Custom-built home situated on 2.78 acres, the largest lot in Timber Ridge Lake Estates! This thoughtfully designed home offers 3 bedrooms, a large private office, and an incredible upstairs bonus space with its own bar area, perfect for a media room, game room, entertaining space, or additional flex space. Hardwood floors run throughout the home, complemented by soaring ceilings, oversized windows, and a striking floating staircase with modern iron railing. The gourmet kitchen features an oversized island, professional-style range, statement vent hood, extensive cabinetry, and dramatic countertops and backsplash. The dining room offers custom built-ins and a moody, sophisticated design. The primary suite includes a spa-inspired bath with a freestanding tub, large walk-in shower, double vanity, and an impressive closet with built-in storage and vanity. Additional features include a spacious walk-in pantry, beautifully finished secondary spaces, designer tile, custom cabinetry, and extensive built-ins throughout. Outside, enjoy 2.78 acres with room to spread out while still being part of an established acreage neighborhood. Located in Piedmont Schools with high-speed internet, natural gas, OKC water, and aerobic septic. A truly custom home combining modern design, functionality, and acreage living.
For sale
$1,288,000
13517 Timber Ridge Lakes Blvd, Yukon, OK 73099
3beds
4,487sqft
Single Family Residence
Built in 2026
2.78 Acres Lot
$-- Zestimate®
$287/sqft
$167/mo HOA
What's special
Dramatic countertops and backsplashLarge walk-in showerFreestanding tubBeautifully finished secondary spacesProfessional-style rangeDouble vanityEstablished acreage neighborhood
- 8 days
- 822
- 46
Likely to sell faster than
Zillow last checked:
Listing updated:
Listed by:
Thomas Crabtree 405-361-7467,
Eighth and Main
Source: MLSOK/OKCMAR as distributed by MLS GRID,MLS#: 1249444
Facts & features
Interior
Bedrooms & bathrooms
- Bedrooms: 3
- Bathrooms: 4
- Full bathrooms: 3
- 1/2 bathrooms: 1
Heating
- Has Heating (Unspecified Type)
Cooling
- Has cooling: Yes
Appliances
- Included: Dishwasher, Disposal, Ice Maker, Microwave, Refrigerator, Water Heater, Electric Oven, Double Oven, Free-Standing Gas Range
Features
- Combo Woodwork, Stained Wood
- Flooring: Combination, Tile, Wood
- Number of fireplaces: 2
- Fireplace features: Gas Log
Interior area
- Total structure area: 4,487
- Total interior livable area: 4,487 sqft
Property
Parking
- Total spaces: 4
- Parking features: Additional Parking, Concrete
- Garage spaces: 4
Features
- Levels: Two
- Stories: 2
- Exterior features: Rain Gutters
Lot
- Size: 2.78 Acres
- Features: Corner Lot
Details
- Parcel number: 13517NONETimberRidgeLakes73099
- Special conditions: None
Construction
Type & style
- Home type: SingleFamily
- Architectural style: Contemporary,Modern
- Property subtype: Single Family Residence
Materials
- Brick & Frame, Stone
- Foundation: Conventional
- Roof: Composition
Condition
- Year built: 2026
Details
- Builder name: Crabtree Homes
- Warranty included: Yes
Utilities & green energy
- Utilities for property: Aerobic System, Cable Available, High Speed Internet
Community & HOA
HOA
- Has HOA: Yes
- Services included: Greenbelt, Common Area Maintenance
- HOA fee: $2,000 annually
Location
- Region: Yukon
Financial & listing details
- Price per square foot: $287/sqft
- Tax assessed value: $10,000
- Annual tax amount: $148
- Date on market: 9/16/2026
- Electric utility on property: Yes
Estimated market value
Not available
Estimated sales range
Not available
Not available
Price history
| Date | Event | Price |
|---|---|---|
| 9/16/2026 | Listed for sale | $1,288,000+95.4%$287/sqft |
Source:  MLSOK/OKCMAR as distributed by MLS GRID #1249444 Report a problem MLSOK/OKCMAR as distributed by MLS GRID #1249444 Report a problem | ||
| 6/4/2024 | Sold | $659,000$147/sqft |
Source: Public Record Report a problem | ||
Public tax history
| Year | Property taxes | Tax assessment |
|---|---|---|
| 2025 | $148 | $1,200 |
| 2024 | $148 +2.1% | $1,200 |
| 2023 | $145 -1.4% | $1,200 |
| 2022 | $147 -65% | $1,200 -64% |
| 2021 | $420 | $3,336 |
Find assessor info on the county website
Monthly payment
Est. payment
Payment breakdown
Explore the cost of this home by adjusting the details. Changes won't be saved.Climate risks
Neighborhood: 73099
Nearby schools
Schools provided by the listing agent
- Elementary: Northwood ES
- Middle: Piedmont MS
- High: Piedmont HS
Source: MLSOK/OKCMAR as distributed by MLS GRID. This data may not be complete. We recommend contacting the local school district to confirm school assignments for this home.
- $10,000-- bd-- ba-- sqft13601 Timber Ridge Lakes Blvd, Yukon, OK 73099Off Market
- $1,074,1004 bd4 ba3k sqft13516 Timber Ridge Lakes Blvd, Yukon, OK 73099Off Market
- $1,068,4004 bd2 ba3.4k sqft13500 Timber Ridge Lakes Blvd, Yukon, OK 73099Off Market
- $1,173,3004 bd4 ba3.9k sqft13432 Timber Ridge Lakes Blvd, Yukon, OK 73099Off Market
Similar homes
- $1,300,0005 bd3 ba4.2k sqft2801 Richland Rd NW, Piedmont, OK 73078For Sale
 MLS ID #1242112, Rachel Nichols, Keller Williams Realty Elite. MLSOK/OKCMAR as distributed by MLS GRID
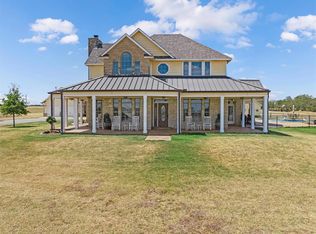
 - $1,475,0003 bd4 ba5k sqft14001 NW 150th St, Piedmont, OK 73078For Sale
 MLS ID #1245570, Jeanne Gang, Copper Creek Real Estate. MLSOK/OKCMAR as distributed by MLS GRID
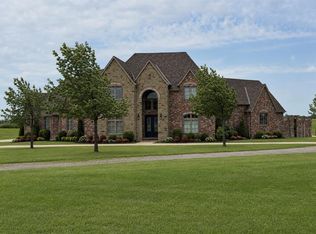
 - $1,257,0005 bd6 ba5.5k sqft5520 Piedmont Rd N, Piedmont, OK 73078For Sale
 MLS ID #1243334, Barbara Tucker, Executive Homes Ltd. MLSOK/OKCMAR as distributed by MLS GRID
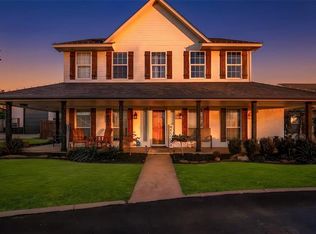
 - $779,9006 bd3 ba3.8k sqft13532 Lacresta Dr, Piedmont, OK 73078For Sale
 MLS ID #1248786, Matthew Coyle, Homestead and Co. - BO. MLSOK/OKCMAR as distributed by MLS GRID
