Welcome to Villagio! Situated on a 1-acre lot in the gated Villagio at Deer Creek community, this custom luxury home features high-end finishes, hardwood floors, modern fixtures, a Smart Home system, and a porte-cochere. The main level centers around a gourmet kitchen with double ovens, a gas cooktop, a massive island with a breakfast bar, a walk-in pantry, and a dedicated bar area, opening to spacious living and formal dining areas. Downstairs includes an executive office with built-ins, a guest half-bath, a laundry room with a sink and granite counters, a mud bench, a private guest suite, and the primary suite. The primary retreat offers a sitting area overlooking the backyard and a spa-style bath with dual vanities, a soaker tub, a walk-in shower, and dual walk-in closets. Upstairs, a large bonus room with a kitchenette anchors two spacious bedrooms with walk-in closets and a shared Jack-and-Jill bath. Sliding glass doors lead to an extended patio featuring indoor/outdoor surround sound, a massive pergola, designer privacy screens, a fire pit area, and concrete prep ready for a pool. Parking includes an epoxied 2-car garage with a storm shelter, plus a separate 3rd-car garage ideal for a workshop. Key upgrades include a new Class 4 impact-resistant roof (Feb 2026), full front-and-back sprinklers, extended patio concrete, and the custom pergola. Enjoy easy access to local highways and the turnpike, alongside neighborhood ponds and sports fields in the Deer Creek School District.
For sale
Price cut: $25K (10/8)
$1,050,000
4213 Paloma Cir, Edmond, OK 73012
4beds
4,315sqft
Single Family Residence
Built in 2016
1 Acres Lot
$1,019,300 Zestimate®
$243/sqft
$146/mo HOA
What's special
Guest half-bathPrivate guest suiteShared jack-and-jill bathMassive pergolaModern fixturesFire pit areaHigh-end finishes
- 72 days
- 549
- 39
Zillow last checked:
Listing updated:
Listed by:
Leah Brown 405-414-2433,
McGraw REALTORS (BO)
Source: MLSOK/OKCMAR as distributed by MLS GRID,MLS#: 1245658
Facts & features
Interior
Bedrooms & bathrooms
- Bedrooms: 4
- Bathrooms: 4
- Full bathrooms: 3
- 1/2 bathrooms: 1
Heating
- Zoned
Cooling
- Has cooling: Yes
Appliances
- Included: Dishwasher, Disposal, Microwave, Water Heater, Built-In Electric Oven, Built-In Gas Range
Features
- Paint Woodwork, Stained Wood
- Flooring: Carpet, Tile, Wood
- Number of fireplaces: 1
- Fireplace features: Gas Log
Interior area
- Total structure area: 4,315
- Total interior livable area: 4,315 sqft
Video & virtual tour
Property
Parking
- Total spaces: 3
- Parking features: Concrete
- Garage spaces: 3
- Has uncovered spaces: Yes
Features
- Levels: Multi/Split
- Fencing: Combination
Lot
- Size: 1 Acres
- Features: Cul-De-Sac, Interior Lot
Details
- Parcel number: 4213NONEPaloma73012
- Special conditions: None
Construction
Type & style
- Home type: SingleFamily
- Architectural style: Traditional
- Property subtype: Single Family Residence
Materials
- Brick, Stone
- Foundation: Slab
- Roof: Composition
Condition
- Year built: 2016
Details
- Builder name: Gary Owens
Utilities & green energy
- Utilities for property: Cable Available
Community & HOA
HOA
- Has HOA: Yes
- Services included: Gated Entry, Greenbelt, Common Area Maintenance
- HOA fee: $1,750 annually
Location
- Region: Edmond
Financial & listing details
- Price per square foot: $243/sqft
- Tax assessed value: $1,024,728
- Annual tax amount: $12,775
- Date on market: 8/30/2026
- Listing terms: Cash,Conventional,Sell FHA or VA
- Electric utility on property: Yes
Estimated market value
$1,019,300
$968,000 - $1.07M
$5,050/mo
Price history
| Date | Event | Price |
|---|---|---|
| 10/8/2026 | Price change | $1,050,000-2.3%$243/sqft |
Source:  MLSOK/OKCMAR as distributed by MLS GRID #1245658 Report a problem | ||
| 8/30/2026 | Listed for sale | $1,075,000+22.9%$249/sqft |
Source: MLSOK/OKCMAR as distributed by MLS GRID #1245658 Report a problem | ||
| 5/26/2022 | Sold | $875,000-2.7%$203/sqft |
Source: MLSOK/OKCMAR as distributed by MLS GRID #995062 Report a problem | ||
| 4/21/2022 | Pending sale | $899,000$208/sqft |
Source: MLSOK/OKCMAR as distributed by MLS GRID #995062 Report a problem | ||
| 4/18/2022 | Price change | $899,000-2.8%$208/sqft |
Source: MLSOK/OKCMAR as distributed by MLS GRID #995062 Report a problem | ||
| 4/11/2022 | Price change | $925,000-2.5%$214/sqft |
Source: MLSOK/OKCMAR as distributed by MLS GRID #995062 Report a problem | ||
| 3/30/2022 | Listed for sale | $949,000$220/sqft |
Source: MLSOK/OKCMAR as distributed by MLS GRID #995062 Report a problem | ||
| 3/29/2022 | Pending sale | $949,000$220/sqft |
Source: MLSOK/OKCMAR as distributed by MLS GRID #995062 Report a problem | ||
| 3/8/2022 | Price change | $949,000-4.6%$220/sqft |
Source: MLSOK/OKCMAR as distributed by MLS GRID #995062 Report a problem | ||
| 2/24/2022 | Pending sale | $995,000$231/sqft |
Source: MLSOK/OKCMAR as distributed by MLS GRID #995062 Report a problem | ||
| 2/15/2022 | Listed for sale | $995,000+32.7%$231/sqft |
Source: MLSOK/OKCMAR as distributed by MLS GRID #995062 Report a problem | ||
| 10/6/2021 | Sold | $750,000-3.2%$174/sqft |
Source: Public Record Report a problem | ||
| 9/8/2018 | Listing removed | $775,000$180/sqft |
Source: Berkshire Hathaway-Anderson #809767 Report a problem | ||
| 5/24/2018 | Price change | $775,000-1.3%$180/sqft |
Source: Berkshire Hathaway-Anderson #809767 Report a problem | ||
| 1/28/2018 | Listed for sale | $785,000$182/sqft |
Source: Berkshire Hathaway-Anderson #793320 Report a problem | ||
| 1/14/2017 | Listing removed | $785,000$182/sqft |
Source: Berkshire Hathaway-Anderson #718129 Report a problem | ||
| 2/12/2016 | Listed for sale | $785,000$182/sqft |
Source: Berkshire Hathaway-Anderson #718129 Report a problem | ||
Public tax history
| Year | Property taxes | Tax assessment |
|---|---|---|
| 2025 | $12,775 +5.2% | $112,719 +6.8% |
| 2024 | $12,146 +2.5% | $105,538 +3% |
| 2023 | $11,848 +22.4% | $102,465 +21.5% |
| 2022 | $9,680 +43.3% | $84,315 +41% |
| 2021 | $6,753 +1.1% | $59,814 +5% |
| 2020 | $6,680 +31.2% | $56,966 +5% |
| 2019 | $5,090 +57.6% | $54,253 +57.6% |
| 2018 | $3,231 +2076.1% | $34,435 +2648.2% |
| 2017 | $148 | $1,253 |
| 2016 | $148 +0.2% | $1,253 |
| 2015 | $148 +1.5% | $1,253 |
| 2014 | $146 | $1,253 |
| 2013 | -- | $1,253 |
| 2012 | -- | $1,253 |
| 2011 | -- | $1,253 |
| 2010 | -- | $1,253 |
| 2009 | -- | $1,253 -29% |
| 2008 | -- | $1,766 |
| 2007 | -- | $1,766 |
Find assessor info on the county website
Monthly payment
Est. payment
Payment breakdown
Explore the cost of this home by adjusting the details. Changes won't be saved.Climate risks
Neighborhood: 73012
Nearby schools
Schools provided by the listing agent
- Elementary: Rose Union ES
- Middle: Deer Creek MS
- High: Deer Creek HS
Source: MLSOK/OKCMAR as distributed by MLS GRID. This data may not be complete. We recommend contacting the local school district to confirm school assignments for this home.


Similar homes
- $1,100,0004 bd5 ba4.6k sqft6363 NW 220th St, Edmond, OK 73025For Sale
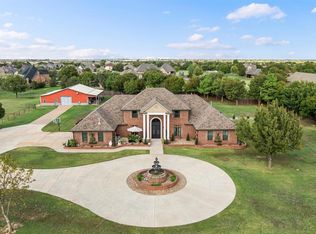 MLS ID #1255834, Evan Roberts, Keller Williams Central OK. MLSOK/OKCMAR as distributed by MLS GRID
- $899,9004 bd4 ba5.7k sqft20611 Deer Springs Cir, Edmond, OK 73012For Sale
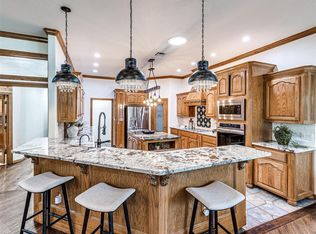 MLS ID #1237144, Victory Reneau Razavi, Whittington Realty. MLSOK/OKCMAR as distributed by MLS GRID
- $1,050,0006 bd6 ba5.8k sqft2404 Rambling Rd, Edmond, OK 73025For Sale
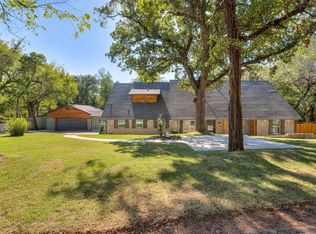 MLS ID #1256113, Jennye Wilsey, Courtyard Real Estate. MLSOK/OKCMAR as distributed by MLS GRID
- $955,0004 bd3 ba4.1k sqft16738 Little Leaf Ct, Edmond, OK 73012For Sale
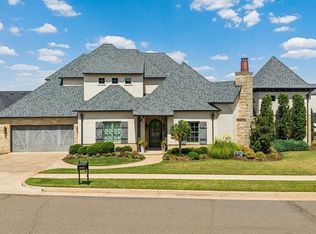 MLS ID #1248054, Lauren Schwartz, Keller Williams Central OK. MLSOK/OKCMAR as distributed by MLS GRID
