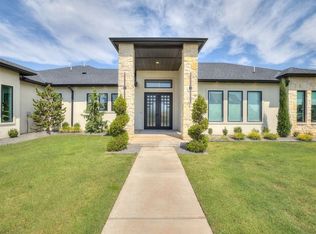
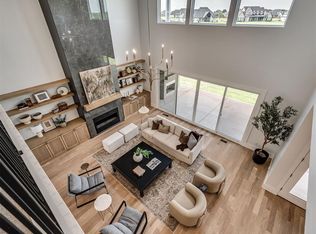
2 STORY CEILINGS | PERFECT FOR ENTERTAINING | PREMIUM 1 ACRE LOT | WATER VIEW | New in Addington Farms - 1 acre lot with a unique floor plan - All in the highly sought Deer Creek School area. This home features 3 spacious bedrooms PLUS Study downstairs, and a 4th bedroom PLUS Bonus room upstairs. The main gallery features White Oak Hardwood Flooring and tons of windows for a bright and airy feel. The LIVING ROOM is SURE TO IMPRESS with 2 story ceilings (20ft), built-in cabinets and a cozy gas log fireplace with 100% efficient heat. The FRONT ENTRY also has the 20ft
ceilings with an ELEVATED staircase and catwalk accented with modern iron railings. The SYMMETRY and ARCHITECTURAL
INTEREST is PURE ART!. The KITCHEN features double ovens, gas cooktop, pot filler faucet, walk-in butlers pantry, and
upgraded cabinets to the ceiling. The STUDY has elegant built-ins, 6 inch crown and french doors to the entry. The
Primary bedroom has a vaulted ceiling with wood beams, added lighting and views to the backyard. The spa-like Primary
bath is spacious with a double vanity, freestanding tub, walk-around double shower, and huge walk-in closet connecting
to laundry room. The back patio has an outdoor fireplace and electric to mount a TV - also has views to a pond and faces
across the backs of lots so there are no homes directly behind you! Comfy Cozy Cool and Chilly - the new HYBRID
INSULATION includes SPRAY FOAM exterior walls and blown-in attic insulation for a superbly QUIET and ENERGY
EFFICIENT home! So much to love - COME SEE TODAY! (*Special rates subject to qualifying)
For sale
$1,100,000
22645 Forester Ln, Edmond, OK 73025
4beds
3,902sqft
Single Family Residence
Built in 2025
1 Acres Lot
$1,086,500 Zestimate®
$282/sqft
$120/mo HOA
What's special
Bonus room upstairsWater viewFreestanding tubWhite oak hardwood flooringWalk-around double showerWalk-in butlers pantryStudy downstairs
- 272 days
- 361
- 26
Zillow last checked:
Listing updated:
Listed by:
Chris Moore 405-308-0281,
C21/Judge Fite Edmond
Source: MLSOK/OKCMAR as distributed by MLS GRID,MLS#: 1209651
Facts & features
Interior
Bedrooms & bathrooms
- Bedrooms: 4
- Bathrooms: 4
- Full bathrooms: 3
- 1/2 bathrooms: 1
Heating
- Has Heating (Unspecified Type)
Cooling
- Has cooling: Yes
Appliances
- Included: Dishwasher, Disposal, Microwave, Refrigerator, Electric Oven, Double Oven, Built-In Gas Range
Features
- Paint Woodwork
- Flooring: Carpet, Tile, Wood
- Number of fireplaces: 2
- Fireplace features: Gas Log
Interior area
- Total structure area: 3,902
- Total interior livable area: 3,902 sqft
Property
Parking
- Total spaces: 3
- Parking features: Garage
- Garage spaces: 3
Features
- Levels: Two
- Stories: 2
- Has view: Yes
- View description: Water
- Has water view: Yes
- Water view: Water
Lot
- Size: 1 Acres
- Features: Interior Lot
Details
- Parcel number: 22645NONEForester73025
- Special conditions: None
Construction
Type & style
- Home type: SingleFamily
- Architectural style: Traditional
- Property subtype: Single Family Residence
Materials
- Brick
- Foundation: Slab
- Roof: Composition
Condition
- Year built: 2025
Details
- Builder name: Lorenz Heritage Homes
Utilities & green energy
- Water: Well
- Utilities for property: Aerobic System, High Speed Internet
Community & HOA
HOA
- Has HOA: Yes
- Services included: Gated Entry, Common Area Maintenance
- HOA fee: $1,440 annually
Location
- Region: Edmond
Financial & listing details
- Price per square foot: $282/sqft
- Tax assessed value: $14,655
- Annual tax amount: $999
- Date on market: 1/13/2026
- Electric utility on property: Yes
Estimated market value
$1,086,500
$1.03M - $1.14M
$4,796/mo
Price history
| Date | Event | Price |
|---|---|---|
| 6/25/2026 | Price change | $1,100,000-3.1%$282/sqft |
Source:  MLSOK/OKCMAR as distributed by MLS GRID #1209651 Report a problem MLSOK/OKCMAR as distributed by MLS GRID #1209651 Report a problem | ||
| 1/13/2026 | Listed for sale | $1,135,000$291/sqft |
Source: MLSOK/OKCMAR as distributed by MLS GRID #1209651 Report a problem | ||
| 1/10/2026 | Listing removed | $1,135,000$291/sqft |
Source: MLSOK/OKCMAR as distributed by MLS GRID #1187299 Report a problem | ||
| 9/3/2025 | Price change | $1,135,000-3%$291/sqft |
Source: MLSOK/OKCMAR as distributed by MLS GRID #1187299 Report a problem | ||
| 8/24/2025 | Listed for sale | $1,170,000+519%$300/sqft |
Source: MLSOK/OKCMAR as distributed by MLS GRID #1187299 Report a problem | ||
| 9/30/2024 | Sold | $189,000$48/sqft |
Source: Public Record Report a problem | ||
Public tax history
| Year | Property taxes | Tax assessment |
|---|---|---|
| 2025 | $184 -1.6% | $1,612 |
| 2024 | $187 -0.5% | $1,612 |
| 2023 | $188 | $1,612 |
Find assessor info on the county website
Monthly payment
Est. payment
Payment breakdown
Explore the cost of this home by adjusting the details. Changes won't be saved.Climate risks
Neighborhood: 73025
Nearby schools
Schools provided by the listing agent
- Elementary: Prairie Vale ES
- Middle: Deer Creek MS
- High: Deer Creek HS
Source: MLSOK/OKCMAR as distributed by MLS GRID. This data may not be complete. We recommend contacting the local school district to confirm school assignments for this home.

Similar homes
- $1,087,0004 bd4 ba4k sqft2189 NW 227th St, Edmond, OK 73025For Sale
 MLS ID #1253140, Kathryn Thompson, Cadence Real Estate. MLSOK/OKCMAR as distributed by MLS GRID
 - $999,9904 bd4 ba3.8k sqft2412 NW 227th St, Edmond, OK 73025For Sale
 MLS ID #1233076, Lindsay Greene, The Agency. MLSOK/OKCMAR as distributed by MLS GRID
 - $998,9004 bd4 ba3.5k sqft2160 NW 225th St, Edmond, OK 73025For Sale
 MLS ID #1239761, Valerie Lampe, Salt Real Estate Inc. MLSOK/OKCMAR as distributed by MLS GRID
 - $869,9004 bd4 ba3k sqft2446 NW 220th Ter, Edmond, OK 73025For Sale
 MLS ID #1241460, Vernon Miller, The Miller Dream Team. MLSOK/OKCMAR as distributed by MLS GRID
