$10,000 YOUR WAY! Seller offering $10,000 toward interest rate buy-down and/or allowable Buyer closing costs!
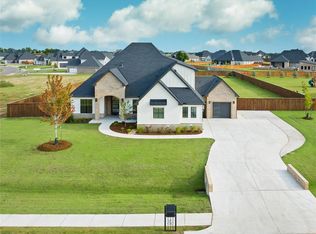
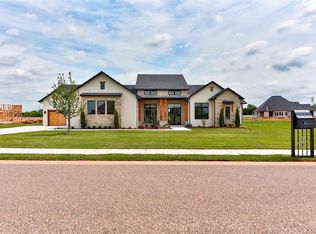
NOW OFFERED UNDER $1M! Carefully curated and distinctly custom, this exceptional home sits on a fully-fenced, premium 1-acre corner homesite in the gated community of Addington Farms, within award-winning Deer Creek Schools.
Offering 4 bedrooms, 3.5 baths, and 3,574 square feet, the home blends timeless architecture, intentional design, and exceptional craftsmanship. A dramatic two-story foyer welcomes you with a grand staircase and statement chandelier, while a dedicated office with custom judge's paneling and French doors creates a refined workspace. Throughout the home, you'll find 7-inch solid white oak flooring, soaring 10-foot ceilings, 8-foot doors, stunning wood beams, black Pella windows, custom millwork, and beautifully executed color-drenched designer rooms.
The chef's kitchen was designed for entertaining with a professional-grade white Cafe appliance package, including a 42" gas range, double ovens, built-in refrigerator, pot filler, custom brick vent hood, farmhouse sink, ceiling-height cabinetry, and a beautifully appointed butler's pantry.
The first-floor primary suite offers a spa-inspired retreat with a freestanding tub, curbless glass shower, custom walk-in closet, and luxurious designer finishes. Upstairs features a spacious bonus room, three additional bedrooms, each with walk-in closets, two full bathrooms, and over-the-garage unfinished walk-in attic space ready for future expansion.
Outside, enjoy a fully fenced 1-acre backyard with irrigation, covered patio, extended entertaining space, and a wood-burning fireplace with gas hookup.
Additional features include epoxy garage floors, custom garage storage, whole-home water filtration and softener, hardwired security cameras, security system, and exceptional craftsmanship carried consistently throughout every room.
For sale
Price cut: $51K (8/7)
$998,000
2160 NW 225th St, Edmond, OK 73025
4beds
3,574sqft
Single Family Residence
Built in 2024
1 Acres Lot
$-- Zestimate®
$279/sqft
$120/mo HOA
What's special
Luxurious designer finishesCustom walk-in closetFreestanding tubDramatic two-story foyerStunning wood beamsExtended entertaining spaceStatement chandelier
- 66 days
- 723
- 52
Zillow last checked:
Listing updated:
Listed by:
Valerie Lampe 719-367-6538,
Salt Real Estate Inc,
Barrett Huffmyer 405-974-9991,
Salt Real Estate Inc
Source: MLSOK/OKCMAR as distributed by MLS GRID,MLS#: 1239761
Facts & features
Interior
Bedrooms & bathrooms
- Bedrooms: 4
- Bathrooms: 4
- Full bathrooms: 3
- 1/2 bathrooms: 1
Heating
- Has Heating (Unspecified Type)
Cooling
- Has cooling: Yes
Appliances
- Included: Dishwasher, Disposal, Refrigerator, Warming Drawer, Water Heater, Electric Oven, Double Oven, Built-In Gas Range
Features
- Stained Wood
- Flooring: Tile, Wood
- Windows: Double Pane Windows
- Number of fireplaces: 2
- Fireplace features: Gas Log
Interior area
- Total structure area: 3,574
- Total interior livable area: 3,574 sqft
Video & virtual tour
Property
Parking
- Total spaces: 3
- Parking features: Concrete
- Garage spaces: 3
Features
- Levels: Two
- Stories: 2
- Exterior features: Rain Gutters
- Fencing: Wood
Lot
- Size: 1 Acres
- Features: Corner Lot
Details
- Parcel number: 2160NW225th73025
- Special conditions: None
Construction
Type & style
- Home type: SingleFamily
- Property subtype: Single Family Residence
Materials
- Brick & Frame
- Foundation: Slab
- Roof: Composition
Condition
- Year built: 2024
Utilities & green energy
- Water: Well
- Utilities for property: Aerobic System, High Speed Internet
Community & HOA
HOA
- Has HOA: Yes
- Services included: Gated Entry, Common Area Maintenance
- HOA fee: $1,440 annually
Location
- Region: Edmond
Financial & listing details
- Price per square foot: $279/sqft
- Tax assessed value: $870,000
- Annual tax amount: $10,943
- Date on market: 7/17/2026
- Listing terms: Cash,Conventional,Sell FHA or VA
- Electric utility on property: Yes
Estimated market value
Not available
Estimated sales range
Not available
Not available
Price history
| Date | Event | Price |
|---|---|---|
| 8/7/2026 | Price change | $998,000-4.9%$279/sqft |
Source:  MLSOK/OKCMAR as distributed by MLS GRID #1239761 Report a problem MLSOK/OKCMAR as distributed by MLS GRID #1239761 Report a problem | ||
| 7/17/2026 | Listed for sale | $1,049,000+17.6%$294/sqft |
Source: MLSOK/OKCMAR as distributed by MLS GRID #1239761 Report a problem | ||
| 12/19/2024 | Sold | $892,000-2.6%$250/sqft |
Source: MLSOK/OKCMAR as distributed by MLS GRID #1147950 Report a problem | ||
| 11/7/2024 | Listed for sale | $916,000+1.9%$256/sqft |
Source: MLSOK/OKCMAR as distributed by MLS GRID #1141618 Report a problem | ||
| 9/7/2024 | Sold | $899,000$252/sqft |
Source: MLSOK/OKCMAR as distributed by MLS GRID #1141618 Report a problem | ||
Public tax history
| Year | Property taxes | Tax assessment |
|---|---|---|
| 2025 | $10,943 +4865% | $95,700 +4944.8% |
| 2024 | $220 -0.5% | $1,897 |
| 2023 | $222 +1.7% | $1,897 |
| 2022 | $218 | $1,897 |
Find assessor info on the county website
Monthly payment
Est. payment
Payment breakdown
Explore the cost of this home by adjusting the details. Changes won't be saved.Climate risks
Neighborhood: 73025
Nearby schools
Schools provided by the listing agent
- Elementary: Prairie Vale ES
- Middle: Deer Creek Intermediate School
- High: Deer Creek HS
Source: MLSOK/OKCMAR as distributed by MLS GRID. This data may not be complete. We recommend contacting the local school district to confirm school assignments for this home.
Similar homes
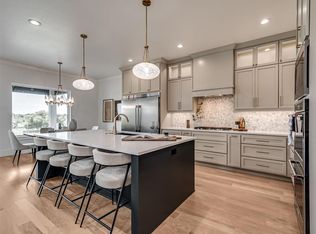
- $999,9904 bd4 ba3.8k sqft2412 NW 227th St, Edmond, OK 73025For Sale
 MLS ID #1233076, Lindsay Greene, The Agency. MLSOK/OKCMAR as distributed by MLS GRID
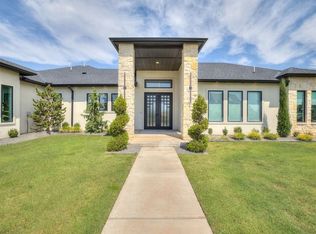
 - $1,095,0004 bd4 ba4k sqft2189 NW 227th St, Edmond, OK 73025For Sale
 MLS ID #1246236, Kathryn Thompson, Cadence Real Estate. MLSOK/OKCMAR as distributed by MLS GRID
 - $884,9004 bd4 ba3k sqft2446 NW 220th Ter, Edmond, OK 73025For Sale
 MLS ID #1241460, Vernon Miller, The Miller Dream Team. MLSOK/OKCMAR as distributed by MLS GRID
 - $1,100,0004 bd4 ba3.9k sqft22645 Forester Ln, Edmond, OK 73025For Sale
 MLS ID #1209651, Chris Moore, C21/Judge Fite Edmond. MLSOK/OKCMAR as distributed by MLS GRID
