Skip main navigation
Sold for $950,000
  • $950,000

    2223 NW 225th St, Edmond, OK 73025

    4beds
    3,366sqft
    Single Family Residence
    Built in 2022
    1 Acres Lot
    $967,300 Zestimate®
    $282/sqft
    $4,453 Estimated rent

    Home value

    $967,300

    $909,000 - $1.04M

    $4,453/mo

    Zestimate® history
    Loading
    Loading...

    Owner options

    List your home for rent

    $4,453/mo

    Rent Zestimate®

    Find your next renter with Zillow Rental Manager. Plus, with online applications, you can quickly screen prospective tenants – for free.

    Learn more

    $4,453/mo

    Rent Zestimate®

    Refinance and save

    $7,172/mo

    Est. payment

    Refinancing to a lower rate could help reduce your monthly payments and save thousands over the life of the loan.

    See today's rates

    $7,172/mo

    Est. payment

    Explore your selling options

    Work with a Zillow partner agent

    Leverage their expertise and Zillow's premium Showcase listings to get your home seen by more buyers.

    Get started

    List with your own agent

    Get your home in front of millions of buyers by listing it on Zillow.

    Learn how to do it

    Sell it yourself

    Take full control of how buyers see your home on Zillow by listing For Sale by Owner (FSBO).

    List your home

    What's special

    Heated poolSpacious islandHot tubWaterfall featurePrivate paradiseLarge walk-in showerSprawling one-acre lot
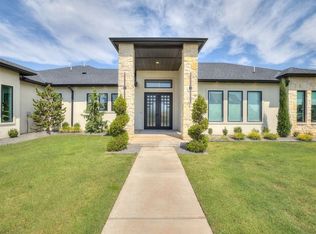
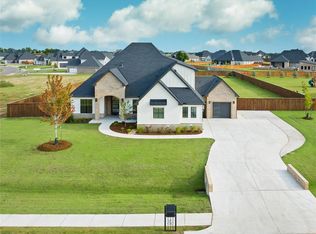
    Welcome to 2223 NW 225th Street, where modern elegance meets everyday comfort in the highly sought-after, gated community of Addington Farms. Nestled on a sprawling one-acre lot in the Deer Creek School District, this home offers a single-story layout designed for seamless living. Step inside to an open, airy floor plan that immediately draws you in. The vaulted ceilings in the living room create a grand sense of space, accentuated by a stunning exposed wood beam and double chandelier feature. The engineered white oak hard wood floors add warmth and character, perfectly complementing the home’s timeless design. The heart of the home is the kitchen, with floor-to-ceiling cabinetry, a huge walk-in pantry with a coffee bar, and a spacious island. The cozy fireplace in the living room offers the perfect backdrop for relaxing evenings, while the bonus room and private office provide flexible spaces to fit any lifestyle. The primary suite is thoughtfully set apart from the rest of the home. Here, you'll find a spa-like ensuite with two walk in closets, double sinks, a large walk-in shower, and a standalone soaker tub. Each additional bedroom features its own large closet, ensuring ample storage for all. Convenience meets style in the mudroom, with a huge custom-built bench right off the epoxy-finished garage—a perfect drop zone for busy households. Out back is your own private paradise. The huge covered patio overlooks the heated pool and hot tub, complete with a waterfall feature. Whether you’re hosting summer gatherings or enjoying a quiet evening under the stars, this backyard is pure magic. Additionally, this home is equipped with whole-home water filtration and softening system, ensuring the highest quality of living. Come experience the beauty, functionality, and tranquility of this one-of-a-kind home in Addington Farms. Schedule your private tour today and fall in love with everything it has to offer.

    Zillow last checked:

    Listing updated:

    Listed by:

    Elizabeth Jones 580-574-3706,

    Keller Williams Realty Elite

    Bought with:

    Suzanne Ogle, 178650

    Keller Williams Central OK ED

    Source: MLSOK/OKCMAR as distributed by MLS GRID,MLS#: 1159025MLS Logo

    Facts & features

    Interior

    Bedrooms & bathrooms
    • Bedrooms: 4
    • Bathrooms: 3
    • Full bathrooms: 3
    Other
    • Description: Bonus Room,Cathedral Ceiling,Double Vanities,Fireplace,Garden Tub,His & Hers Bath
    Appliances
    • Included: Gas Range
    Features
    • Number of fireplaces: 1
    • Fireplace features: Gas Log
    Interior area
    • Total structure area: 3,366
    • Total interior livable area: 3,366 sqft

    Property

    Parking
    • Total spaces: 3
    • Parking features: Garage
    • Garage spaces: 3
    Features
    • Levels: One
    • Stories: 1
    • Patio & porch: Patio
    • Has private pool: Yes
    • Pool features: Gunite/Concrete, Heated, Outdoor Pool, Pool/Spa Combo, Waterfall
    • Has spa: Yes
    • Spa features: Spa/Hot Tub
    Lot
    • Size: 1 Acres
    • Features: Interior Lot
    Details
    • Parcel number: 2223NW225th73025
    • Special conditions: None

    Construction

    Type & style
    • Home type: SingleFamily
    • Architectural style: Dallas,Modern
    • Property subtype: Single Family Residence
    Materials
    • Brick, Brick & Frame
    • Foundation: Slab
    • Roof: Shingle
    Condition
    • Year built: 2022

    Utilities & green energy

    • Sewer: Septic Tank
    • Water: Well
    • Utilities for property: Aerobic System

    Community & neighborhood

    Location
    • Region: Edmond

    HOA & financial

    HOA
    • Has HOA: Yes
    • HOA fee: $1,200 annually
    • Services included: Gated Entry, Common Area Maintenance

    Price history

    DateEventPrice
    6/5/2025Sold$950,000-1.3%$282/sqft
    Source: MLSOK/OKCMAR as distributed by MLS GRID #1159025 Report a problem
    4/21/2025Pending sale$962,500$286/sqft
    Source: MLSOK/OKCMAR as distributed by MLS GRID #1159025 Report a problem
    4/10/2025Price change$962,500-1.3%$286/sqft
    Source: MLSOK/OKCMAR as distributed by MLS GRID #1159025 Report a problem
    3/20/2025Listed for sale$975,000+25.8%$290/sqft
    Source: MLSOK/OKCMAR as distributed by MLS GRID #1159025 Report a problem
    1/19/2023Sold$775,000-1.3%$230/sqft
    Source: MLSOK/OKCMAR as distributed by MLS GRID #1007895 Report a problem
    10/25/2022Pending sale$785,000$233/sqft
    Source: MLSOK/OKCMAR as distributed by MLS GRID #1007895 Report a problem
    5/10/2022Listed for sale$785,000$233/sqft
    Source: MLSOK/OKCMAR as distributed by MLS GRID #1007895 Report a problem

    Public tax history

    YearProperty taxesTax assessment
    2025$10,250 +1%$90,640 +2.6%
    2024$10,147 +4480.8%$88,330 +4556.3%
    2023$222 +1.7%$1,897
    2022$218 $1,897

    Find assessor info on the county website

    Neighborhood: 73025

    Nearby schools

    GreatSchools rating
    Schools provided by the listing agent
    • Elementary: Prairie Vale ES
    • Middle: Deer Creek MS
    • High: Deer Creek HS

    Source: MLSOK/OKCMAR as distributed by MLS GRID. This data may not be complete. We recommend contacting the local school district to confirm school assignments for this home.

    Get a cash offer in 3 minutes
    Find out how much your home could sell for in as little as 3 minutes with a no-obligation cash offer.
    Estimated market value
    $967,300
    Get a cash offer in 3 minutes
    Find out how much your home could sell for in as little as 3 minutes with a no-obligation cash offer.
    Estimated market value
    $967,300