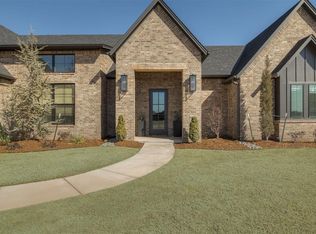
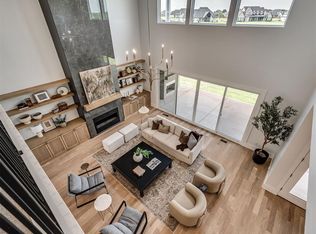
Set on a picturesque 1.09 acres in gated Addington Farms, this exceptional 4,048-square-foot luxury home in Edmond combines sophisticated design, impressive scale, and flexible spaces for everyday living & entertaining. With 4 Bedrooms, 2 living areas, 2 office areas, and 3.5 bathrooms- it has it all! Located in the highly sought-after Deer Creek School District, the home welcomes you with soaring ceilings, abundant natural light, and an expansive living room anchored by a floor-to-ceiling fireplace & custom built-ins. The chef-inspired kitchen features an oversized island, beautiful countertops, abundant cabinetry, double built-in ovens, and a spacious walk-in pantry. The cooktop area is also plumbed for gas, providing added flexibility. An adjoining dining area flows seamlessly to the covered patio and outdoor living spaces. The spacious primary suite showcases custom ceiling details and a beautifully appointed bath with dual vanities, a steam-equipped walk-in sauna shower, and an impressive custom closet. Three additional bedrooms with walk-in closets are privately positioned in a separate wing, including one featuring an ensuite bath. A dedicated home office & two versatile bonus rooms offer space for a media room, home gym, hobbies, playroom, or content studio. A separate exterior entrance creates an ideal option for a private studio, workspace, or home-based business. Designed for Oklahoma outdoor living, the backyard features a built-in grill, cozy fire pit, dedicated hot tub hookup, and generous covered patio. Additional highlights include an oversized three-car garage, storm shelter, water softener, large utility room, and thoughtfully selected finishes throughout. This gated Edmond acreage property delivers luxury, versatility, & Deer Creek Schools in one unforgettable home. Schedule your private showing today!
For sale
$1,087,000
2189 NW 227th St, Edmond, OK 73025
4beds
4,048sqft
Single Family Residence
Built in 2023
1.09 Acres Lot
$-- Zestimate®
$269/sqft
$117/mo HOA
What's special
Gated edmond acreage propertySteam-equipped walk-in sauna showerCozy fire pitDedicated hot tub hookupThoughtfully selected finishes throughoutChef-inspired kitchenImpressive custom closet
- 14 hours
- 107
- 4
Zillow last checked:
Listing updated:
Listed by:
Kathryn Thompson 405-313-8239,
Cadence Real Estate,
Renata Lair 405-326-5762,
Cadence Real Estate
Source: MLSOK/OKCMAR as distributed by MLS GRID,MLS#: 1253140
Facts & features
Interior
Bedrooms & bathrooms
- Bedrooms: 4
- Bathrooms: 4
- Full bathrooms: 3
- 1/2 bathrooms: 1
Primary bedroom
- Description: Ceiling Fan,Sitting Area,Suite,Vaulted Ceiling
Bedroom
- Description: Ceiling Fan,Suite,Walk In Closet
Bathroom
- Description: Double Vanities,Shower,Walk In Closet
Bathroom
- Description: Half Bath
Bathroom
- Description: Shower,Suite
Bathroom
- Description: Shower
Kitchen
- Description: Breakfast Bar,Built Ins,Island,Kitchen,Pantry
Living room
- Description: Bookcase,Built Ins,Cathedral Ceiling,Ceiling Fan,Fireplace,Living Room
Other
- Description: Bonus Room,Built Ins,Ceiling Fan
Other
- Description: Bonus Room,Built Ins,Wet Bar
Study
- Description: Ceiling Fan
Heating
- Has Heating (Unspecified Type)
Cooling
- Has cooling: Yes
Appliances
- Included: Dishwasher, Microwave, Water Heater, Double Oven
Features
- Paint Woodwork
- Flooring: Tile
- Windows: Double Pane, Vinyl Frame
- Number of fireplaces: 1
- Fireplace features: Gas Log
Interior area
- Total structure area: 4,048
- Total interior livable area: 4,048 sqft
Property
Parking
- Total spaces: 3
- Parking features: Concrete
- Garage spaces: 3
Features
- Levels: One
- Stories: 1
- Exterior features: Fire Pit, Rain Gutters
- Fencing: Wood
Lot
- Size: 1.09 Acres
- Features: Interior Lot
Details
- Parcel number: 2189NW227th73025
- Special conditions: None
Construction
Type & style
- Home type: SingleFamily
- Architectural style: Contemporary
- Property subtype: Single Family Residence
Materials
- Frame, Stucco
- Foundation: Slab
- Roof: Composition
Condition
- Year built: 2023
Utilities & green energy
- Water: Well
- Utilities for property: Aerobic System
Community & HOA
HOA
- Has HOA: Yes
- Services included: Gated Entry, Greenbelt, Common Area Maintenance
- HOA fee: $1,400 annually
Location
- Region: Edmond
Financial & listing details
- Price per square foot: $269/sqft
- Tax assessed value: $962,500
- Annual tax amount: $12,106
- Date on market: 10/9/2026
- Listing terms: Cash,Conventional,Sell FHA or VA
- Electric utility on property: Yes
Estimated market value
Not available
Estimated sales range
Not available
Not available
Price history
| Date | Event | Price |
|---|---|---|
| 10/9/2026 | Listed for sale | $1,087,000-0.3%$269/sqft |
Source:  MLSOK/OKCMAR as distributed by MLS GRID #1253140 Report a problem MLSOK/OKCMAR as distributed by MLS GRID #1253140 Report a problem | ||
| 10/9/2026 | Listing removed | $1,090,000$269/sqft |
Source: MLSOK/OKCMAR as distributed by MLS GRID #1246236 Report a problem | ||
| 10/1/2026 | Price change | $1,090,000-0.5%$269/sqft |
Source: MLSOK/OKCMAR as distributed by MLS GRID #1246236 Report a problem | ||
| 9/2/2026 | Listed for sale | $1,095,000+1.9%$271/sqft |
Source: MLSOK/OKCMAR as distributed by MLS GRID #1246236 Report a problem | ||
| 8/19/2026 | Listing removed | $1,075,000$266/sqft |
Source: MLSOK/OKCMAR as distributed by MLS GRID #1231821 Report a problem | ||
| 8/5/2026 | Price change | $1,075,000-1.4%$266/sqft |
Source: MLSOK/OKCMAR as distributed by MLS GRID #1231821 Report a problem | ||
| 7/15/2026 | Price change | $1,090,000-0.9%$269/sqft |
Source: MLSOK/OKCMAR as distributed by MLS GRID #1231821 Report a problem | ||
| 6/16/2026 | Listed for sale | $1,100,000+7.3%$272/sqft |
Source: MLSOK/OKCMAR as distributed by MLS GRID #1231821 Report a problem | ||
| 3/20/2024 | Sold | $1,025,500$253/sqft |
Source: Public Record Report a problem | ||
Public tax history
| Year | Property taxes | Tax assessment |
|---|---|---|
| 2025 | $12,107 +6363.9% | $105,875 +6467.9% |
| 2024 | $187 -0.5% | $1,612 |
| 2023 | $188 | $1,612 |
Find assessor info on the county website
Monthly payment
Est. payment
Payment breakdown
Explore the cost of this home by adjusting the details. Changes won't be saved.Climate risks
Neighborhood: 73025
Nearby schools
Schools provided by the listing agent
- Elementary: Deer Creek ES
- Middle: Deer Creek Intermediate School
- High: Deer Creek HS
Source: MLSOK/OKCMAR as distributed by MLS GRID. This data may not be complete. We recommend contacting the local school district to confirm school assignments for this home.
Similar homes
- $1,100,0004 bd4 ba3.9k sqft22645 Forester Ln, Edmond, OK 73025For Sale
 MLS ID #1209651, Chris Moore, C21/Judge Fite Edmond. MLSOK/OKCMAR as distributed by MLS GRID
 - $998,9004 bd4 ba3.5k sqft2160 NW 225th St, Edmond, OK 73025For Sale
 MLS ID #1239761, Valerie Lampe, Salt Real Estate Inc. MLSOK/OKCMAR as distributed by MLS GRID
 - $999,9904 bd4 ba3.8k sqft2412 NW 227th St, Edmond, OK 73025For Sale
 MLS ID #1233076, Lindsay Greene, The Agency. MLSOK/OKCMAR as distributed by MLS GRID
 - $869,9004 bd4 ba3k sqft2446 NW 220th Ter, Edmond, OK 73025For Sale
 MLS ID #1241460, Vernon Miller, The Miller Dream Team. MLSOK/OKCMAR as distributed by MLS GRID
