Experience exceptional luxury living in one of Northwest Oklahoma City's most sought-after neighborhoods. Situated on an expansive cul-de-sac lot with a breathtaking wooded creekside setting, this stunning executive home is designed for both everyday comfort and unforgettable entertaining.
The heart of the home is an extraordinary chef's kitchen featuring a professional-grade gas range, dual refrigerators, wine refrigerator, built-in coffee maker, nugget ice machine, custom cabinetry with beautiful walnut accents, and premium finishes throughout. The open-concept design flows seamlessly into two spacious living areas and an inviting bar, creating the perfect space for hosting family and friends. Rich white oak hardwood floors add warmth and elegance throughout.
The thoughtfully designed floor plan offers five bedrooms and four full bathrooms, including two bedrooms and two baths on the main level. The luxurious primary suite provides a private retreat with dual walk-in closets and a beautifully appointed en-suite bath. Upstairs, you'll find three additional bedrooms and two full bathrooms, offering plenty of room for family and guests.
Step outside to your own private resort. The expansive covered patio features a fully equipped outdoor kitchen overlooking a sparkling in-ground pool and the picturesque wooded creek beyond. Whether you're enjoying a quiet evening or entertaining a crowd, this outdoor living space is truly exceptional.
Adding even more versatility is a beautifully appointed detached guest house with stunning creek views. Ideal for multi-generational living, an elderly parent, long-term guests, or a private home office, it includes a high-end open kitchen, comfortable living area, bedroom, and full bathroom.
This remarkable property combines luxury finishes, an exceptional floor plan, incredible outdoor amenities, and a highly desirable Northwest Oklahoma City location—creating a rare opportunity to own one of the area's finest homes.
For sale
$1,125,000
4711 Tamarisk Dr, Oklahoma City, OK 73142
5beds
4,350sqft
Single Family Residence
Built in 1981
0.61 Acres Lot
$1,070,800 Zestimate®
$259/sqft
$52/mo HOA
What's special
Sparkling in-ground poolPicturesque wooded creek beyondFully equipped outdoor kitchenLuxury finishesPremium finishes throughoutInviting barExpansive cul-de-sac lot
- 13 days |
- 3,383 |
- 240 |
Likely to sell faster than
Zillow last checked:
Listing updated:
Listed by:
Joe Kent Brown 405-659-6037,
Keller Williams Central OK
Source: MLSOK/OKCMAR as distributed by MLS GRID,MLS#: 1242956
Facts & features
Interior
Bedrooms & bathrooms
- Bedrooms: 5
- Bathrooms: 4
- Full bathrooms: 4
Heating
- Has Heating (Unspecified Type)
Cooling
- Has cooling: Yes
Features
- Number of fireplaces: 3
- Fireplace features: Masonry
Interior area
- Total structure area: 4,350
- Total interior livable area: 4,350 sqft
Property
Parking
- Total spaces: 3
- Parking features: Garage
- Garage spaces: 3
Features
- Levels: Two
- Stories: 2
- Patio & porch: Patio, Porch
- Exterior features: Fire Pit
- Has private pool: Yes
- Fencing: Combination
- Waterfront features: Creek
Lot
- Size: 0.61 Acres
- Features: Cul-De-Sac, Greenbelt, Wooded
Details
- Additional structures: Accessory Dwelling Unit, Cabana, Guest House, Outbuilding
- Parcel number: 4711NONETamarisk73142
- Special conditions: Owner Associate
Construction
Type & style
- Home type: SingleFamily
- Architectural style: Traditional
- Property subtype: Single Family Residence
Materials
- Brick
- Foundation: Slab
- Roof: Metal
Condition
- Year built: 1981
Community & HOA
HOA
- Has HOA: Yes
- Services included: Greenbelt
- HOA fee: $620 annually
Location
- Region: Oklahoma City
Financial & listing details
- Price per square foot: $259/sqft
- Tax assessed value: $719,000
- Annual tax amount: $9,720
- Date on market: 8/8/2026
Estimated market value
$1,070,800
$1.02M - $1.12M
$3,954/mo
Price history
| Date | Event | Price |
|---|---|---|
| 8/8/2026 | Listed for sale | $1,125,000+56.3%$259/sqft |
Source:  MLSOK/OKCMAR as distributed by MLS GRID #1242956 Report a problem MLSOK/OKCMAR as distributed by MLS GRID #1242956 Report a problem | ||
| 8/26/2024 | Sold | $720,000-7.6%$166/sqft |
Source: MLSOK/OKCMAR as distributed by MLS GRID #1125188 Report a problem | ||
| 7/12/2024 | Pending sale | $779,000$179/sqft |
Source: MLSOK/OKCMAR as distributed by MLS GRID #1125188 Report a problem | ||
| 7/12/2024 | Listed for sale | $779,000+15.4%$179/sqft |
Source: MLSOK/OKCMAR as distributed by MLS GRID #1125188 Report a problem | ||
| 6/10/2022 | Sold | $675,000$155/sqft |
Source: MLSOK/OKCMAR as distributed by MLS GRID #1010999 Report a problem | ||
| 5/28/2022 | Pending sale | $675,000$155/sqft |
Source: MLSOK/OKCMAR as distributed by MLS GRID #1010999 Report a problem | ||
| 5/27/2022 | Listed for sale | $675,000$155/sqft |
Source: MLSOK/OKCMAR as distributed by MLS GRID #1010999 Report a problem | ||
Public tax history
| Year | Property taxes | Tax assessment |
|---|---|---|
| 2025 | $9,720 +19.9% | $79,090 +20.8% |
| 2024 | $8,109 -11.2% | $65,450 -12% |
| 2023 | $9,133 +87.5% | $74,360 +75.3% |
| 2022 | $4,872 +3% | $42,419 +3% |
| 2021 | $4,730 +1.9% | $41,184 +3% |
| 2020 | $4,642 +28.4% | $39,985 +1.1% |
| 2019 | $3,616 -0.8% | $39,545 -0.8% |
| 2018 | $3,647 -22.7% | $39,875 -6.4% |
| 2017 | $4,718 | $42,624 +2.4% |
| 2016 | $4,718 +2.3% | $41,642 +3% |
| 2015 | $4,610 +5.9% | $40,430 +3% |
| 2014 | $4,355 | $39,252 +3% |
| 2013 | -- | $38,109 +0.4% |
| 2012 | -- | $37,962 -0.7% |
| 2011 | -- | $38,232 +5% |
| 2010 | -- | $36,411 -1.6% |
| 2009 | -- | $37,003 +0.4% |
| 2008 | -- | $36,838 +4.1% |
| 2007 | -- | $35,385 +3.2% |
| 2006 | -- | $34,299 +5% |
| 2005 | -- | $32,666 -88.7% |
| 2004 | $3,429 | $289,875 +809.1% |
| 2003 | -- | $31,886 +10.1% |
| 2002 | -- | $28,972 |
| 2001 | -- | $28,972 -0.4% |
| 2000 | -- | $29,085 +0% |
| 1999 | -- | $29,080 |
Find assessor info on the county website
Monthly payment
Est. payment
Payment breakdown
Explore the cost of this home by adjusting the details. Changes won't be saved.Climate risks
Neighborhood: 73142
Nearby schools
GreatSchools rating
- 2/10John Marshall Middle SchoolGrades: 5-8Distance: 1.2 mi
- 1/10John Marshall High SchoolGrades: 9-12Distance: 1.2 mi
- 4/10Quail Creek Elementary SchoolGrades: PK-4Distance: 2.1 mi
Schools provided by the listing agent
- Elementary: Quail Creek ES
- Middle: John Marshall MS
- High: John Marshall HS
Source: MLSOK/OKCMAR as distributed by MLS GRID. This data may not be complete. We recommend contacting the local school district to confirm school assignments for this home.
- $460,0003 bd3 ba2.8k sqft4708 Tamarisk Dr, Oklahoma City, OK 73142Sold

- $541,2003 bd3 ba3.3k sqft4715 Tamarisk Dr, Oklahoma City, OK 73142Off Market
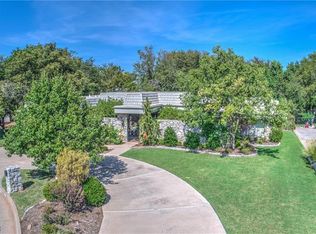
- $654,6004 bd3 ba4k sqft4707 Tamarisk Dr, Oklahoma City, OK 73142Off Market
- $1,034,1004 bd6 ba5.9k sqft4712 Tamarisk Dr, Oklahoma City, OK 73142Off Market
- $698,9004 bd3 ba4.6k sqft4716 Tamarisk Dr, Oklahoma City, OK 73142Off Market
- $585,5003 bd3 ba3.2k sqft4720 Tamarisk Dr, Oklahoma City, OK 73142Off Market
- $860,0005 bd5 ba5.2k sqft12508 Kingsbrook Rd, Oklahoma City, OK 73142Sold
- $583,7004 bd3 ba3.4k sqft4719 Tamarisk Dr, Oklahoma City, OK 73142Off Market
A local agent can set up tours, give advice and negotiate with sellers.
Similar homes
- $1,374,0004 bd6 ba5.5k sqft8316 NW 125th St, Oklahoma City, OK 73142For Sale
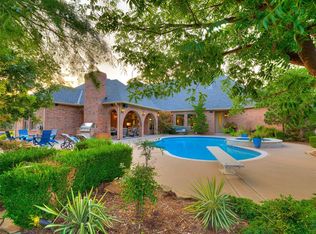 MLS ID #1225425, Wyatt Poindexter, The Agency. MLSOK/OKCMAR as distributed by MLS GRID
 - $949,0006 bd5 ba6k sqft7413 NW 150th St, Oklahoma City, OK 73142For Sale
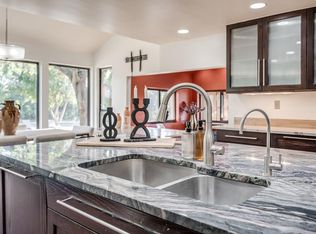 MLS ID #1226505, Dana Kelley, DC Kelley Realty. MLSOK/OKCMAR as distributed by MLS GRID
 - $950,0004 bd4 ba3.8k sqft4320 Canaan Creek Rd, Edmond, OK 73034For Sale
 MLS ID #1220636, Whitney Mendenhall, Keller Williams Realty Elite. MLSOK/OKCMAR as distributed by MLS GRID
 - $1,099,0006 bd6 ba5.8k sqft5812 Country Club Dr, Edmond, OK 73025For Sale
 MLS ID #1244081, Jennye Wilsey, ERA Courtyard Real Estate. MLSOK/OKCMAR as distributed by MLS GRID
 - $735,0005 bd5 ba3.7k sqft8904 NW 130th St, Oklahoma City, OK 73142For SaleMLS ID #1231655, Chequita Hawkins, Keller Williams Realty Elite. MLSOK/OKCMAR as distributed by MLS GRID
- $1,349,9906 bd6 ba4.6k sqft13112 Mackinac Island Dr, Oklahoma City, OK 73142For SaleMLS ID #1240770, Christy Ausley, Stetson Bentley Realty LLC. MLSOK/OKCMAR as distributed by MLS GRID
- $1,139,0004 bd3 ba3.8k sqft1212 W Wilshire Blvd, Nichols Hills, OK 73116For SaleMLS ID #1224723, Britta Thrift, Sage Sotheby's Realty. MLSOK/OKCMAR as distributed by MLS GRID
- $1,260,0004 bd5 ba4.5k sqft4817 Oakdale Farm Rd, Edmond, OK 73013For SaleMLS ID #1236451, Melodie McGowan, RE/MAX at Home. MLSOK/OKCMAR as distributed by MLS GRID
- $969,0004 bd4 ba5.7k sqft20611 Deer Springs Cir, Edmond, OK 73012For SaleMLS ID #1237144, Victory Reneau Razavi, Whittington Realty. MLSOK/OKCMAR as distributed by MLS GRID
- $1,399,0005 bd5 ba4.5k sqft6200 NW 150th Ter, Oklahoma City, OK 73142For SaleMLS ID #1232123, Amy Stockton, RE/MAX at Home. MLSOK/OKCMAR as distributed by MLS GRID
- $750,0004 bd3 ba4.5k sqft3512 Partridge Rd, Oklahoma City, OK 73120For SaleMLS ID #1216637, Ann Cox, Chinowth & Cohen. MLSOK/OKCMAR as distributed by MLS GRID
- $564,0004 bd4 ba3.4k sqft4612 NW 160th Ter, Edmond, OK 73013For SaleMLS ID #1244508, Leanne Toth, RE/MAX First. MLSOK/OKCMAR as distributed by MLS GRID
- $814,9004 bd3 ba3.8k sqft10049 Hidden Hollow Ln, Oklahoma City, OK 73151For SaleMLS ID #1241201, Lindsey Thompson, The Agency. MLSOK/OKCMAR as distributed by MLS GRID
- $640,0004 bd4 ba3.3k sqft15925 Foxtail Trl, Edmond, OK 73013For SaleMLS ID #1244014, Adam Aguilar, ERA Courtyard Real Estate. MLSOK/OKCMAR as distributed by MLS GRID
- $650,0003 bd4 ba3.1k sqft10900 Willow Grv, Oklahoma City, OK 73120For SaleMLS ID #1238157, Cindy Proctor, Bricks and Branches Realty. MLSOK/OKCMAR as distributed by MLS GRID
- $1,215,0004 bd5 ba4.2k sqft10016 NE 146th St, Jones, OK 73049For SaleMLS ID #1238241, Simon Shingleton, Keller Williams Realty Elite. MLSOK/OKCMAR as distributed by MLS GRID
- $835,9005 bd4 ba3.9k sqft16 Greenmore Dr, Edmond, OK 73034For SaleMLS ID #1244523, Sherrie Madison, Real Estate Connections GK LLC. MLSOK/OKCMAR as distributed by MLS GRID
- $1,050,0005 bd4 ba3.7k sqft233 Saint Claire Dr, Edmond, OK 73025For SaleMLS ID #1241533, Barrett Huffmyer, Salt Real Estate Inc. MLSOK/OKCMAR as distributed by MLS GRID
- $1,195,0004 bd3 ba3.2k sqft11455 E 33rd St, Jones, OK 73049For SaleMLS ID #1237734, Krista Martin, Exit Realty Premier. MLSOK/OKCMAR as distributed by MLS GRID
- $1,575,0004 bd5 ba4.1k sqft6201 NW 150th Ter, Oklahoma City, OK 73142For SaleMLS ID #1214624, Leisa Davis, Stetson Bentley Realty LLC. MLSOK/OKCMAR as distributed by MLS GRID
