Welcome to this beautifully maintained Edmond home featuring numerous updates and thoughtful upgrades throughout. The kitchen showcases all new appliances, a new garbage disposal, and granite countertops, with additional granite surfaces in the bathrooms and laundry room. Updated flooring, fresh paint, remodeled bathrooms, Pella windows, and abundant storage make this home truly move-in ready.
The main level is designed for both everyday living and entertaining, offering a spacious family room, inviting sitting area, large dining room, and well-appointed kitchen. The private primary suite features large windows, patio access, a beautifully updated bathroom with a spacious walk-in shower, and a large walk-in closet.
Upstairs, you'll find three additional bedrooms, including one with a private bath featuring heated floors, a Jack-and-Jill bathroom, and a large bonus room perfect for game nights, movie nights, or a playroom.
Major system updates provide peace of mind. Step outside to your own backyard oasis complete with a pergola, updated fencing, and plenty of space to relax or entertain.
Lovingly cared for and exceptionally maintained, this home is ready for its next owner to make lasting memories.
For sale
$564,000
4612 NW 160th Ter, Edmond, OK 73013
4beds
3,407sqft
Single Family Residence
Built in 2006
0.25 Acres Lot
$549,200 Zestimate®
$166/sqft
$54/mo HOA
What's special
Backyard oasisSpacious walk-in showerPatio accessLarge walk-in closetBeautifully updated bathroomFresh paintJack-and-jill bathroom
- 15 days
- 1,334
- 72
Likely to sell faster than
Zillow last checked:
Listing updated:
Listed by:
Leanne Toth 405-315-1915,
RE/MAX First
Source: MLSOK/OKCMAR as distributed by MLS GRID,MLS#: 1244508
Facts & features
Interior
Bedrooms & bathrooms
- Bedrooms: 4
- Bathrooms: 4
- Full bathrooms: 3
- 1/2 bathrooms: 1
Heating
- Has Heating (Unspecified Type)
Cooling
- Has cooling: Yes
Appliances
- Included: Dishwasher, Disposal, Refrigerator, Built-In Electric Oven, Built-In Electric Range
Features
- Paint Woodwork
- Flooring: Combination, Carpet, Tile
- Windows: Vinyl Frame
- Number of fireplaces: 1
- Fireplace features: Gas Log
Interior area
- Total structure area: 3,407
- Total interior livable area: 3,407 sqft
Property
Parking
- Total spaces: 3
- Parking features: Garage
- Garage spaces: 3
Features
- Levels: Multi/Split
- Fencing: Wood
Lot
- Size: 0.25 Acres
- Features: Interior Lot
Details
- Parcel number: 4612NW160th73013
- Special conditions: None
Construction
Type & style
- Home type: SingleFamily
- Architectural style: Dallas
- Property subtype: Single Family Residence
Materials
- Brick & Frame
- Foundation: Slab
- Roof: Composition
Condition
- Year built: 2006
Details
- Builder model: Yes
- Builder name: David Carr
Utilities & green energy
- Utilities for property: Cable Available, Public
Community & HOA
HOA
- Has HOA: Yes
- Services included: Gated Entry, Greenbelt, Common Area Maintenance
- HOA fee: $650 annually
Location
- Region: Edmond
Financial & listing details
- Price per square foot: $166/sqft
- Tax assessed value: $440,619
- Annual tax amount: $6,277
- Date on market: 8/14/2026
- Listing terms: Cash,Conventional,Sell FHA or VA,VA
- Electric utility on property: Yes
Estimated market value
$549,200
$522,000 - $577,000
$3,306/mo
Price history
| Date | Event | Price |
|---|---|---|
| 8/14/2026 | Listed for sale | $564,000+55.6%$166/sqft |
Source:  MLSOK/OKCMAR as distributed by MLS GRID #1244508 Report a problem MLSOK/OKCMAR as distributed by MLS GRID #1244508 Report a problem | ||
| 3/19/2008 | Listing removed | $362,500$106/sqft |
Source: TourFactory #216742 Report a problem | ||
| 2/2/2008 | Listed for sale | $362,500+3.6%$106/sqft |
Source: TourFactory #216742 Report a problem | ||
| 5/10/2007 | Sold | $350,000+733.3%$103/sqft |
Source: MLSOK/OKCMAR as distributed by MLS GRID #278267 Report a problem | ||
| 5/11/2004 | Sold | $42,000$12/sqft |
Source: Public Record Report a problem | ||
Public tax history
| Year | Property taxes | Tax assessment |
|---|---|---|
| 2025 | $6,277 +3.7% | $48,468 +5% |
| 2024 | $6,053 +4.7% | $46,160 +5% |
| 2023 | $5,783 +6% | $43,961 +5% |
| 2022 | $5,454 +7.2% | $41,868 +5% |
| 2021 | $5,089 +0.1% | $39,875 +3.9% |
| 2020 | $5,086 +42.9% | $38,390 +1.2% |
| 2019 | $3,560 +1.6% | $37,950 +1.6% |
| 2018 | $3,504 -33.4% | $37,345 -5% |
| 2017 | $5,259 | $39,324 +1.6% |
| 2016 | $5,259 +2.1% | $38,719 +2.7% |
| 2015 | $5,153 +8.7% | $37,711 +5% |
| 2014 | $4,742 | $35,915 +5% |
| 2013 | -- | $34,205 +0.1% |
| 2012 | -- | $34,172 -2.8% |
| 2011 | -- | $35,140 -3.3% |
| 2010 | -- | $36,345 -3.9% |
| 2009 | -- | $37,802 -3.8% |
| 2008 | -- | $39,308 +147.7% |
| 2007 | -- | $15,870 +5% |
| 2006 | -- | $15,114 +28965.4% |
| 2005 | -- | $52 |
Find assessor info on the county website
Monthly payment
Est. payment
Payment breakdown
Explore the cost of this home by adjusting the details. Changes won't be saved.Climate risks
Neighborhood: 73013
Nearby schools
Schools provided by the listing agent
- Elementary: Deer Creek ES
- Middle: Deer Creek Intermediate School,Deer Creek MS
- High: Deer Creek HS
Source: MLSOK/OKCMAR as distributed by MLS GRID. This data may not be complete. We recommend contacting the local school district to confirm school assignments for this home.


Similar homes
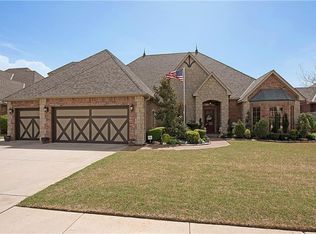
- $550,0004 bd4 ba3.6k sqft16328 Dustin Ln, Edmond, OK 73013For Sale
 MLS ID #1225836, Michael Carter, Authentic Real Estate Svcs Grp. MLSOK/OKCMAR as distributed by MLS GRID
 - $585,0004 bd4 ba3.4k sqft3100 NW 163rd Ct, Edmond, OK 73013For Sale
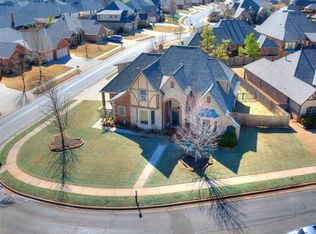 MLS ID #1219243, Suzanne Fitzpatrick, McGraw REALTORS (BO). MLSOK/OKCMAR as distributed by MLS GRID
 - $479,9004 bd4 ba3k sqft4712 NW 151st Ter, Edmond, OK 73013For Sale
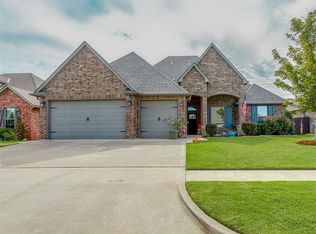 MLS ID #1235525, Reagan Akin, The Agency. MLSOK/OKCMAR as distributed by MLS GRID
 - $499,9503 bd3 ba2.5k sqft16313 Brookefield Dr, Edmond, OK 73013For Sale
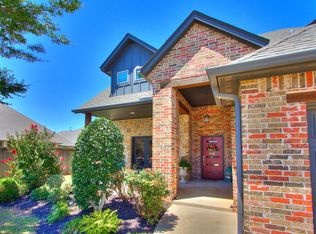 MLS ID #1241948, Sara Odom, Real Broker LLC. MLSOK/OKCMAR as distributed by MLS GRID
