!! Big Space. Great Value. Endless Possibilities. !!
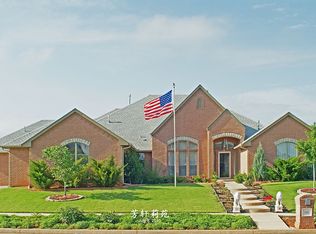
Major mechanical updates are already complete, including a new roof (2025), new HVAC unit (July 2026), two 50-gallon water heaters, abundant storage, an attic lift, and a side-entry garage. With over 4,700 square feet, this home offers exceptional space at an outstanding value. If you've been searching for an expansive floorplan with room to make it your own, this is your chance. Priced to reflect the opportunity for cosmetic updates, it offers incredible flexibility, functionality, and long-term potential.
Designed with large families and flexible living in mind, the home offers the perfect balance of gathering spaces and private retreats. Whether you're accommodating multiple generations, working from home, or simply need room to spread out, this floorplan delivers.
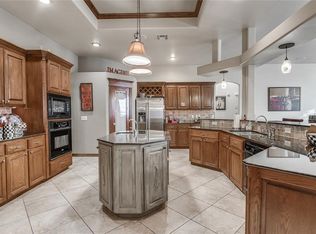
The versatile layout includes a guest suite, private primary suite, two additional bedrooms, a study, office, playroom, game room with a full wet bar, and a dedicated theater room with surround sound, platform seating, screen, and projector. The open kitchen features a large island, gas cooktop, and flows seamlessly into the main living areas, while the split floorplan provides both functionality and privacy. Extend your living space outdoors with the north-facing covered patio overlooking the spacious backyard, creating an inviting area for relaxing, entertaining, and enjoying additional outdoor living space.
With an improved price, major system updates already in place, and the opportunity to update the finishes to your own style, this home offers exceptional square footage and long-term value.
For sale
Price cut: $10K (7/16)
$599,000
513 NW 154th St, Edmond, OK 73013
4beds
4,717sqft
Single Family Residence
Built in 2008
0.36 Acres Lot
$-- Zestimate®
$127/sqft
$29/mo HOA
What's special
Raised platformSplit floorplanSide entry garageZoned hvacTheatre roomOversized wet bar areaExpansive game room
- 346 days
- 505
- 29
Zillow last checked:
Listing updated:
Listed by:
Deena Teehee 405-367-8235,
Elite Real Estate & Dev.
Source: MLSOK/OKCMAR as distributed by MLS GRID,MLS#: 1197005
Facts & features
Interior
Bedrooms & bathrooms
- Bedrooms: 4
- Bathrooms: 4
- Full bathrooms: 3
- 1/2 bathrooms: 1
Primary bedroom
- Description: Ceiling Fan,Lower Level
- Area: 323 Square Feet
- Dimensions: 17 x 19
Bedroom
- Description: Lower Level,Walk In Closet
- Area: 156 Square Feet
- Dimensions: 12 x 13
Bedroom
- Description: Ceiling Fan,Lower Level,Walk In Closet
- Area: 182 Square Feet
- Dimensions: 13 x 14
Bedroom
- Description: Ceiling Fan,Lower Level,Split
- Area: 289 Square Feet
- Dimensions: 17 x 17
Bathroom
- Description: Double Vanities,Full Bath,Lower Level,Shower,Split,Tub,Walk In Closet
- Area: 253 Square Feet
- Dimensions: 11 x 23
Bathroom
- Description: Double Vanities,Full Bath,Lower Level,Tub & Shower
- Area: 88 Square Feet
- Dimensions: 11 x 8
Bathroom
- Description: Double Vanities,Lower Level,Shower,Split,Walk In Closet
- Area: 130 Square Feet
- Dimensions: 10 x 13
Bathroom
- Description: Half Bath,Lower Level
Dining room
- Description: Formal
- Area: 255 Square Feet
- Dimensions: 17 x 15
Dining room
- Description: Breakfast Bar,Eating Space
- Area: 165 Square Feet
- Dimensions: 11 x 15
Kitchen
- Description: Breakfast Bar,Island,Pantry
- Area: 315 Square Feet
- Dimensions: 15 x 21
Living room
- Description: Ceiling Fan,Family,Fireplace
- Area: 440 Square Feet
- Dimensions: 20 x 22
Other
- Description: Ceiling Fan,Game Room,Lower Level,Wet Bar
- Area: 315 Square Feet
- Dimensions: 21 x 15
Other
- Description: Entertainment Center,Lower Level,Theater Room
- Area: 247 Square Feet
- Dimensions: 19 x 13
Other
- Description: Bookcase,Ceiling Fan,Sitting Area
- Area: 180 Square Feet
- Dimensions: 12 x 15
Other
- Description: Ceiling Fan,Lower Level,Sitting Area
- Area: 208 Square Feet
- Dimensions: 13 x 16
Study
- Description: Bookcase,Built Ins,Ceiling Fan,Lower Level
- Area: 255 Square Feet
- Dimensions: 17 x 15
Heating
- Has Heating (Unspecified Type)
Cooling
- Has cooling: Yes
Appliances
- Included: Dishwasher, Disposal, Microwave, Water Heater, Built-In Electric Oven, Built-In Gas Range
Features
- Stained Wood
- Flooring: Carpet, Tile, Vinyl, Wood
- Windows: Double Pane, Low-Emissivity Windows
- Number of fireplaces: 1
- Fireplace features: Gas Log
Interior area
- Total structure area: 4,717
- Total interior livable area: 4,717 sqft
Property
Parking
- Total spaces: 3
- Parking features: Garage
- Garage spaces: 3
Features
- Levels: One
- Stories: 1
- Exterior features: Rain Gutters
- Fencing: Wood
Lot
- Size: 0.36 Acres
- Features: Interior Lot
Details
- Parcel number: 513NW154th73013
- Special conditions: None
Construction
Type & style
- Home type: SingleFamily
- Architectural style: Traditional
- Property subtype: Single Family Residence
Materials
- Brick & Frame
- Foundation: Slab
- Roof: Composition
Condition
- Year built: 2008
Details
- Builder name: Manchester Homes
Utilities & green energy
- Utilities for property: Cable Available, Public
Community & HOA
HOA
- Has HOA: Yes
- Services included: Greenbelt, Common Area Maintenance, Recreation Facility
- HOA fee: $350 annually
Location
- Region: Edmond
Financial & listing details
- Price per square foot: $127/sqft
- Tax assessed value: $556,092
- Annual tax amount: $6,988
- Date on market: 10/22/2025
- Listing terms: Cash,Conventional,Sell FHA or VA
- Electric utility on property: Yes
Estimated market value
Not available
Estimated sales range
Not available
Not available
Price history
| Date | Event | Price |
|---|---|---|
| 9/15/2026 | Listed for sale | $599,000$127/sqft |
Source:  MLSOK/OKCMAR as distributed by MLS GRID #1197005 Report a problem MLSOK/OKCMAR as distributed by MLS GRID #1197005 Report a problem | ||
| 9/15/2026 | Pending sale | $599,000$127/sqft |
Source: MLSOK/OKCMAR as distributed by MLS GRID #1197005 Report a problem | ||
| 7/16/2026 | Price change | $599,000-1.6%$127/sqft |
Source: MLSOK/OKCMAR as distributed by MLS GRID #1197005 Report a problem | ||
| 7/14/2026 | Pending sale | $609,000$129/sqft |
Source: MLSOK/OKCMAR as distributed by MLS GRID #1197005 Report a problem | ||
| 4/22/2026 | Price change | $609,000-2.5%$129/sqft |
Source: MLSOK/OKCMAR as distributed by MLS GRID #1197005 Report a problem | ||
| 3/4/2026 | Listed for sale | $624,500$132/sqft |
Source: MLSOK/OKCMAR as distributed by MLS GRID #1197005 Report a problem | ||
| 2/25/2026 | Pending sale | $624,500$132/sqft |
Source: MLSOK/OKCMAR as distributed by MLS GRID #1197005 Report a problem | ||
| 12/3/2025 | Price change | $624,500-1.7%$132/sqft |
Source: MLSOK/OKCMAR as distributed by MLS GRID #1197005 Report a problem | ||
| 10/22/2025 | Listed for sale | $635,000+41.1%$135/sqft |
Source: MLSOK/OKCMAR as distributed by MLS GRID #1197005 Report a problem | ||
| 3/4/2016 | Sold | $450,000-6.2%$95/sqft |
Source: MLSOK/OKCMAR as distributed by MLS GRID #709490 Report a problem | ||
| 11/8/2015 | Listed for sale | $479,900+9.7%$102/sqft |
Source: Churchill-Brown & Associates #709490 Report a problem | ||
| 8/22/2008 | Sold | $437,300+139%$93/sqft |
Source: MLSOK/OKCMAR as distributed by MLS GRID #359739 Report a problem | ||
| 9/12/2007 | Sold | $183,000$39/sqft |
Source: Public Record Report a problem | ||
Public tax history
| Year | Property taxes | Tax assessment |
|---|---|---|
| 2025 | $7,360 +5.3% | $61,169 +5% |
| 2024 | $6,989 +5.8% | $58,257 +5% |
| 2023 | $6,604 +4.1% | $55,483 +5% |
| 2022 | $6,346 +6.1% | $52,841 +5% |
| 2021 | $5,983 +2% | $50,325 +3.5% |
| 2020 | $5,866 +26% | $48,620 -2% |
| 2019 | $4,654 +2.5% | $49,610 +2.5% |
| 2018 | $4,541 -24.3% | $48,400 -2.1% |
| 2017 | $5,999 | $49,444 +9.6% |
| 2016 | $5,999 +12.8% | $45,096 |
| 2015 | $5,320 -0.3% | $45,096 |
| 2014 | $5,337 | $45,096 0% |
| 2013 | -- | $45,097 +0.4% |
| 2012 | -- | $44,916 -3.1% |
| 2011 | -- | $46,373 0% |
| 2010 | -- | $46,380 -2% |
| 2009 | -- | $47,307 +11271.9% |
| 2008 | -- | $416 |
| 2007 | -- | $416 |
Find assessor info on the county website
Monthly payment
Est. payment
Payment breakdown
Explore the cost of this home by adjusting the details. Changes won't be saved.Climate risks
Neighborhood: 73013
Nearby schools
Schools provided by the listing agent
- Elementary: Charles Haskell ES
- Middle: Summit MS
- High: Santa Fe HS
Source: MLSOK/OKCMAR as distributed by MLS GRID. This data may not be complete. We recommend contacting the local school district to confirm school assignments for this home.
Similar homes
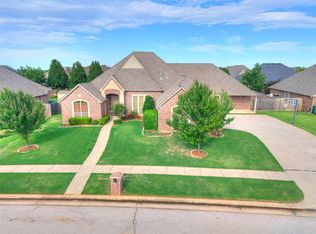
- $539,0004 bd4 ba3.9k sqft15212 Grayson Dr, Edmond, OK 73013For Sale
 MLS ID #1231911, Mahmoud Alriyalat, eXp Realty, LLC. MLSOK/OKCMAR as distributed by MLS GRID
 - $579,0004 bd3 ba3.7k sqft600 NW 160th St, Edmond, OK 73013For Sale
 MLS ID #1241833, Jennifer Freeman, Weichert Realtors, Centennial. MLSOK/OKCMAR as distributed by MLS GRID
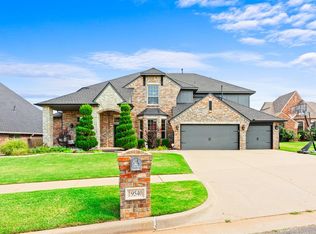
 - $579,0005 bd5 ba3.8k sqft19540 Talavera Ln, Edmond, OK 73012For Sale
 MLS ID #1250399, Joy Baresel, Engel and Volkers Oklahoma City. MLSOK/OKCMAR as distributed by MLS GRID
 - $564,0004 bd4 ba3.4k sqft4612 NW 160th Ter, Edmond, OK 73013For Sale
 MLS ID #1244508, Leanne Toth, RE/MAX First. MLSOK/OKCMAR as distributed by MLS GRID
