Take advantage of this fall listing! Quality Deer Creek addition on a on a corner lot with an outstanding recreational backyard. Patio rec area is nearly as wide as the home. A saltwater pool, cedar pergola, wood burning fireplace, wide granite countertop to host cookouts, gas grill with extra burner, mini fridge and stainless sink. . Wrought wire fencing contains pool area with a cinder brick retaining wall. Landscaping galore with mature trees, underground wireless sprinkler, gutter guards. The interior is highlighted with updated lighting, wood-look ceramic tile flooring in living and formal dining area, double front doors with captain hatch windows. Primary BR with cathedral ceiling to 11' tall with laminate flooring and plantation shutters. Double master BR closet with built in chest and shelves, you won't believe the size! The primary bath has double vanity granite counters, corner medicine cabinets behind the mirrors, canned lighting over the sinks, Jetta tub and shower with dimensional tiles, linen cabinet.. Secondary BR's are opposite in this split floor plan and share a JJ bath. Both have step-in closets, plantation shutters and ceiling fans. Please view the pictures for additional information.
For sale
$629,000
18470 N Antler Way, Edmond, OK 73012
3beds
3,135sqft
Single Family Residence
Built in 2002
0.67 Acres Lot
$610,000 Zestimate®
$201/sqft
$63/mo HOA
What's special
Saltwater poolCedar pergolaLinen cabinetCorner lotOutstanding recreational backyardWood burning fireplaceLaminate flooring
- 1 day
- 358
- 26
Likely to sell faster than
Zillow last checked:
Listing updated:
Listed by:
Dana Hellbusch 405-641-7961,
Paragon Realty, Llc
Source: MLSOK/OKCMAR as distributed by MLS GRID,MLS#: 1254407
Facts & features
Interior
Bedrooms & bathrooms
- Bedrooms: 3
- Bathrooms: 3
- Full bathrooms: 2
- 1/2 bathrooms: 1
Primary bedroom
- Description: Cathedral Ceiling,Ceiling Fan,Split,Walk In Closet
Bedroom
- Description: Ceiling Fan,Walk In Closet
Bedroom
- Description: Ceiling Fan,Walk In Closet
Bathroom
- Description: Double Vanities,Full Bath,Tub,Walk In Closet,Whirlpool
Bathroom
- Description: Double Vanities,Tub & Shower
Dining room
- Area: 132 Square Feet
- Dimensions: 11 x 12
Kitchen
- Description: Breakfast Bar,Eating Space,Pantry
Other
- Description: Ceiling Fan,Family,Fireplace
- Area: 342 Square Feet
- Dimensions: 18 x 19
Other
- Description: Built Ins,Game Room,Theater Room,Upper Level,Vaulted Ceiling
Heating
- Zoned
Cooling
- Has cooling: Yes
Appliances
- Included: Dishwasher, Disposal, Microwave, Electric Oven, Double Oven, Built-In Electric Range
Features
- Flooring: Carpet, Laminate, Tile
- Windows: Double Pane Windows
- Number of fireplaces: 2
- Fireplace features: Gas Log
Interior area
- Total structure area: 3,135
- Total interior livable area: 3,135 sqft
Property
Parking
- Total spaces: 3
- Parking features: Additional Parking, Concrete
- Garage spaces: 3
Features
- Levels: One and One Half
- Stories: 1.5
- Exterior features: Fire Pit, Rain Gutters
- Has private pool: Yes
- Pool features: Fenced, Heated, Pool Cover, Salt Water
- Fencing: Metal
Lot
- Size: 0.67 Acres
- Features: Corner Lot
Details
- Parcel number: 18470NAntlerWay73012
- Special conditions: None
Construction
Type & style
- Home type: SingleFamily
- Architectural style: Dallas,Traditional
- Property subtype: Single Family Residence
Materials
- Brick, Stone
- Foundation: Slab
- Roof: Composition
Condition
- Year built: 2002
Utilities & green energy
- Utilities for property: Public
Community & HOA
HOA
- Has HOA: Yes
- Services included: Gated Entry, Greenbelt
- HOA fee: $750 annually
Location
- Region: Edmond
Financial & listing details
- Price per square foot: $201/sqft
- Tax assessed value: $483,708
- Annual tax amount: $6,084
- Date on market: 10/19/2026
- Listing terms: Cash,Conventional,VA
Estimated market value
$610,000
$580,000 - $641,000
$3,264/mo
Price history
| Date | Event | Price |
|---|---|---|
| 10/19/2026 | Listed for sale | $629,000+1329.5%$201/sqft |
Source:  MLSOK/OKCMAR as distributed by MLS GRID #1254407 Report a problem | ||
| 6/25/2001 | Sold | $44,000$14/sqft |
Source: Public Record Report a problem | ||
Public tax history
| Year | Property taxes | Tax assessment |
|---|---|---|
| 2025 | $6,084 +3.3% | $53,207 +5% |
| 2024 | $5,888 +4.5% | $50,674 +5% |
| 2023 | $5,635 +6.8% | $48,261 +5% |
| 2022 | $5,277 +6.8% | $45,962 +5% |
| 2021 | $4,942 +1.1% | $43,774 +5% |
| 2020 | $4,889 +28.4% | $41,690 +2.7% |
| 2019 | $3,808 -3.9% | $40,590 -3.9% |
| 2018 | $3,963 -21.7% | $42,240 -1.2% |
| 2017 | $5,063 | $42,734 -2% |
| 2016 | $5,063 -1.9% | $43,614 +2.3% |
| 2015 | $5,159 +8.4% | $42,625 +4.4% |
| 2014 | $4,761 | $40,835 +5% |
| 2013 | -- | $38,890 -5.8% |
| 2012 | -- | $41,275 -2.6% |
| 2011 | -- | $42,389 -0.4% |
| 2010 | -- | $42,565 +1.4% |
| 2009 | -- | $41,970 +3.2% |
| 2008 | -- | $40,656 +5% |
| 2007 | -- | $38,720 +5% |
| 2006 | -- | $36,876 +5% |
| 2005 | -- | $35,121 -89.1% |
| 2004 | $4,028 | $322,791 +809.1% |
| 2003 | -- | $35,507 +486.9% |
| 2002 | -- | $6,050 +12.5% |
| 2001 | -- | $5,378 +65.7% |
| 2000 | -- | $3,245 -0.2% |
| 1999 | -- | $3,250 |
Find assessor info on the county website
Monthly payment
Est. payment
Payment breakdown
Explore the cost of this home by adjusting the details. Changes won't be saved.Climate risks
Neighborhood: 73012
Nearby schools
Schools provided by the listing agent
- Elementary: Rose Union ES
- Middle: Deer Creek Intermediate School
- High: Deer Creek HS
Source: MLSOK/OKCMAR as distributed by MLS GRID. This data may not be complete. We recommend contacting the local school district to confirm school assignments for this home.

Similar homes
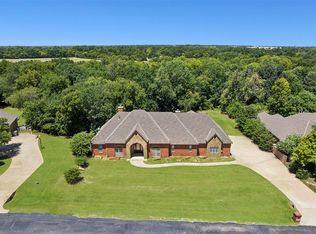
- $625,0005 bd4 ba3.3k sqft17400 Barrington Hills Ln, Edmond, OK 73012For Sale
 MLS ID #1238364, Halie Hanson, Coldwell Banker Select. MLSOK/OKCMAR as distributed by MLS GRID
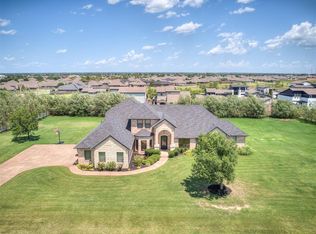
- $619,9004 bd5 ba3.4k sqft6255 Cedar Farm Rd, Edmond, OK 73025For Sale
 MLS ID #1248098, Anita Robinson, Gateway Realty LLC. MLSOK/OKCMAR as distributed by MLS GRID
- $639,5004 bd3 ba2.8k sqft3209 Silvercliffe Ct, Edmond, OK 73012For Sale
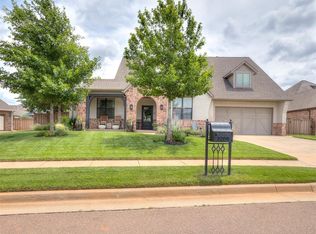 MLS ID #1250054, Mary Patterson, Stetson Bentley Realty LLC. MLSOK/OKCMAR as distributed by MLS GRID
- $530,0004 bd3 ba3k sqft4658 Hillcrest Ln, Edmond, OK 73025For Sale
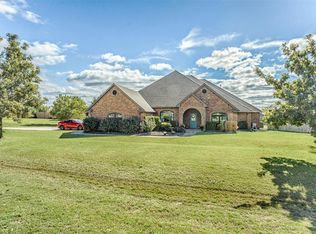 MLS ID #1254417, Linda Reid, RE/MAX at Home. MLSOK/OKCMAR as distributed by MLS GRID
