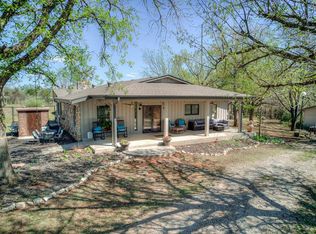
Situated on 5 beautiful acres in Piedmont, this spacious home offers nearly 3,800 square feet of living space, an incredibly versatile floor plan and room to enjoy both inside and out! Step inside to discover an expansive living area with a cozy fireplace and an open layout that provides plenty of space for gathering and entertaining. The kitchen offers generous cabinetry, ample counter space, and a large walk-in pantry, opening to a spacious dining area with room to accommodate a substantial dining table. With an impressive six bedrooms, a downstairs flex room ideal for a home office, sitting room, or private retreat and an additional upstairs bonus room, this home offers an exceptional amount of space and flexibility! The primary suite provides a comfortable retreat with an ensuite bathroom, while the secondary bedrooms offer plenty of room and storage. The generously sized sixth bedroom provides even more versatility, easily accommodating an additional living area, hobby room, playroom, or whatever best suits your needs. Upstairs, the bonus room creates yet another opportunity for a media room, game room, or additional gathering space. An abundance of attic storage, a spacious laundry room, and a three car garage add everyday functionality to this already impressive floor plan. Outside, the five acre property is where the possibilities truly expand! Enjoy wide-open spaces, beautiful Oklahoma skies, and room for outdoor entertaining, recreation, gardening, or simply enjoying the peaceful surroundings. Offering the space and privacy of acreage living while remaining conveniently located near the growing Piedmont community and within the highly desirable Piedmont School District, this property presents an incredible opportunity to make a spacious home your own. Welcome home!
For sale
$625,000
7421 High Meadows Ln, Piedmont, OK 73078
6beds
3,821sqft
Single Family Residence
Built in 2007
5.01 Acres Lot
$615,600 Zestimate®
$164/sqft
$21/mo HOA
What's special
Beautiful oklahoma skiesThree car garageImpressive six bedroomsAbundance of attic storageSpacious laundry roomCozy fireplaceAmple counter space
- 2 days
- 140
- 8
Likely to sell faster than
Zillow last checked:
Listing updated:
Listed by:
Bailee Edwards 405-650-1450,
Bailee & Co. Real Estate
Source: MLSOK/OKCMAR as distributed by MLS GRID,MLS#: 1255273
Facts & features
Interior
Bedrooms & bathrooms
- Bedrooms: 6
- Bathrooms: 4
- Full bathrooms: 4
Heating
- Heat Pump
Cooling
- Heat Pump
Features
- Number of fireplaces: 1
- Fireplace features: Other
Interior area
- Total structure area: 3,821
- Total interior livable area: 3,821 sqft
Property
Parking
- Total spaces: 3
- Parking features: Garage
- Garage spaces: 3
Features
- Levels: Two
- Stories: 2
Lot
- Size: 5.01 Acres
- Features: Interior Lot
Details
- Parcel number: 7421NONEHighMeadows73078
- Special conditions: None
Construction
Type & style
- Home type: SingleFamily
- Architectural style: Traditional
- Property subtype: Single Family Residence
Materials
- Brick & Frame
- Foundation: Slab
- Roof: Composition
Condition
- Year built: 2007
Community & HOA
HOA
- Has HOA: Yes
- Services included: Common Area Maintenance
- HOA fee: $250 annually
Location
- Region: Piedmont
Financial & listing details
- Price per square foot: $164/sqft
- Tax assessed value: $537,363
- Annual tax amount: $4,330
- Date on market: 10/23/2026
Estimated market value
$615,600
$585,000 - $646,000
$3,386/mo
Price history
| Date | Event | Price |
|---|---|---|
| 10/23/2026 | Listed for sale | $625,000-5%$164/sqft |
Source:  MLSOK/OKCMAR as distributed by MLS GRID #1255273 Report a problem MLSOK/OKCMAR as distributed by MLS GRID #1255273 Report a problem | ||
| 10/7/2026 | Listing removed | $658,000$172/sqft |
Source: MLSOK/OKCMAR as distributed by MLS GRID #1248528 Report a problem | ||
| 9/10/2026 | Listed for sale | $658,000-5.4%$172/sqft |
Source: MLSOK/OKCMAR as distributed by MLS GRID #1248528 Report a problem | ||
| 9/5/2026 | Listing removed | $695,500$182/sqft |
Source: MLSOK/OKCMAR as distributed by MLS GRID #1240110 Report a problem | ||
| 8/15/2026 | Price change | $695,500-3.3%$182/sqft |
Source: MLSOK/OKCMAR as distributed by MLS GRID #1240110 Report a problem | ||
| 7/19/2026 | Listed for sale | $719,500+2807.1%$188/sqft |
Source: MLSOK/OKCMAR as distributed by MLS GRID #1240110 Report a problem | ||
| 12/15/2006 | Sold | $24,750$6/sqft |
Source: Public Record Report a problem | ||
Public tax history
| Year | Property taxes | Tax assessment |
|---|---|---|
| 2025 | $4,330 +2.4% | $41,170 +3% |
| 2024 | $4,230 +5.3% | $39,971 +3% |
| 2023 | $4,018 +2.1% | $38,807 +3% |
| 2022 | $3,935 -0.5% | $37,677 +3% |
| 2021 | $3,956 +1.4% | $36,579 +3% |
| 2020 | $3,903 +8.5% | $35,514 +3% |
| 2019 | $3,598 +1.8% | $34,480 +3% |
| 2018 | $3,536 +3.5% | $33,476 +3% |
| 2017 | $3,417 | $32,501 |
| 2016 | -- | $32,501 +6.1% |
| 2015 | -- | $30,635 +3% |
| 2014 | $2,863 | $29,743 +3% |
| 2013 | -- | $28,876 +3% |
| 2011 | -- | $28,036 |
| 2010 | -- | $28,036 |
| 2009 | -- | $28,036 -21.7% |
| 2008 | -- | $35,799 |
Find assessor info on the county website
Monthly payment
Est. payment
Payment breakdown
Explore the cost of this home by adjusting the details. Changes won't be saved.Climate risks
Neighborhood: 73078
Nearby schools
Schools provided by the listing agent
- Elementary: Piedmont ES
- Middle: Piedmont MS
- High: Piedmont HS
Source: MLSOK/OKCMAR as distributed by MLS GRID. This data may not be complete. We recommend contacting the local school district to confirm school assignments for this home.
Similar homes
- $500,0003 bd3 ba2.3k sqft2805 Edmond Rd NE, Piedmont, OK 73078For Sale
 MLS ID #1249680, Reagan Brown, Atrium Realty, LLC. MLSOK/OKCMAR as distributed by MLS GRID
 - $421,9004 bd3 ba2.8k sqft881 Moffat Rd NW, Piedmont, OK 73078For Sale
 MLS ID #1226752, Barry Hurley, Dillard Cies Real Estate. MLSOK/OKCMAR as distributed by MLS GRID
 - $619,9004 bd5 ba3.4k sqft6255 Cedar Farm Rd, Edmond, OK 73025For Sale
 MLS ID #1248098, Anita Robinson, Gateway Realty LLC. MLSOK/OKCMAR as distributed by MLS GRID
 - $489,0004 bd3 ba2.8k sqft227 Abney SW, Piedmont, OK 73078For Sale
 MLS ID #1221904, Stacy Curttright, Porchlight Real Estate LLC. MLSOK/OKCMAR as distributed by MLS GRID
