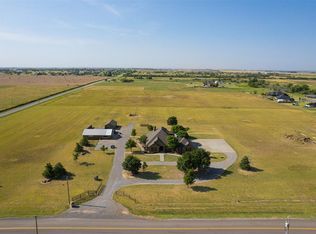
Price Reduced! If you have been waiting for an acreage property with space, privacy and convenience, all in one beautifully updated custom two-story home, This Is It! Situated on 6.15 acres (mol) this 5 bedrooms 3.5 baths, offers over 3400 square feet of well-designed living space. Three bedrooms are located downstairs, including a spacious primary suite with dual vanities, quartz countertops and a corner jetted tub. Recent updates include new quartz countertops in kitchen, baths, laundry room, new carpet, ceramic tile, fresh interior paint, updated fixtures, and refinished wood floor in the formal dining room. The NEW Kitchen appliances include: double ovens, 5-burner cooktop, dishwasher, disposal, microwave, and trash compactor. The functional/spacious office or trophy room offers built-in lighted bookcases w/storage cabinets below. The laundry room is exceptional with deep sink, built-in desk and abundant storage cabinets. Outdoor living shines with a heated in-ground pool & hot tub, treed creek forming the south boundary, circle drive, 3 car garage, and YES, a tree swing. Located just minutes to major interstate, turnpike, medical facilities, shopping, schools & C.E. Page airport. Banner schools (K-8) HIGH SCHOOL options for homeowners in Boston Estates are: Yukon, Mustang, El Reno or Bethany. Owner is a licensed broker. Agent Buyer Friendly.
For sale
$655,000
900 N Jensen Ln, Yukon, OK 73099
5beds
3,431sqft
Single Family Residence
Built in 1998
6.15 Acres Lot
$-- Zestimate®
$191/sqft
$13/mo HOA
What's special
Fresh interior paintSpacious primary suiteDual vanitiesCorner jetted tubCeramic tileTree swingQuartz countertops
- 26 days
- 1,180
- 136
Zillow last checked:
Listing updated:
Listed by:
Sandra Huffman 405-229-0856,
First Boston Real Estate
Source: MLSOK/OKCMAR as distributed by MLS GRID,MLS#: 1196656
Facts & features
Interior
Bedrooms & bathrooms
- Bedrooms: 5
- Bathrooms: 4
- Full bathrooms: 3
- 1/2 bathrooms: 1
Bedroom
- Description: Ceiling Fan,Double Vanities,Full Bath,His & Hers Bath,Lower Level,Remodeled,Shower,Suite,Walk In Closet
Bedroom
- Description: Built Ins,Ceiling Fan,Lower Level,Remodeled
Bedroom
- Description: Ceiling Fan,Lower Level
Bedroom
- Description: Bookcase,Built Ins,Ceiling Fan,Upper Level
Bedroom
- Description: Bookcase,Built Ins,Ceiling Fan,Upper Level
Dining room
- Description: Formal,Lower Level
Kitchen
- Description: Breakfast Bar,Built Ins,Eating Space,Kitchen,Lower Level,Remodeled
Living room
- Description: Bookcase,Formal,Lower Level
Other
- Description: Cathedral Ceiling,Ceiling Fan,Family/Den,Fireplace,Lower Level
Study
- Description: Bookcase,Ceiling Fan,Lower Level
Heating
- Has Heating (Unspecified Type)
Cooling
- Has cooling: Yes
Appliances
- Included: Trash Compactor, Dishwasher, Disposal, Microwave, Refrigerator, Built-In Electric Oven, Built-In Electric Range
Features
- Stained Wood
- Flooring: Carpet, Tile, Wood
- Windows: Double Pane Windows
- Number of fireplaces: 1
- Fireplace features: Masonry
Interior area
- Total structure area: 3,431
- Total interior livable area: 3,431 sqft
Property
Parking
- Total spaces: 3
- Parking features: Concrete
- Garage spaces: 3
- Has uncovered spaces: Yes
Features
- Levels: Two
- Stories: 2
- Has private pool: Yes
- Pool features: Fenced, Heated, Pool Cover
- Has spa: Yes
- Spa features: Spa/Hot Tub
- Fencing: Combination
- Waterfront features: Creek
Lot
- Size: 6.15 Acres
- Features: Corner Lot
Details
- Parcel number: 900NJensen73099
- Special conditions: None
Construction
Type & style
- Home type: SingleFamily
- Architectural style: Traditional
- Property subtype: Single Family Residence
Materials
- Brick
- Foundation: Slab
Condition
- Year built: 1998
Utilities & green energy
- Sewer: Septic Tank
Community & HOA
HOA
- Has HOA: Yes
- HOA fee: $150 annually
Location
- Region: Yukon
Financial & listing details
- Price per square foot: $191/sqft
- Annual tax amount: $3,313
- Date on market: 9/15/2026
- Electric utility on property: Yes
Estimated market value
Not available
Estimated sales range
Not available
Not available
Price history
| Date | Event | Price |
|---|---|---|
| 9/15/2026 | Listed for sale | $655,000$191/sqft |
Source:  MLSOK/OKCMAR as distributed by MLS GRID #1196656 Report a problem MLSOK/OKCMAR as distributed by MLS GRID #1196656 Report a problem | ||
Public tax history
Tax history is unavailable.
Monthly payment
Est. payment
Payment breakdown
Explore the cost of this home by adjusting the details. Changes won't be saved.Climate risks
Neighborhood: 73099
Nearby schools
Schools provided by the listing agent
- Elementary: Banner Public School
- Middle: Banner Public School
Source: MLSOK/OKCMAR as distributed by MLS GRID. This data may not be complete. We recommend contacting the local school district to confirm school assignments for this home.

Similar homes
- $599,9004 bd4 ba2.5k sqft1316 Katelyn Ct, Yukon, OK 73099For Sale
 MLS ID #1241841, Palmer Ferris, Block One Real Estate. MLSOK/OKCMAR as distributed by MLS GRID
 - $724,9004 bd3 ba3.3k sqft17100 15th St SW, El Reno, OK 73036For Sale
 MLS ID #1236763, Matt Berry, H&W Realty Branch. MLSOK/OKCMAR as distributed by MLS GRID
 - $447,0005 bd4 ba2.8k sqft10812 NW 34th St, Yukon, OK 73099For Sale
 MLS ID #1252999, Candice Vickery, McGraw REALTORS (BO). MLSOK/OKCMAR as distributed by MLS GRID
 - $400,0003 bd3 ba2.4k sqft13317 NW 4th St, Yukon, OK 73099For Sale
 MLS ID #1252775, Ashley Smith, The Advocate Group. MLSOK/OKCMAR as distributed by MLS GRID
