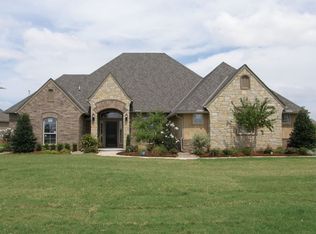
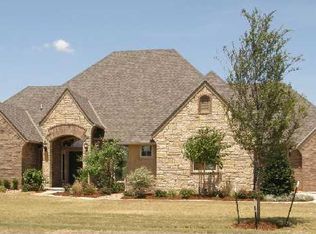
1017 W Camellia Way, Mustang OK 73064 is a home built in 2007 with 3,096 square feet. The kitchen features quartz countertops and stainless steel appliances, creating a well-equipped space for cooking and entertaining. A fireplace anchors the main living area, adding warmth and ambiance to the central gathering space. A dedicated laundry room adds interior utility. The primary bedroom includes a walk-in closet for convenient storage and organization, and the primary bathroom features double sinks for everyday convenience and a separate tub and shower. An attached garage completes this well-maintained residence with practical amenities and comfortable living spaces throughout every room. Included 100-Day Home Warranty with buyer activation
For sale
$520,000
1017 Camellia Way, Mustang, OK 73064
4beds
2,922sqft
Single Family Residence
Built in 2007
0.42 Acres Lot
$-- Zestimate®
$178/sqft
$125/mo HOA
What's special
Attached garageDedicated laundry roomQuartz countertopsStainless steel appliances
- 15 days
- 429
- 27
Likely to sell faster than
Zillow last checked:
Listing updated:
Listed by:
Benjamin Lytle 405-335-4757,
Opendoor Brokerage LLC
Source: MLSOK/OKCMAR as distributed by MLS GRID,MLS#: 1252013
Facts & features
Interior
Bedrooms & bathrooms
- Bedrooms: 4
- Bathrooms: 3
- Full bathrooms: 3
Heating
- Has Heating (Unspecified Type)
Cooling
- Has cooling: Yes
Features
- Flooring: Carpet
- Number of fireplaces: 1
- Fireplace features: Gas Log
Interior area
- Total structure area: 2,922
- Total interior livable area: 2,922 sqft
Property
Parking
- Total spaces: 3
- Parking features: Garage
- Garage spaces: 3
Features
- Levels: Two
- Stories: 2
- Exterior features: None
Lot
- Size: 0.42 Acres
- Features: Cul-De-Sac
Details
- Parcel number: 1017WCamellia73064
- Special conditions: Owner Associate
Construction
Type & style
- Home type: SingleFamily
- Architectural style: Traditional
- Property subtype: Single Family Residence
Materials
- Brick, Masonry Vaneer, Stone
- Foundation: Slab
- Roof: Composition
Condition
- Year built: 2007
Community & HOA
HOA
- Has HOA: Yes
- Services included: Common Area Maintenance
- HOA fee: $1,500 annually
Location
- Region: Mustang
Financial & listing details
- Price per square foot: $178/sqft
- Tax assessed value: $436,334
- Annual tax amount: $5,162
- Date on market: 10/2/2026
- Listing terms: Cash,Conventional,VA
Estimated market value
Not available
Estimated sales range
Not available
Not available
Price history
| Date | Event | Price |
|---|---|---|
| 10/2/2026 | Listed for sale | $520,000-1.5%$178/sqft |
Source:  MLSOK/OKCMAR as distributed by MLS GRID #1252013 Report a problem MLSOK/OKCMAR as distributed by MLS GRID #1252013 Report a problem | ||
| 8/21/2026 | Sold | $527,900-9%$181/sqft |
Source: MLSOK/OKCMAR as distributed by MLS GRID #1230213 Report a problem | ||
| 7/21/2026 | Pending sale | $579,900$198/sqft |
Source: MLSOK/OKCMAR as distributed by MLS GRID #1230213 Report a problem | ||
| 7/3/2026 | Price change | $579,900-3.4%$198/sqft |
Source: MLSOK/OKCMAR as distributed by MLS GRID #1230213 Report a problem | ||
| 6/13/2026 | Price change | $600,000-2.4%$205/sqft |
Source: MLSOK/OKCMAR as distributed by MLS GRID #1230213 Report a problem | ||
| 5/21/2026 | Listed for sale | $615,000+33.7%$210/sqft |
Source: MLSOK/OKCMAR as distributed by MLS GRID #1230213 Report a problem | ||
| 2/1/2022 | Sold | $460,000-4.6%$157/sqft |
Source: MLSOK/OKCMAR as distributed by MLS GRID #988459 Report a problem | ||
| 1/4/2022 | Pending sale | $482,000$165/sqft |
Source: MLSOK/OKCMAR as distributed by MLS GRID #988459 Report a problem | ||
| 12/15/2021 | Listed for sale | $482,000+45.2%$165/sqft |
Source: MLSOK/OKCMAR as distributed by MLS GRID #988459 Report a problem | ||
| 9/17/2007 | Sold | $331,990+735.2%$114/sqft |
Source: MLSOK/OKCMAR as distributed by MLS GRID #282139 Report a problem | ||
| 8/14/2006 | Sold | $39,750$14/sqft |
Source: Public Record Report a problem | ||
Public tax history
| Year | Property taxes | Tax assessment |
|---|---|---|
| 2025 | $5,162 -3.7% | $51,144 -4.6% |
| 2024 | $5,359 +2.1% | $53,612 +0% |
| 2023 | $5,248 +14.3% | $53,604 +15.4% |
| 2022 | $4,591 +2.7% | $46,465 +3% |
| 2021 | $4,472 -0.6% | $45,112 |
| 2020 | $4,499 0% | $45,112 |
| 2019 | $4,500 -0.4% | $45,112 +1.7% |
| 2018 | $4,518 +4.2% | $44,347 +2.9% |
| 2017 | $4,336 +2.9% | $43,079 +3% |
| 2016 | $4,215 | $41,824 +2.9% |
| 2015 | $4,215 +3.8% | $40,650 +1.4% |
| 2014 | $4,060 | $40,103 |
| 2013 | -- | $40,103 +1.7% |
| 2011 | -- | $39,424 -0.3% |
| 2010 | -- | $39,531 |
| 2009 | -- | $39,531 |
| 2008 | -- | $39,531 |
| 2007 | $18 | -- |
Find assessor info on the county website
Monthly payment
Est. payment
Payment breakdown
Explore the cost of this home by adjusting the details. Changes won't be saved.Climate risks
Neighborhood: 73064
Nearby schools
Schools provided by the listing agent
- Elementary: Mustang Horizon Ies
- Middle: Mustang MS
- High: Mustang HS
Source: MLSOK/OKCMAR as distributed by MLS GRID. This data may not be complete. We recommend contacting the local school district to confirm school assignments for this home.

Similar homes
- $524,5005 bd4 ba3.1k sqft2817 Bens Cir, Yukon, OK 73099For Sale
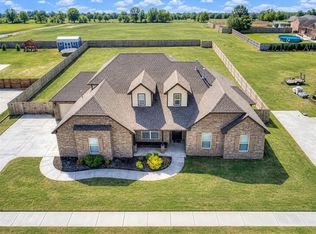 MLS ID #1253482, Tina Pastran, Copper Creek Real Estate. MLSOK/OKCMAR as distributed by MLS GRID
 - $405,0005 bd3 ba2.9k sqft11016 SW 39th Ct, Mustang, OK 73064For Sale
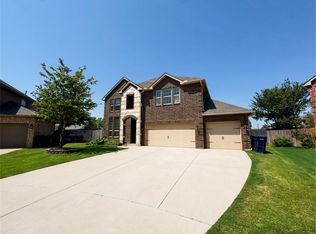 MLS ID #1232444, Jessica Hoyer, McGraw REALTORS (BO). MLSOK/OKCMAR as distributed by MLS GRID
 - $300,0003 bd2 ba1.8k sqft709 N White Tail Way, Mustang, OK 73064For Sale
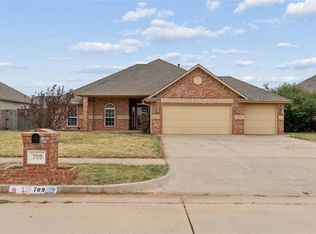 MLS ID #1251783, Taylor Myers, Homestead and Co. - BO. MLSOK/OKCMAR as distributed by MLS GRID
 - $509,0003 bd3 ba2.7k sqft4608 Shoreside Dr, Tuttle, OK 73089For Sale
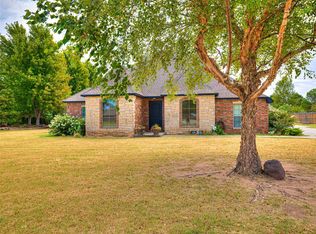 MLS ID #1244962, Amanda Bagby, Cherrywood. MLSOK/OKCMAR as distributed by MLS GRID
