BETTER THAN NEW!!!!
This home is already equipped with EVERYTHING you need!
Welcome home to this beautifully updated 5 bathroom, 3 full bath dream! All appliances stay and are less than a year old, including the gas stove, refrigerator, washer, and dryer.
Enjoy new carpet, new vinyl plank flooring downstairs, brand-new tile in the upstairs bathroom, and fresh paint throughout.
The home also features a built-in Brinks security system with door and window sensors, plus exterior security cameras. The seller is even including a VIP home warranty package through Guard!
Another BUYER BENEFIT! Seller will have a brand-new roof installed upon execution of a sales contract, giving the next homeowner added peace of mind and value!
Step outside to a spacious covered patio with pergola, perfect for entertaining, plus a massive above-ground pool with a custom deck and plenty of room to relax and soak up the sun.
Don’t miss this move-in-ready home with updates, amenities, and a fantastic cul-de-sac location!
For sale
Price cut: $4K (9/14)
$405,000
11016 SW 39th Ct, Mustang, OK 73064
5beds
2,938sqft
Single Family Residence
Built in 2013
1 Acres Lot
$-- Zestimate®
$138/sqft
$17/mo HOA
What's special
Fresh paint throughoutGas stoveNew carpetExterior security cameras
- 79 days
- 681
- 59
Zillow last checked:
Listing updated:
Listed by:
Jessica Hoyer 405-962-9288,
McGraw REALTORS (BO),
Greg Ouren 405-630-4695,
McGraw REALTORS (BO)
Source: MLSOK/OKCMAR as distributed by MLS GRID,MLS#: 1232444
Facts & features
Interior
Bedrooms & bathrooms
- Bedrooms: 5
- Bathrooms: 3
- Full bathrooms: 3
Bedroom
- Description: Bay Window,Ceiling Fan,Lower Level,Remodeled,Vaulted Ceiling,Walk In Closet
Bedroom
- Description: Bay Window,Ceiling Fan,Formal,His & Hers Bath,Lower Level,Remodeled,Sitting Area,Suite,Vaulted,Vaulted Ceiling
Bedroom
- Description: Ceiling Fan,Remodeled,Sitting Area,Theater Room,Upper Level,Vaulted,Vaulted Ceiling,Walk In Closet
Bathroom
- Description: Full Bath,Shower,Tub,Tub & Shower
Bathroom
- Description: Built Ins,Double Vanities,Formal,Full Bath,Garden Tub,His & Hers Bath,Shower,Tub,Tub & Shower,Walk In Closet
Dining room
- Description: Bay Window,Cathedral Ceiling,Formal,Lower Level,Remodeled,Sitting Area,Vaulted Ceiling
Kitchen
- Description: Bay Window,Breakfast Bar,Built Ins,Eating Space,Family,Living/Dining,Lower Level,Pantry,Remodeled,Sitting Area
Other
- Description: Bay Window,Ceiling Fan,Eating Space,Family,Family/Den,Fireplace,Formal,Living Room,Living/Dining,Lower Level,Remodeled,Sitting Area,Vaulted Ceiling
Other
- Description: Bay Window,Bonus Room,Ceiling Fan,Family/Den,Full Bath,Game Room,Remodeled,Shower,Sitting Area,Theater Room,Tub,Tub & Shower,Upper Level,Vaulted Ceiling,Walk In Closet
Heating
- Has Heating (Unspecified Type)
Cooling
- Has cooling: Yes
Appliances
- Included: Dishwasher, Disposal, Dryer, Microwave, Refrigerator, Washer, Washer/Dryer, Water Heater, Gas Oven, Free-Standing Gas Range
Features
- Flooring: Combination, Carpet, Laminate, Tile, Vinyl
- Windows: Double Pane Windows
- Number of fireplaces: 1
- Fireplace features: Gas Log
Interior area
- Total structure area: 2,938
- Total interior livable area: 2,938 sqft
Property
Parking
- Total spaces: 3
- Parking features: Concrete, Other
- Garage spaces: 3
Features
- Levels: Multi/Split
- Exterior features: Rain Gutters
- Pool features: Pool Cover
- Fencing: Wood
Lot
- Size: 1 Acres
- Features: Cul-De-Sac, Interior Lot
Details
- Parcel number: 11016SW39th73064
- Special conditions: None
Construction
Type & style
- Home type: SingleFamily
- Architectural style: Dallas,Traditional
- Property subtype: Single Family Residence
Materials
- Brick & Frame
- Foundation: Slab
- Roof: Composition
Condition
- Year built: 2013
Utilities & green energy
- Utilities for property: Cable Available, High Speed Internet, Public
Community & HOA
HOA
- Has HOA: Yes
- Services included: Common Area Maintenance
- HOA fee: $200 annually
Location
- Region: Mustang
Financial & listing details
- Price per square foot: $138/sqft
- Tax assessed value: $354,611
- Annual tax amount: $4,765
- Date on market: 7/23/2026
- Listing terms: Cash,Conventional,Sell FHA or VA
- Electric utility on property: Yes
Estimated market value
Not available
Estimated sales range
Not available
Not available
Price history
| Date | Event | Price |
|---|---|---|
| 9/14/2026 | Price change | $405,000-1%$138/sqft |
Source:  MLSOK/OKCMAR as distributed by MLS GRID #1232444 Report a problem MLSOK/OKCMAR as distributed by MLS GRID #1232444 Report a problem | ||
| 9/11/2026 | Price change | $409,000-0.2%$139/sqft |
Source: MLSOK/OKCMAR as distributed by MLS GRID #1232444 Report a problem | ||
| 7/23/2026 | Listed for sale | $410,000+17.1%$140/sqft |
Source: MLSOK/OKCMAR as distributed by MLS GRID #1232444 Report a problem | ||
| 12/30/2021 | Sold | $350,000+6.1%$119/sqft |
Source: MLSOK/OKCMAR as distributed by MLS GRID #987994 Report a problem | ||
| 12/12/2021 | Pending sale | $330,000$112/sqft |
Source: MLSOK/OKCMAR as distributed by MLS GRID #987994 Report a problem | ||
| 12/9/2021 | Listed for sale | $330,000+21.8%$112/sqft |
Source: MLSOK/OKCMAR as distributed by MLS GRID #987994 Report a problem | ||
| 7/20/2018 | Sold | $271,000-3.2%$92/sqft |
Source: MLSOK/OKCMAR as distributed by MLS GRID #813165 Report a problem | ||
| 6/8/2018 | Pending sale | $280,000$95/sqft |
Source: Coldwell Banker Mike Jones Company #813165 Report a problem | ||
| 6/1/2018 | Price change | $280,000-2.4%$95/sqft |
Source: Coldwell Banker Mike Jones Company #813165 Report a problem | ||
| 5/23/2018 | Price change | $287,000-0.2%$98/sqft |
Source: Coldwell Banker Mike Jones Company #813165 Report a problem | ||
| 5/18/2018 | Price change | $287,500-0.5%$98/sqft |
Source: Coldwell Banker Mike Jones Company #813165 Report a problem | ||
| 4/28/2018 | Price change | $289,000-0.3%$98/sqft |
Source: Coldwell Banker Mike Jones Company #813165 Report a problem | ||
| 3/30/2018 | Listed for sale | $290,000+21.3%$99/sqft |
Source: CB/Mike Jones Company #813165 Report a problem | ||
| 11/4/2013 | Sold | $239,000$81/sqft |
Source: Public Record Report a problem | ||
Public tax history
| Year | Property taxes | Tax assessment |
|---|---|---|
| 2025 | $4,765 +6.3% | $40,733 +5% |
| 2024 | $4,483 +7.2% | $38,793 +5% |
| 2023 | $4,183 +3.4% | $36,946 +5% |
| 2022 | $4,044 +10.6% | $35,187 +10.2% |
| 2021 | $3,658 +2.8% | $31,944 +3.8% |
| 2020 | $3,559 +4.1% | $30,766 +4% |
| 2019 | $3,419 +2.5% | $29,587 +4.5% |
| 2018 | $3,334 +1.3% | $28,325 |
| 2017 | $3,291 | $28,325 -2.6% |
| 2016 | -- | $29,084 +6.6% |
| 2015 | -- | $27,277 |
| 2014 | -- | $27,277 +10078% |
| 2013 | -- | $268 |
| 2011 | -- | $268 |
| 2010 | -- | $268 |
| 2009 | -- | $268 |
Find assessor info on the county website
Monthly payment
Est. payment
Payment breakdown
Explore the cost of this home by adjusting the details. Changes won't be saved.Climate risks
Neighborhood: 73064
Nearby schools
Schools provided by the listing agent
- Elementary: Mustang Horizon Ies
- Middle: Mustang Central MS
- High: Mustang HS
Source: MLSOK/OKCMAR as distributed by MLS GRID. This data may not be complete. We recommend contacting the local school district to confirm school assignments for this home.
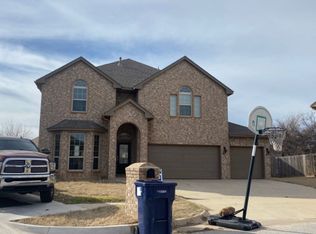
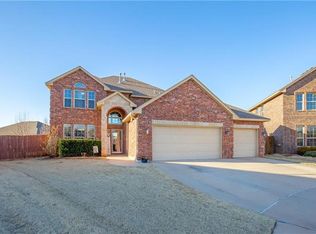
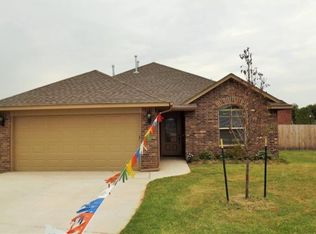
Similar homes
- $389,9003 bd4 ba2.1k sqft10625 Tangleroot Way, Oklahoma City, OK 73173For Sale
 MLS ID #1243820, Suzanne Trimble, Brick and Beam Realty. MLSOK/OKCMAR as distributed by MLS GRID
 - $349,9003 bd2 ba1.7k sqft5105 Misty Wood Ln, Mustang, OK 73064For Sale
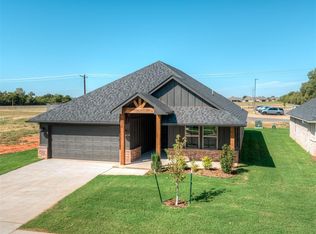 MLS ID #1252054, Wagner Rushing, The Listing House, LLC. MLSOK/OKCMAR as distributed by MLS GRID
 - $289,9004 bd2 ba1.8k sqft828 Barajas Ter, Mustang, OK 73064For Sale
 MLS ID #1241633, Brandon Hart, Flotilla Real Estate Partners. MLSOK/OKCMAR as distributed by MLS GRID
 - $394,9493 bd4 ba2.6k sqft16400 Winding Park Dr, Edmond, OK 73013For Sale
 MLS ID #1214013, Huiyang Gao, Century 21 First Choice Realty. MLSOK/OKCMAR as distributed by MLS GRID
