VA Assumable Loan : 4.125% (ask for more details!) ::: Welcome to your vibrant new chapter at 3904 Wedgewood Creek Drive! From the moment you step inside, this meticulously cared-for home wraps you in warmth and undeniable character. Designed for effortless living, this sanctuary offers an intuitive floor plan that perfectly balances lively entertaining spaces with private, quiet retreats.
Beautiful wood-look tile floors guide you through the heart of the home. You will be instantly drawn to the sun-drenched living room, where a wall of windows pours natural light across the space, highlighting a cozy corner gas fireplace and charming wood plank details. It is a room that genuinely makes you smile!
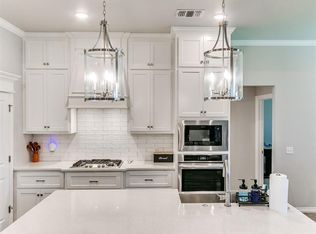
Flowing seamlessly from the living area is a beautifully functional kitchen. You will fall in love with the floor-to-ceiling cabinetry, gleaming quartz countertops, and a stunning zellige-look tile backsplash. A deep single-basin sink, generous walk-in pantry, and expansive breakfast bar make cooking and gathering an absolute joy.
The primary suite is a true retreat, featuring a spacious layout, an en suite, and a massive walk-in closet that conveniently connects directly to the laundry room! Accommodating loved ones is a breeze with three additional true bedrooms plus a dedicated study. One guest bedroom even boasts its own private bathroom—perfect for hosting visitors.
Step outside to your oversized covered patio, the ideal spot for morning coffee. The fully fenced backyard offers plenty of lush grass, a dedicated safe room for peace of mind, and a handy storage shed so you can keep your attached three-car garage clutter-free. Additional perks include a mudroom, underground sprinklers, and rain gutters.
Nestled in the highly sought-after Mustang School District, you are minutes from great shopping, dining, and easy metro access. Plus, an incredible VA Assumable Loan is available! Experience the magic of this home. Schedule your tour today!
For sale
$490,000
3904 Wedgewood Creek Dr, Oklahoma City, OK 73179
4beds
2,727sqft
Single Family Residence
Built in 2022
10,328 Square Feet Lot
$-- Zestimate®
$180/sqft
$33/mo HOA
What's special
Plenty of lush grassHandy storage shedFully fenced backyardIntuitive floor planCharming wood plank detailsThree additional true bedroomsBeautifully functional kitchen
- 12 days
- 133
- 5
Likely to sell faster than
Zillow last checked:
Listing updated:
Listed by:
Alaina Legendre 405-655-2501,
Sage Sotheby's Realty
Source: MLSOK/OKCMAR as distributed by MLS GRID,MLS#: 1245233
Facts & features
Interior
Bedrooms & bathrooms
- Bedrooms: 4
- Bathrooms: 3
- Full bathrooms: 3
Heating
- Has Heating (Unspecified Type)
Cooling
- Has cooling: Yes
Appliances
- Included: Dishwasher, Disposal, Water Heater, Free-Standing Electric Oven, Free-Standing Electric Range
Features
- Flooring: Carpet, Tile
- Number of fireplaces: 1
- Fireplace features: Gas Log
Interior area
- Total structure area: 2,727
- Total interior livable area: 2,727 sqft
Property
Parking
- Total spaces: 3
- Parking features: Concrete
- Garage spaces: 3
Features
- Levels: One
- Stories: 1
- Exterior features: Rain Gutters
- Fencing: Wood
Lot
- Size: 10,328 Square Feet
- Features: Interior Lot
Details
- Parcel number: 3904NONEWedgewoodCreek73179
- Special conditions: None
Construction
Type & style
- Home type: SingleFamily
- Architectural style: Dallas,Traditional
- Property subtype: Single Family Residence
Materials
- Brick
- Foundation: Slab
- Roof: Composition
Condition
- Year built: 2022
Utilities & green energy
- Utilities for property: Public
Community & HOA
HOA
- Has HOA: Yes
- Services included: Common Area Maintenance
- HOA fee: $400 annually
Location
- Region: Oklahoma City
Financial & listing details
- Price per square foot: $180/sqft
- Tax assessed value: $456,721
- Date on market: 8/19/2026
- Listing terms: Cash,Conventional,Sell FHA or VA,Assumable
- Electric utility on property: Yes
Estimated market value
Not available
Estimated sales range
Not available
Not available
Price history
| Date | Event | Price |
|---|---|---|
| 8/19/2026 | Listed for sale | $490,000+2.1%$180/sqft |
Source:  MLSOK/OKCMAR as distributed by MLS GRID #1245233 Report a problem MLSOK/OKCMAR as distributed by MLS GRID #1245233 Report a problem | ||
| 7/9/2026 | Listing removed | $480,000$176/sqft |
Source: MLSOK/OKCMAR as distributed by MLS GRID #1186727 Report a problem | ||
| 1/2/2026 | Price change | $480,000-2%$176/sqft |
Source: MLSOK/OKCMAR as distributed by MLS GRID #1186727 Report a problem | ||
| 9/30/2025 | Price change | $490,000-1%$180/sqft |
Source: MLSOK/OKCMAR as distributed by MLS GRID #1186727 Report a problem | ||
| 8/20/2025 | Listed for sale | $495,000+2.1%$182/sqft |
Source: MLSOK/OKCMAR as distributed by MLS GRID #1186727 Report a problem | ||
| 4/19/2022 | Sold | $484,900$178/sqft |
Source: MLSOK/OKCMAR as distributed by MLS GRID #993706 Report a problem | ||
| 3/21/2022 | Pending sale | $484,900$178/sqft |
Source: MLSOK/OKCMAR as distributed by MLS GRID #993706 Report a problem | ||
| 3/8/2022 | Price change | $484,900-0.8%$178/sqft |
Source: MLSOK/OKCMAR as distributed by MLS GRID #993706 Report a problem | ||
| 2/21/2022 | Price change | $488,900-0.2%$179/sqft |
Source: MLSOK/OKCMAR as distributed by MLS GRID #993706 Report a problem | ||
| 2/2/2022 | Listed for sale | $490,000$180/sqft |
Source: MLSOK/OKCMAR as distributed by MLS GRID #993706 Report a problem | ||
| 2/1/2022 | Listing removed | -- |
Source: MLSOK/OKCMAR as distributed by MLS GRID #989191 Report a problem | ||
| 12/21/2021 | Listed for sale | $490,000+965.2%$180/sqft |
Source: MLSOK/OKCMAR as distributed by MLS GRID #989191 Report a problem | ||
| 12/30/2020 | Listing removed | -- |
Source: Owner Report a problem | ||
| 11/13/2020 | Listed for sale | $46,000$17/sqft |
Source: Owner Report a problem | ||
Public tax history
| Year | Property taxes | Tax assessment |
|---|---|---|
| 2025 | -- | $51,057 -4.6% |
| 2024 | -- | $53,491 +3% |
| 2023 | -- | $51,933 +1252.4% |
| 2022 | $441 +1125% | $3,840 +1130.8% |
| 2021 | $36 | $312 |
| 2020 | $36 | $312 |
| 2019 | $36 -2.7% | $312 |
| 2018 | $37 +2.8% | $312 |
| 2017 | $36 | $312 |
| 2016 | -- | $312 |
| 2015 | -- | $312 |
| 2014 | -- | $312 |
| 2013 | -- | $312 |
Find assessor info on the county website
Monthly payment
Est. payment
Payment breakdown
Explore the cost of this home by adjusting the details. Changes won't be saved.Climate risks
Neighborhood: 73179
Nearby schools
Schools provided by the listing agent
- Elementary: Prairie View ES
- Middle: Mustang North MS
- High: Mustang HS
Source: MLSOK/OKCMAR as distributed by MLS GRID. This data may not be complete. We recommend contacting the local school district to confirm school assignments for this home.
- $373,7005 bd3 ba2.4k sqft3908 Wedgewood Creek Dr, Oklahoma City, OK 73179Off Market

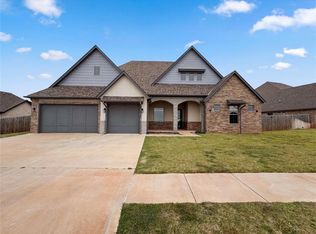
- $420,0004 bd3 ba2.6k sqft3900 Wedgewood Creek Dr, Oklahoma City, OK 73179Sold
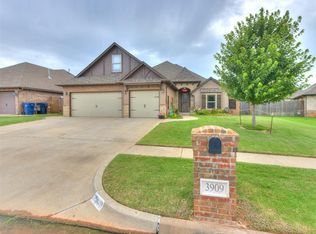
- $386,5004 bd4 ba2.5k sqft3909 Cedar Pass Dr, Oklahoma City, OK 73179Sold
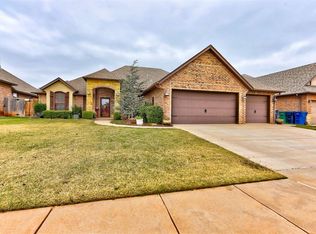
- $320,0003 bd2 ba2k sqft3913 Cedar Pass Dr, Oklahoma City, OK 73179Sold
Similar homes
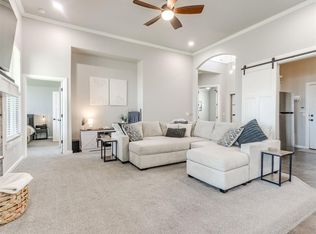
- $327,8004 bd2 ba1.8k sqft9332 SW 44th Ter, Oklahoma City, OK 73179For Sale
 MLS ID #1236845, Karis Wehba, Metro First Realty. MLSOK/OKCMAR as distributed by MLS GRID
 - $345,0004 bd2 ba1.7k sqft3909 Palmetto Trl, Oklahoma City, OK 73179For Sale
 MLS ID #1235071, Paula Aday, Keystone Realty Group. MLSOK/OKCMAR as distributed by MLS GRID
 - $394,5004 bd3 ba3k sqft9025 SW 22nd Ter, Oklahoma City, OK 73128For Sale
 MLS ID #1238203, Bryan Donnelly, Thunder Ridge Realty, LLC. MLSOK/OKCMAR as distributed by MLS GRID
 - $479,9005 bd3 ba2.9k sqft701 Bison Crossing Dr, Yukon, OK 73099For Sale
 MLS ID #1228153, James Merlo, Exit Realty Premier. MLSOK/OKCMAR as distributed by MLS GRID
