Stunning and spacious home in the highly desirable Chisholm Crossing addition offering 2,950 sq. ft. of flexible living space! This thoughtfully designed home features an open-concept layout with wood-look tile flooring, a beautiful gas fireplace, and a stylish kitchen complete with a center island, gas cooktop, vent hood, pantry, and ceiling-height cabinetry. The main-level primary suite offers a relaxing retreat with a whirlpool tub, walk-in shower, dual vanities, and large walk-in closet. Downstairs also includes 2 secondary bedrooms, a dedicated office/den. Upstairs features a large bonus room, 2 additional bedrooms, and a full bath ideal for a second living area, media room, or guest space. Energy-efficient upgrades include a Rinnai tankless water heater, R-44 insulation, and storm shelter. Additional highlights include a mud bench/drop zone, spacious laundry room with folding space and upper cabinets, and a 3-car garage. The fully fenced backyard is ready for entertaining with a covered patio and wood-burning outdoor fireplace. Conveniently located near Freedom Trail Park, Chisholm Trail Park, Yukon Community Center, splash pad, fishing pond, playgrounds, and easy access to I-40. This home truly has space, comfort, and functionality for everyone! Schedule your private showing today.
MOTIVATED SELLER!!!!!!!!!
Pending
Price cut: $10K (9/15)
$469,900
701 Bison Crossing Dr, Yukon, OK 73099
5beds
2,950sqft
Single Family Residence
Built in 2022
10,467 Square Feet Lot
$468,100 Zestimate®
$159/sqft
$20/mo HOA
What's special
- 165 days
- 175
- 15
Zillow last checked:
Listing updated:
Listed by:
James Merlo 405-664-1323,
Exit Realty Premier
Source: MLSOK/OKCMAR as distributed by MLS GRID,MLS#: 1228153
Facts & features
Interior
Bedrooms & bathrooms
- Bedrooms: 5
- Bathrooms: 3
- Full bathrooms: 3
Heating
- Has Heating (Unspecified Type)
Cooling
- Has cooling: Yes
Features
- Number of fireplaces: 2
- Fireplace features: Gas Log
Interior area
- Total structure area: 2,950
- Total interior livable area: 2,950 sqft
Property
Parking
- Total spaces: 3
- Parking features: Garage
- Garage spaces: 3
Features
- Levels: One and One Half
- Stories: 1.5
- Exterior features: Rain Gutters
Lot
- Size: 10,467 Square Feet
- Features: Corner Lot
Details
- Parcel number: 701NONEBisonCrossing73099
- Special conditions: None
Construction
Type & style
- Home type: SingleFamily
- Architectural style: Craftsman
- Property subtype: Single Family Residence
Materials
- Brick
- Foundation: Slab
- Roof: Composition
Condition
- Year built: 2022
Community & HOA
HOA
- Has HOA: Yes
- Services included: Greenbelt
- HOA fee: $240 annually
Location
- Region: Yukon
Financial & listing details
- Price per square foot: $159/sqft
- Tax assessed value: $380,707
- Annual tax amount: $5,357
- Date on market: 5/7/2026
Estimated market value
$468,100
$445,000 - $492,000
$2,732/mo
Price history
| Date | Event | Price |
|---|---|---|
| 10/17/2026 | Pending sale | $469,900$159/sqft |
Source:  MLSOK/OKCMAR as distributed by MLS GRID #1228153 Report a problem MLSOK/OKCMAR as distributed by MLS GRID #1228153 Report a problem | ||
| 9/15/2026 | Price change | $469,900-2.1%$159/sqft |
Source: MLSOK/OKCMAR as distributed by MLS GRID #1228153 Report a problem | ||
| 8/24/2026 | Price change | $479,900-1.1%$163/sqft |
Source: MLSOK/OKCMAR as distributed by MLS GRID #1228153 Report a problem | ||
| 5/7/2026 | Listed for sale | $485,000-0.8%$164/sqft |
Source: MLSOK/OKCMAR as distributed by MLS GRID #1228153 Report a problem | ||
| 2/28/2026 | Listing removed | $489,000$166/sqft |
Source: EXIT Realty broker feed #1196129 Report a problem | ||
| 2/7/2026 | Price change | $489,000-1.2%$166/sqft |
Source: MLSOK/OKCMAR as distributed by MLS GRID #1196129 Report a problem | ||
| 1/13/2026 | Price change | $495,000-0.8%$168/sqft |
Source: MLSOK/OKCMAR as distributed by MLS GRID #1196129 Report a problem | ||
| 12/11/2025 | Price change | $499,000-0.2%$169/sqft |
Source: MLSOK/OKCMAR as distributed by MLS GRID #1196129 Report a problem | ||
| 10/15/2025 | Listed for sale | $499,9000%$169/sqft |
Source: MLSOK/OKCMAR as distributed by MLS GRID #1196129 Report a problem | ||
| 9/29/2025 | Listing removed | $499,999$169/sqft |
Source: EXIT Realty broker feed #1176674 Report a problem | ||
| 9/16/2025 | Listed for sale | $499,999$169/sqft |
Source: MLSOK/OKCMAR as distributed by MLS GRID #1176674 Report a problem | ||
| 9/6/2025 | Listing removed | $499,999$169/sqft |
Source:  Exit Realty #1176674 Report a problem Exit Realty #1176674 Report a problem | ||
| 9/2/2025 | Listed for sale | $499,999$169/sqft |
Source: Exit Realty #1176674 Report a problem | ||
| 8/20/2025 | Listing removed | $499,999$169/sqft |
Source: MLSOK/OKCMAR as distributed by MLS GRID #1176674 Report a problem | ||
| 8/19/2025 | Listed for sale | $499,999$169/sqft |
Source: MLSOK/OKCMAR as distributed by MLS GRID #1176674 Report a problem | ||
| 7/21/2025 | Listing removed | $499,999$169/sqft |
Source: Exit Realty #1176674 Report a problem | ||
| 7/4/2025 | Price change | $499,999-1.8%$169/sqft |
Source: MLSOK/OKCMAR as distributed by MLS GRID #1176674 Report a problem | ||
| 6/20/2025 | Listed for sale | $509,000+4.7%$173/sqft |
Source: MLSOK/OKCMAR as distributed by MLS GRID #1176674 Report a problem | ||
| 12/8/2022 | Sold | $486,000+10.9%$165/sqft |
Source: Public Record Report a problem | ||
| 4/13/2022 | Sold | $438,340$149/sqft |
Source: MLSOK/OKCMAR as distributed by MLS GRID #992039 Report a problem | ||
| 1/19/2022 | Pending sale | $438,340$149/sqft |
Source: MLSOK/OKCMAR as distributed by MLS GRID #992039 Report a problem | ||
| 1/19/2022 | Listed for sale | $438,340$149/sqft |
Source: MLSOK/OKCMAR as distributed by MLS GRID #992039 Report a problem | ||
Public tax history
| Year | Property taxes | Tax assessment |
|---|---|---|
| 2025 | $5,357 -2.5% | $44,502 -2.7% |
| 2024 | $5,494 +1.8% | $45,730 +2% |
| 2023 | $5,397 +10694% | $44,829 +10860.6% |
| 2022 | $50 +2% | $409 |
| 2021 | $49 | $409 |
| 2020 | $49 | $409 |
| 2019 | $49 | $409 |
Find assessor info on the county website
Monthly payment
Est. payment
Payment breakdown
Explore the cost of this home by adjusting the details. Changes won't be saved.Climate risks
Neighborhood: 73099
Nearby schools
Schools provided by the listing agent
- Elementary: Independence ES
- Middle: Yukon MS
- High: Yukon HS
Source: MLSOK/OKCMAR as distributed by MLS GRID. This data may not be complete. We recommend contacting the local school district to confirm school assignments for this home.

Similar homes
- $448,0004 bd4 ba2.4k sqft9624 Sultans Water Way, Yukon, OK 73099For Sale
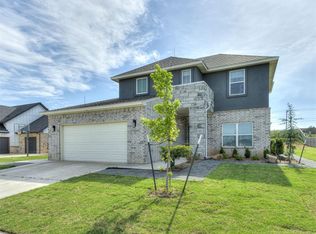 MLS ID #1229259, Jennifer Jackson, CB/Mike Jones Company. MLSOK/OKCMAR as distributed by MLS GRID
 - $615,0004 bd3 ba2.9k sqft2312 Stonemill Ct, Yukon, OK 73099For Sale
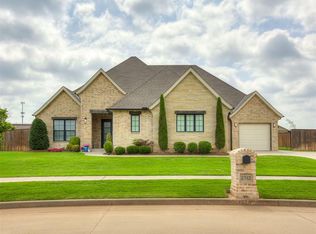 MLS ID #1232597, Colby Ryder, Flotilla Real Estate Partners. MLSOK/OKCMAR as distributed by MLS GRID
 - $575,0004 bd3 ba2.5k sqft2424 Crystal Creek Dr, Yukon, OK 73099For Sale
 MLS ID #1246846, Jamie Ferranti, Metro First Realty. MLSOK/OKCMAR as distributed by MLS GRID
 - $442,0004 bd3 ba2.4k sqft408 Tralee Ln, Yukon, OK 73099For Sale
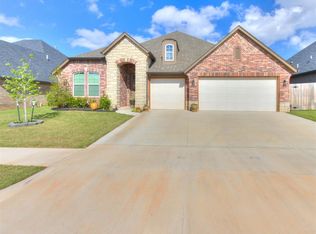 MLS ID #1226140, Neelon Greenwood, 828 Real Estate LLC. MLSOK/OKCMAR as distributed by MLS GRID
