--> Resort-Style Living on Nearly Half an Acre in the Heart of Yukon <--
Welcome to 1429 Spring Creek Drive, where timeless quality, generous living spaces, and an incredible backyard retreat come together on a premier corner lot. Situated on nearly a half acre in the established Spring Creek neighborhood, this beautifully maintained 4-bedroom, 3-bath home offers over 3,300 square feet of thoughtfully designed living space with a class 4 roof replaced in 2024.
From the moment you arrive, the circular drive, mature landscaping, and impressive curb appeal create a memorable first impression. Inside, you’ll find spacious living and dining areas, a dedicated office, abundant storage, and a flexible floor plan designed for both everyday living and entertaining.
The true showstopper is the backyard oasis. Enjoy Oklahoma summers in the heated saltwater pool, unwind beneath the expansive covered patio with stunning timber accents, or host family and friends in a setting that feels like a private resort. The large lot provides plenty of room to play, garden, or simply enjoy the privacy rarely found in today’s neighborhoods.
Additional features include a 3-car garage, storm shelter, updated roof, and quality craftsmanship throughout. Conveniently located near shopping, dining, schools, and major commuter routes while maintaining the charm and character of an established neighborhood.
If you’ve been searching for a home that offers space, privacy, and exceptional outdoor living, 1429 Spring Creek Drive delivers a lifestyle that’s difficult to find and even harder to leave.
For sale
Price cut: $15K (10/12)
$579,900
1429 Spring Creek Dr, Yukon, OK 73099
4beds
3,318sqft
Single Family Residence
Built in 1988
0.49 Acres Lot
$573,400 Zestimate®
$175/sqft
$75/mo HOA
What's special
Backyard oasisMature landscapingHeated saltwater poolQuality craftsmanship throughoutNearly a half acrePremier corner lotImpressive curb appeal
- 58 days
- 1,324
- 110
Zillow last checked:
Listing updated:
Listed by:
Randy Stowe 405-664-7626,
LIME Realty
Source: MLSOK/OKCMAR as distributed by MLS GRID,MLS#: 1244700
Facts & features
Interior
Bedrooms & bathrooms
- Bedrooms: 4
- Bathrooms: 3
- Full bathrooms: 3
Heating
- Has Heating (Unspecified Type)
Cooling
- Has cooling: Yes
Appliances
- Included: Dishwasher, Microwave, Built-In Electric Oven, Built-In Electric Range
Features
- Flooring: Carpet, Tile
- Number of fireplaces: 1
- Fireplace features: Gas Log
Interior area
- Total structure area: 3,318
- Total interior livable area: 3,318 sqft
Video & virtual tour
Property
Parking
- Total spaces: 3
- Parking features: Garage
- Garage spaces: 3
Features
- Levels: One
- Stories: 1
- Has private pool: Yes
- Pool features: Heated, Salt Water, Vinyl
- Has spa: Yes
- Spa features: Bath
- Fencing: Wood
Lot
- Size: 0.49 Acres
- Features: Corner Lot
Details
- Parcel number: 1429NONESpringCreek73099
- Special conditions: None
Construction
Type & style
- Home type: SingleFamily
- Architectural style: Traditional
- Property subtype: Single Family Residence
Materials
- Brick & Frame
- Foundation: Slab
Condition
- Year built: 1988
Utilities & green energy
- Utilities for property: Cable Available, Public
Community & HOA
HOA
- Has HOA: Yes
- Services included: Common Area Maintenance
- HOA fee: $900 annually
Location
- Region: Yukon
Financial & listing details
- Price per square foot: $175/sqft
- Tax assessed value: $611,824
- Annual tax amount: $5,541
- Date on market: 8/15/2026
- Electric utility on property: Yes
Estimated market value
$573,400
$545,000 - $602,000
$2,927/mo
Price history
| Date | Event | Price |
|---|---|---|
| 10/12/2026 | Price change | $579,900-2.5%$175/sqft |
Source:  MLSOK/OKCMAR as distributed by MLS GRID #1244700 Report a problem MLSOK/OKCMAR as distributed by MLS GRID #1244700 Report a problem | ||
| 10/5/2026 | Price change | $594,900-0.7%$179/sqft |
Source: MLSOK/OKCMAR as distributed by MLS GRID #1244700 Report a problem | ||
| 9/8/2026 | Price change | $598,900-1.8%$181/sqft |
Source: MLSOK/OKCMAR as distributed by MLS GRID #1244700 Report a problem | ||
| 8/27/2026 | Price change | $609,900-2.4%$184/sqft |
Source: MLSOK/OKCMAR as distributed by MLS GRID #1244700 Report a problem | ||
| 8/15/2026 | Listed for sale | $624,900+38.9%$188/sqft |
Source: MLSOK/OKCMAR as distributed by MLS GRID #1244700 Report a problem | ||
| 9/12/2020 | Listing removed | $450,000$136/sqft |
Source: Keller Williams Realty Elite #920848 Report a problem | ||
| 9/2/2020 | Listed for sale | $450,000$136/sqft |
Source: Keller Williams Realty Elite #920848 Report a problem | ||
| 8/27/2020 | Sold | $450,000$136/sqft |
Source: MLSOK/OKCMAR as distributed by MLS GRID #920848 Report a problem | ||
| 7/27/2020 | Pending sale | $450,000$136/sqft |
Source: Keller Williams-Yukon #920848 Report a problem | ||
| 7/24/2020 | Listed for sale | $450,000$136/sqft |
Source: Keller Williams-Yukon #920848 Report a problem | ||
Public tax history
| Year | Property taxes | Tax assessment |
|---|---|---|
| 2025 | $5,541 +0.7% | $53,669 +3% |
| 2024 | $5,503 +2.4% | $52,106 +3% |
| 2023 | $5,372 +2.6% | $50,588 +3% |
| 2022 | $5,237 +2.8% | $49,114 +3% |
| 2021 | $5,096 +35.6% | $47,684 +33.1% |
| 2020 | $3,757 -5.6% | $35,838 -5.2% |
| 2019 | $3,980 -1% | $37,791 -0.7% |
| 2018 | $4,019 +2.6% | $38,041 +2.6% |
| 2017 | $3,917 +3% | $37,093 |
| 2016 | $3,802 | $37,093 +6.1% |
| 2015 | $3,802 +4.7% | $34,964 +3% |
| 2014 | $3,632 | $33,945 +3% |
| 2013 | -- | $32,957 +3% |
| 2011 | -- | $31,997 +2.9% |
| 2010 | -- | $31,096 +5% |
| 2009 | -- | $29,615 +8.9% |
| 2008 | -- | $27,199 |
| 2007 | $3,027 | -- |
| 2006 | -- | -- |
| 2005 | $2,456 | -- |
| 2004 | $2,456 +3.4% | $210,915 |
| 2003 | $2,375 | $210,915 |
| 2002 | $2,375 | $210,915 +725.7% |
| 2001 | -- | $25,543 |
Find assessor info on the county website
Monthly payment
Est. payment
Payment breakdown
Explore the cost of this home by adjusting the details. Changes won't be saved.Climate risks
Neighborhood: 73099
Nearby schools
Schools provided by the listing agent
- Elementary: Independence ES,Shedeck ES
- Middle: Yukon MS
- High: Yukon HS
Source: MLSOK/OKCMAR as distributed by MLS GRID. This data may not be complete. We recommend contacting the local school district to confirm school assignments for this home.
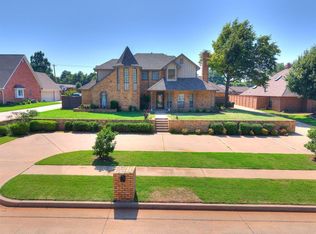
Similar homes
- $615,0004 bd3 ba2.9k sqft2312 Stonemill Ct, Yukon, OK 73099For Sale
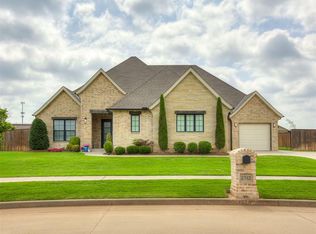 MLS ID #1232597, Colby Ryder, Flotilla Real Estate Partners. MLSOK/OKCMAR as distributed by MLS GRID
 - $400,0003 bd3 ba2.4k sqft13317 NW 4th St, Yukon, OK 73099For Sale
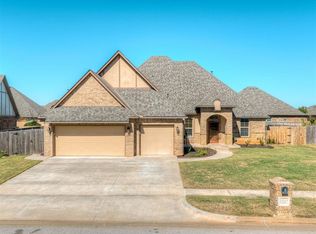 MLS ID #1252775, Ashley Smith, The Advocate Group. MLSOK/OKCMAR as distributed by MLS GRID
 - $469,9005 bd3 ba2.9k sqft701 Bison Crossing Dr, Yukon, OK 73099For Sale
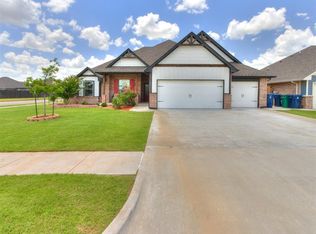 MLS ID #1228153, James Merlo, Exit Realty Premier. MLSOK/OKCMAR as distributed by MLS GRID
 - $550,0005 bd5 ba3.5k sqft9200 Lupine Rd, Yukon, OK 73099For Sale
 MLS ID #1248516, Michael Carter, Authentic Real Estate Svcs Grp. MLSOK/OKCMAR as distributed by MLS GRID