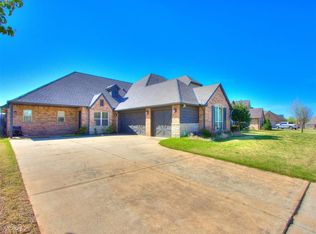
Situated on a large lot with a huge backyard, this home is located in the desirable Brenton Hills community with a neighborhood pond, sidewalks, and picnic areas. An exceptional combination of space, functionality, storage, and unique custom features in a fantastic location close to shopping, dining, and major amenities.
Custom-built home is loaded with features and offers an incredible amount of space with 4 bedrooms, 3 bathrooms, multiple living areas, and a 3-car garage. Every bedroom includes a walk-in closet, including a secondary primary suite, while high ceilings, built-ins, and wood-look flooring create a warm and inviting atmosphere throughout.
Designed for both everyday living and entertaining, the home features a private study, pre-wired media room, massive game room with kitchenette and separate entrance, two dining areas, and a gourmet kitchen with a large wraparound bar, center island, coffee bar, walk-in pantry, and stunning brick and stone accents.
The spacious primary suite includes an indoor walk-in safe room, while the luxurious bath offers dual vanities, a whirlpool tub, and an oversized shower with dual shower heads.
For sale
$539,000
15212 Grayson Dr, Edmond, OK 73013
4beds
3,975sqft
Single Family Residence
Built in 2006
0.35 Acres Lot
$523,900 Zestimate®
$136/sqft
$29/mo HOA
What's special
Large wraparound barPicnic areasLarge lotHuge backyardWhirlpool tubTwo dining areasNeighborhood pond
- 9 days
- 584
- 52
Zillow last checked:
Listing updated:
Listed by:
Mahmoud Alriyalat 405-209-6044,
eXp Realty, LLC
Source: MLSOK/OKCMAR as distributed by MLS GRID,MLS#: 1231911
Facts & features
Interior
Bedrooms & bathrooms
- Bedrooms: 4
- Bathrooms: 4
- Full bathrooms: 3
- 1/2 bathrooms: 1
Heating
- Has Heating (Unspecified Type)
Cooling
- Has cooling: Yes
Appliances
- Included: Dishwasher, Disposal, Microwave, Water Heater, Built-In Gas Range
Features
- Flooring: Combination, Carpet, Tile, Wood
- Number of fireplaces: 1
Interior area
- Total structure area: 3,975
- Total interior livable area: 3,975 sqft
Property
Parking
- Total spaces: 3
- Parking features: Garage
- Garage spaces: 3
Features
- Levels: One
- Stories: 1
Lot
- Size: 0.35 Acres
- Features: Interior Lot
Details
- Parcel number: 15212NONEGrayson73013
- Special conditions: None
Construction
Type & style
- Home type: SingleFamily
- Architectural style: Traditional
- Property subtype: Single Family Residence
Materials
- Brick
- Foundation: Slab
- Roof: Composition
Condition
- Year built: 2006
Utilities & green energy
- Utilities for property: Cable Available, High Speed Internet, Public
Community & HOA
HOA
- Has HOA: Yes
- Services included: Greenbelt, Common Area Maintenance
- HOA fee: $350 annually
Location
- Region: Edmond
Financial & listing details
- Price per square foot: $136/sqft
- Tax assessed value: $441,681
- Annual tax amount: $5,725
- Date on market: 9/24/2026
- Electric utility on property: Yes
Estimated market value
$523,900
$498,000 - $550,000
$3,822/mo
Price history
| Date | Event | Price |
|---|---|---|
| 9/24/2026 | Listed for sale | $539,000$136/sqft |
Source:  MLSOK/OKCMAR as distributed by MLS GRID #1231911 Report a problem MLSOK/OKCMAR as distributed by MLS GRID #1231911 Report a problem | ||
| 9/15/2026 | Listing removed | $539,000$136/sqft |
Source: eXp Realty #1231911 Report a problem | ||
| 5/31/2026 | Listed for sale | $539,000+49.7%$136/sqft |
Source: MLSOK/OKCMAR as distributed by MLS GRID #1231911 Report a problem | ||
| 5/31/2017 | Sold | $360,000-5.3%$91/sqft |
Source: MLSOK/OKCMAR as distributed by MLS GRID #741137 Report a problem | ||
| 3/3/2017 | Price change | $380,000-1.3%$96/sqft |
Source: Keller Williams - Keller Williams Realty Elite #741137 Report a problem | ||
| 12/9/2016 | Price change | $385,000-0.9%$97/sqft |
Source: Keller Williams - Keller Williams Realty Elite #741137 Report a problem | ||
| 11/13/2016 | Price change | $388,4000%$98/sqft |
Source: Keller Williams - Keller Williams Realty Elite #741137 Report a problem | ||
| 10/22/2016 | Price change | $388,500-1.4%$98/sqft |
Source: Keller Williams - Keller Williams Realty Elite #741137 Report a problem | ||
| 10/10/2016 | Price change | $394,000-0.1%$99/sqft |
Source: Keller Williams - Keller Williams Realty Elite #741137 Report a problem | ||
| 9/22/2016 | Price change | $394,500-0.1%$99/sqft |
Source: Keller Williams - Keller Williams Realty Elite #741137 Report a problem | ||
| 9/8/2016 | Price change | $395,000-1.3%$99/sqft |
Source: Keller Williams - Keller Williams Realty Elite #741137 Report a problem | ||
| 8/13/2016 | Listed for sale | $400,000+1.4%$101/sqft |
Source: Keller Williams - Keller Williams Realty Elite #741137 Report a problem | ||
| 4/9/2007 | Sold | $394,500$99/sqft |
Source: Public Record Report a problem | ||
Public tax history
| Year | Property taxes | Tax assessment |
|---|---|---|
| 2025 | $5,725 +3.4% | $48,584 +3% |
| 2024 | $5,538 +3.9% | $47,169 +3% |
| 2023 | $5,332 +2.1% | $45,795 +3% |
| 2022 | $5,220 +4.1% | $44,462 +3% |
| 2021 | $5,013 +1.6% | $43,167 +3% |
| 2020 | $4,935 +32% | $41,910 +2.6% |
| 2019 | $3,740 -3.7% | $40,865 -3.6% |
| 2018 | $3,885 -26.5% | $42,405 -2.6% |
| 2017 | $5,285 | $43,559 -1.2% |
| 2016 | $5,285 -0.7% | $44,109 +2.7% |
| 2015 | $5,322 +4.7% | $42,960 +2.3% |
| 2014 | $5,084 | $42,012 +4.5% |
| 2013 | -- | $40,209 -2.5% |
| 2012 | -- | $41,224 -2.8% |
| 2011 | -- | $42,393 +0.4% |
| 2010 | -- | $42,229 -1.5% |
| 2009 | -- | $42,876 +3.7% |
| 2008 | -- | $41,343 +9838.2% |
| 2007 | -- | $416 |
Find assessor info on the county website
Monthly payment
Est. payment
Payment breakdown
Explore the cost of this home by adjusting the details. Changes won't be saved.Climate risks
Neighborhood: 73013
Nearby schools
Schools provided by the listing agent
- Elementary: Charles Haskell ES
- Middle: Summit MS
- High: Santa Fe HS
Source: MLSOK/OKCMAR as distributed by MLS GRID. This data may not be complete. We recommend contacting the local school district to confirm school assignments for this home.
Similar homes
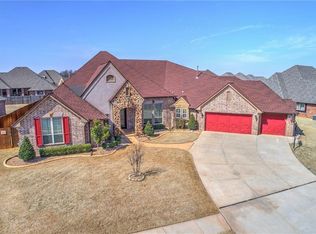
- $599,0004 bd4 ba4.7k sqft513 NW 154th St, Edmond, OK 73013For Sale
 MLS ID #1197005, Deena Teehee, Elite Real Estate & Dev.. MLSOK/OKCMAR as distributed by MLS GRID
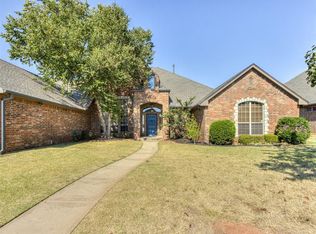
 - $435,0004 bd4 ba3.2k sqft14817 Brasswood Blvd, Edmond, OK 73013For Sale
 MLS ID #1248393, Chrissy Brown, Shepherds Real Estate. MLSOK/OKCMAR as distributed by MLS GRID
 - $550,0004 bd4 ba3.6k sqft16328 Dustin Ln, Edmond, OK 73013For Sale
 MLS ID #1225836, Michael Carter, Authentic Real Estate Svcs Grp. MLSOK/OKCMAR as distributed by MLS GRID
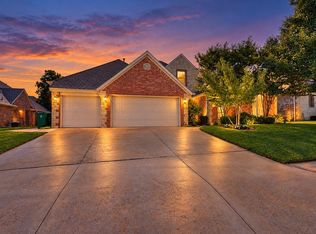
 - $559,0005 bd3 ba3.8k sqft19316 Cade Ct, Edmond, OK 73012For Sale
 MLS ID #1251101, Casey Tuter, Brix Realty. MLSOK/OKCMAR as distributed by MLS GRID
