2.875% assumable VA loan (buyer must be VA eligible)
Piedmont schools and almost 2800 sqft AND 1% LENDER credit for rate buy down, closing costs fees etc from the preferred lender Weston Team lending (Chris Weston).
1% total credit of loan amount after down payment. Such amazing space in this beautiful home. This home is literally down the road from Stoneridge Elementary AND the newly built Stoneridge Intermediate school. 4-bedroom home with an oversized study with beautiful French doors. And it has a great media room/playroom/man cave/possible 5th bedroom off the living room and it is huge. 20x48 above ground chlorine pool (sand filter) and small deck attached, nice storage building too (as is)! Neighborhood fishing pond, large field behind home so no back neighbors. Wonderful granite counters in kitchen with large island. Primary bedroom with oversized tile shower, double vanities, large walk-in closet. 7 person in-ground storm shelter in garage. Just minutes from: local shops, Chisolm Creek, Paycom, turnpike, Quail Springs shopping, and restaurants. Carlisle Crossings covenants and restrictions uploaded to listing.
Pending
Price cut: $99 (10/19)
$384,900
13305 Ambleside Dr, Yukon, OK 73099
4beds
2,736sqft
Single Family Residence
Built in 2012
0.31 Acres Lot
$384,000 Zestimate®
$141/sqft
$60/mo HOA
What's special
Small deck attachedNice storage buildingLarge walk-in closetNeighborhood fishing pondDouble vanities
- 69 days
- 686
- 38
Zillow last checked:
Listing updated:
Listed by:
Misty Landry 405-620-7505,
Copper Creek Real Estate,
Eddie Landry 405-210-5800,
Copper Creek Real Estate
Source: MLSOK/OKCMAR as distributed by MLS GRID,MLS#: 1244500
Facts & features
Interior
Bedrooms & bathrooms
- Bedrooms: 4
- Bathrooms: 2
- Full bathrooms: 2
Heating
- Central
Cooling
- Has cooling: Yes
Appliances
- Included: Built-In Electric Oven, Built-In Gas Range
Features
- Combo Woodwork
- Number of fireplaces: 1
- Fireplace features: Gas Log
Interior area
- Total structure area: 2,736
- Total interior livable area: 2,736 sqft
Property
Parking
- Total spaces: 3
- Parking features: Garage
- Garage spaces: 3
Features
- Levels: One
- Stories: 1
- Has private pool: Yes
- Pool features: Vinyl
- Fencing: Wood
Lot
- Size: 0.31 Acres
- Features: Interior Lot
Details
- Parcel number: 13305NONEAmbleside73099
- Special conditions: None
Construction
Type & style
- Home type: SingleFamily
- Architectural style: Traditional
- Property subtype: Single Family Residence
Materials
- Brick & Frame
- Foundation: Slab
- Roof: Composition
Condition
- Year built: 2012
Utilities & green energy
- Utilities for property: Cable Available, High Speed Internet, Public
Community & HOA
HOA
- Has HOA: Yes
- Services included: Greenbelt, Common Area Maintenance
- HOA fee: $720 annually
Location
- Region: Yukon
Financial & listing details
- Price per square foot: $141/sqft
- Tax assessed value: $365,599
- Annual tax amount: $4,587
- Date on market: 8/14/2026
- Electric utility on property: Yes
Estimated market value
$384,000
$365,000 - $403,000
$2,126/mo
Price history
| Date | Event | Price |
|---|---|---|
| 10/21/2026 | Pending sale | $384,900$141/sqft |
Source:  MLSOK/OKCMAR as distributed by MLS GRID #1244500 Report a problem MLSOK/OKCMAR as distributed by MLS GRID #1244500 Report a problem | ||
| 10/19/2026 | Price change | $384,9000%$141/sqft |
Source: MLSOK/OKCMAR as distributed by MLS GRID #1244500 Report a problem | ||
| 10/11/2026 | Price change | $384,999-1.3%$141/sqft |
Source: MLSOK/OKCMAR as distributed by MLS GRID #1244500 Report a problem | ||
| 9/29/2026 | Price change | $389,9000%$143/sqft |
Source: MLSOK/OKCMAR as distributed by MLS GRID #1244500 Report a problem | ||
| 9/20/2026 | Price change | $389,999-1.3%$143/sqft |
Source: MLSOK/OKCMAR as distributed by MLS GRID #1244500 Report a problem | ||
| 9/11/2026 | Price change | $394,999-1.3%$144/sqft |
Source: MLSOK/OKCMAR as distributed by MLS GRID #1244500 Report a problem | ||
| 8/31/2026 | Price change | $399,999-1.2%$146/sqft |
Source: MLSOK/OKCMAR as distributed by MLS GRID #1244500 Report a problem | ||
| 8/27/2026 | Price change | $404,999-1.2%$148/sqft |
Source: MLSOK/OKCMAR as distributed by MLS GRID #1244500 Report a problem | ||
| 8/20/2026 | Price change | $409,999-1.2%$150/sqft |
Source: MLSOK/OKCMAR as distributed by MLS GRID #1244500 Report a problem | ||
| 8/14/2026 | Listed for sale | $414,999+50.9%$152/sqft |
Source: MLSOK/OKCMAR as distributed by MLS GRID #1244500 Report a problem | ||
| 6/8/2020 | Sold | $275,000-1.8%$101/sqft |
Source: MLSOK/OKCMAR as distributed by MLS GRID #908934 Report a problem | ||
| 5/6/2020 | Pending sale | $280,000$102/sqft |
Source: RE/MAX Preferred Properties #908934 Report a problem | ||
| 4/24/2020 | Listed for sale | $280,000+27.9%$102/sqft |
Source: RE/MAX Preferred Properties #908934 Report a problem | ||
| 6/20/2018 | Sold | $219,000$80/sqft |
Source: MLSOK/OKCMAR as distributed by MLS GRID #809529 Report a problem | ||
| 6/19/2018 | Listed for sale | $219,000$80/sqft |
Source: All Pro Realty, Inc #809529 Report a problem | ||
| 5/2/2018 | Listing removed | $219,000$80/sqft |
Source: All Pro Realty, Inc #809529 Report a problem | ||
| 4/30/2018 | Price change | $219,000-3.5%$80/sqft |
Source: All Pro Realty, Inc #809529 Report a problem | ||
| 3/30/2018 | Price change | $226,995-3%$83/sqft |
Source: All Pro Realty, Inc #809529 Report a problem | ||
| 3/2/2018 | Listed for sale | $234,000+4%$86/sqft |
Source: All Pro Realty, Inc #809529 Report a problem | ||
| 1/30/2018 | Listing removed | $224,900$82/sqft |
Source: All Pro Realty, Inc #795737 Report a problem | ||
| 12/4/2017 | Price change | $224,900-3.9%$82/sqft |
Source: All Pro Realty, Inc #795737 Report a problem | ||
| 11/3/2017 | Listed for sale | $234,000+5.6%$86/sqft |
Source: All Pro Realty, Inc #795737 Report a problem | ||
| 10/25/2017 | Sold | $221,497-12.4%$81/sqft |
Source: Public Record Report a problem | ||
| 8/22/2017 | Listed for sale | $252,821$92/sqft |
Source: Auction.com Report a problem | ||
| 5/16/2017 | Listing removed | $252,821+5.3%$92/sqft |
Source: Auction.com Report a problem | ||
| 4/28/2014 | Sold | $240,000+5.3%$88/sqft |
Source: MLSOK/OKCMAR as distributed by MLS GRID #544351 Report a problem | ||
| 7/17/2012 | Sold | $228,000$83/sqft |
Source: Public Record Report a problem | ||
Public tax history
| Year | Property taxes | Tax assessment |
|---|---|---|
| 2025 | $4,587 +4.6% | $37,307 +5% |
| 2024 | $4,387 +7.1% | $35,531 +5% |
| 2023 | $4,096 +3.5% | $33,839 +5% |
| 2022 | $3,956 +2.4% | $32,227 +5% |
| 2021 | $3,865 +0.2% | $30,693 -1.1% |
| 2020 | $3,859 +0.9% | $31,029 -3.4% |
| 2019 | $3,823 +2.3% | $32,109 +6.9% |
| 2018 | $3,737 +1.9% | $30,040 +1.4% |
| 2017 | $3,666 | $29,632 +5% |
| 2016 | -- | $28,221 -1.1% |
| 2015 | -- | $28,541 |
| 2014 | -- | $28,541 +0.3% |
| 2013 | -- | $28,446 +4609.6% |
| 2011 | -- | $604 |
| 2010 | -- | $604 |
| 2009 | -- | $604 |
Find assessor info on the county website
Monthly payment
Est. payment
Payment breakdown
Explore the cost of this home by adjusting the details. Changes won't be saved.Climate risks
Neighborhood: 73099
Nearby schools
Schools provided by the listing agent
- Elementary: Stone Ridge ES
- Middle: Stone Ridge Intermediate
- High: Piedmont HS
Source: MLSOK/OKCMAR as distributed by MLS GRID. This data may not be complete. We recommend contacting the local school district to confirm school assignments for this home.

Similar homes
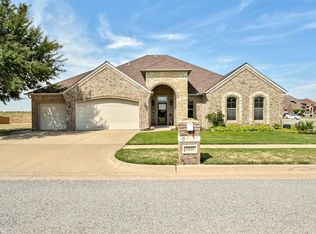
- $325,0004 bd2 ba2.5k sqft10801 NW 118th Pl, Yukon, OK 73099For Sale
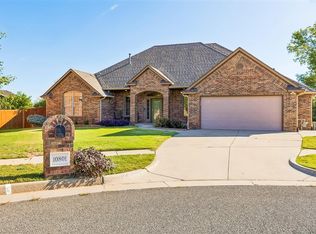 MLS ID #1254554, Samuel Gosdin, Homestead + Co. MLSOK/OKCMAR as distributed by MLS GRID
 - $329,9003 bd2 ba1.8k sqft13920 Hutchinson Pl, Yukon, OK 73099For Sale
 MLS ID #1253471, Shelley Galyon, KG Realty LLC. MLSOK/OKCMAR as distributed by MLS GRID
 - $334,9004 bd3 ba2.7k sqft11613 Footmans Ct, Yukon, OK 73099For Sale
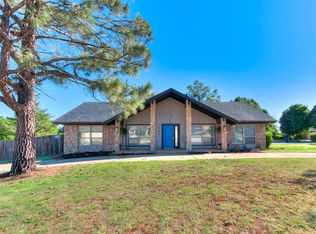 MLS ID #1247766, Sherrie Madison, Real Estate Connections GK LLC. MLSOK/OKCMAR as distributed by MLS GRID
 - $380,0004 bd2 ba2.1k sqft6513 NW 150th Ter, Oklahoma City, OK 73142For Sale
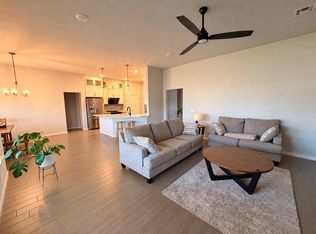 MLS ID #1250362, Jin Qiu Huang, Chinowth & Cohen. MLSOK/OKCMAR as distributed by MLS GRID
