Who says you have to choose between city convenience and country charm? This one understood the assignment!
Nearly 3,200 square feet of gorgeous living space, 4 bedrooms, 2.5 bathrooms, a dedicated study, and sunsets that deserve their own zip code! Situated on a spacious quarter-acre corner lot in the highly sought-after Piedmont School District, this beauty backs up to a wide-open pasture, giving you those peaceful country views without sacrificing convenience. And with the Kilpatrick Turnpike just minutes away, you're never far from the action!
Step inside and prepare to be impressed by a grand entryway, soaring 14-foot ceilings, and a living area that knows how to make an entrance. Three generously sized secondary bedrooms and a true dedicated study offer plenty of room to spread out, while the oversized primary suite is practically a retreat of its own! The ensuite bathroom features double vanities, a walk-in shower, and a large jetted tub perfect for soaking away the day.
And can we talk about this kitchen?! Vaulted 15-foot ceilings, gorgeous exposed beams, and stunning custom Spanish marble make this space anything but ordinary.
But the backyard? That's where this home really shows off! An extended covered patio, oversized pergola, beautiful landscaping, and unobstructed pasture views create the perfect setting for entertaining, unwinding, or catching one of those Oklahoma sunsets that never get old.
Big-city convenience, a little country serenity, and plenty of personality. This one checks boxes you didn't even know you had. Come see for yourself!
For sale
$448,000
13221 Brampton Way, Yukon, OK 73099
4beds
3,169sqft
Single Family Residence
Built in 2012
1 Acres Lot
$446,000 Zestimate®
$141/sqft
$54/mo HOA
What's special
Beautiful landscapingGrand entrywayWalk-in showerUnobstructed pasture viewsSpacious quarter-acre corner lotGorgeous living spaceOversized primary suite
- 12 days
- 564
- 38
Likely to sell faster than
Zillow last checked:
Listing updated:
Listed by:
Megan McClung 405-308-5120,
LIME Realty
Source: MLSOK/OKCMAR as distributed by MLS GRID,MLS#: 1250901
Facts & features
Interior
Bedrooms & bathrooms
- Bedrooms: 4
- Bathrooms: 3
- Full bathrooms: 2
- 1/2 bathrooms: 1
Heating
- Has Heating (Unspecified Type)
Cooling
- Has cooling: Yes
Appliances
- Included: Built-In Gas Range
Features
- Number of fireplaces: 1
- Fireplace features: Gas Log
Interior area
- Total structure area: 3,169
- Total interior livable area: 3,169 sqft
Property
Parking
- Total spaces: 3
- Parking features: Garage
- Garage spaces: 3
Features
- Levels: One
- Stories: 1
- Exterior features: Rain Gutters
- Fencing: Wood
Lot
- Size: 1 Acres
- Features: Corner Lot
Details
- Parcel number: 13221NONEBrampton73099
- Special conditions: None
Construction
Type & style
- Home type: SingleFamily
- Architectural style: Traditional
- Property subtype: Single Family Residence
Materials
- Concrete
- Foundation: Slab
- Roof: Composition
Condition
- Year built: 2012
Community & HOA
HOA
- Has HOA: Yes
- Services included: Common Area Maintenance
- HOA fee: $650 annually
Location
- Region: Yukon
Financial & listing details
- Price per square foot: $141/sqft
- Tax assessed value: $407,039
- Annual tax amount: $5,882
- Date on market: 10/9/2026
Estimated market value
$446,000
$424,000 - $468,000
$2,400/mo
Price history
| Date | Event | Price |
|---|---|---|
| 10/9/2026 | Listed for sale | $448,000+17.9%$141/sqft |
Source:  MLSOK/OKCMAR as distributed by MLS GRID #1250901 Report a problem | ||
| 11/18/2022 | Sold | $380,000-1.3%$120/sqft |
Source: MLSOK/OKCMAR as distributed by MLS GRID #1027312 Report a problem | ||
| 10/24/2022 | Pending sale | $385,000$121/sqft |
Source: MLSOK/OKCMAR as distributed by MLS GRID #1027312 Report a problem | ||
| 9/21/2022 | Price change | $385,000-3.7%$121/sqft |
Source: MLSOK/OKCMAR as distributed by MLS GRID #1027312 Report a problem | ||
| 8/26/2022 | Listed for sale | $399,999+0%$126/sqft |
Source: MLSOK/OKCMAR as distributed by MLS GRID #1027312 Report a problem | ||
| 8/24/2022 | Listing removed | -- |
Source: MLSOK/OKCMAR as distributed by MLS GRID #1024079 Report a problem | ||
| 8/19/2022 | Price change | $399,900-4.8%$126/sqft |
Source: MLSOK/OKCMAR as distributed by MLS GRID #1024079 Report a problem | ||
| 8/12/2022 | Price change | $419,900-2.3%$133/sqft |
Source: MLSOK/OKCMAR as distributed by MLS GRID #1024079 Report a problem | ||
| 8/10/2022 | Price change | $429,900-2.3%$136/sqft |
Source: MLSOK/OKCMAR as distributed by MLS GRID #1024079 Report a problem | ||
| 8/4/2022 | Listed for sale | $439,900+55.7%$139/sqft |
Source: MLSOK/OKCMAR as distributed by MLS GRID #1024079 Report a problem | ||
| 7/5/2019 | Sold | $282,500-4.2%$89/sqft |
Source: MLSOK/OKCMAR as distributed by MLS GRID #845900 Report a problem | ||
| 6/1/2019 | Pending sale | $295,000$93/sqft |
Source: Metro First Realty Group #845900 Report a problem | ||
| 4/25/2019 | Price change | $295,000-1.6%$93/sqft |
Source: Metro First Realty Group #845900 Report a problem | ||
| 12/13/2018 | Listed for sale | $299,900-2.9%$95/sqft |
Source: Metro First Realty Group #845900 Report a problem | ||
| 11/7/2018 | Listing removed | $309,000$98/sqft |
Source: Homestead + Co #832481 Report a problem | ||
| 8/15/2018 | Listed for sale | $309,000+22.9%$98/sqft |
Source: Verbode #832481 Report a problem | ||
| 9/26/2012 | Sold | $251,500$79/sqft |
Source: Public Record Report a problem | ||
Public tax history
| Year | Property taxes | Tax assessment |
|---|---|---|
| 2025 | $5,882 +0.8% | $48,845 +1.2% |
| 2024 | $5,833 +5.1% | $48,250 +3% |
| 2023 | $5,550 +25.7% | $46,845 +30.2% |
| 2022 | $4,415 +2.4% | $35,966 +5% |
| 2021 | $4,313 -3.1% | $34,254 -1.1% |
| 2020 | $4,451 +9.9% | $34,637 +2% |
| 2019 | $4,049 +1.8% | $33,952 +3% |
| 2018 | $3,976 +3.6% | $32,963 +3% |
| 2017 | $3,836 | $32,003 +3% |
| 2016 | -- | $31,071 -0.9% |
| 2015 | -- | $31,356 |
| 2014 | -- | $31,356 +0.3% |
| 2013 | -- | $31,263 +5076% |
| 2011 | -- | $604 |
| 2010 | -- | $604 |
| 2009 | -- | $604 |
Find assessor info on the county website
Monthly payment
Est. payment
Payment breakdown
Explore the cost of this home by adjusting the details. Changes won't be saved.Climate risks
Neighborhood: 73099
Nearby schools
Schools provided by the listing agent
- Elementary: Stone Ridge ES
- Middle: Piedmont MS
- High: Piedmont HS
Source: MLSOK/OKCMAR as distributed by MLS GRID. This data may not be complete. We recommend contacting the local school district to confirm school assignments for this home.
Similar homes
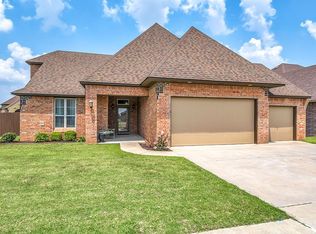
- $445,0005 bd4 ba3.6k sqft9316 NW 133rd Ct, Yukon, OK 73099For Sale
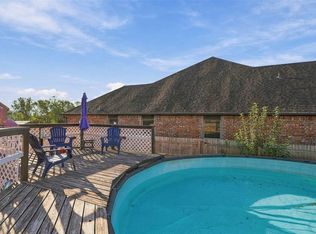 MLS ID #1245537, Catherine Pettit, Evolve Realty And Associates. MLSOK/OKCMAR as distributed by MLS GRID
- $360,0004 bd3 ba2.1k sqft13613 Carlisle Crossing Dr, Yukon, OK 73099For Sale
 MLS ID #1248320, Steven Thacker, Copper Creek Real Estate. MLSOK/OKCMAR as distributed by MLS GRID
- $485,0004 bd3 ba2.5k sqft14500 Giverny Ln, Yukon, OK 73099For Sale
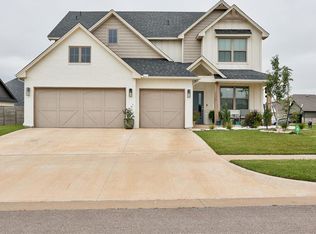 MLS ID #1254648, Jamie Cope, Redhawk Real Estate, LLC. MLSOK/OKCMAR as distributed by MLS GRID
- $435,0004 bd2 ba2.2k sqft12817 Treemont Ln, Oklahoma City, OK 73142For Sale
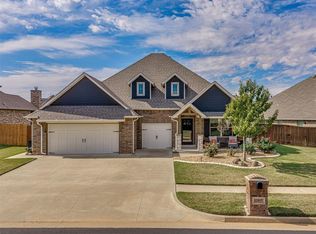 MLS ID #1254762, Simas Gumuliauskas, Keller Williams Realty Elite. MLSOK/OKCMAR as distributed by MLS GRID
