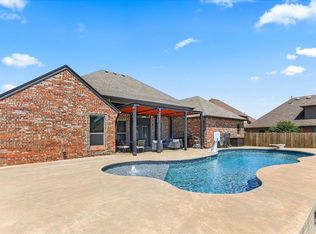
PRICE REDUCED + 1 YEAR HOME WARRANTY + THE POOL IS OPEN! Discover the space and potential in this expansive 5 bedroom, 3.5-bath home in Yukon with Piedmont School District. Situated on a desirable corner lot, this property features soaring ceilings, multiple living areas, and a flexible floor plan with room to make it your own. The downstairs media room could serve as a 5th bedroom, while the spacious primary suite offers a comfortable retreat. Upstairs, you’ll find a private junior suite and a second living area, creating plenty of options for guests, multigenerational living, or additional space to spread out.
Additional highlights include a 3 car extra deep garage, butler’s pantry, storm shelter, four covered porches, and above ground pool + deck. With generous square footage and versatile spaces throughout, this home offers an opportunity to personalize a property with tremendous potential. It’s ready for a new owner and vision. Conveniently located with access to Oklahoma City and Piedmont schools, this home offers space, flexibility, and value. The price has been reduced, a one year home warranty is offered, and the pool is open. Come see the possibilities!
For sale
Price cut: $5K (10/1)
$445,000
9316 NW 133rd Ct, Yukon, OK 73099
5beds
3,625sqft
Single Family Residence
Built in 2010
9,147 Square Feet Lot
$-- Zestimate®
$123/sqft
$42/mo HOA
What's special
Desirable corner lotFlexible floor planFour covered porchesVersatile spaces throughoutSoaring ceilings
- 54 days
- 492
- 31
Zillow last checked:
Listing updated:
Listed by:
Catherine Pettit 405-204-1239,
Evolve Realty And Associates,
Sarah Bloxham 405-558-1628,
Evolve Realty And Associates
Source: MLSOK/OKCMAR as distributed by MLS GRID,MLS#: 1245537
Facts & features
Interior
Bedrooms & bathrooms
- Bedrooms: 5
- Bathrooms: 4
- Full bathrooms: 3
- 1/2 bathrooms: 1
Heating
- Has Heating (Unspecified Type)
Cooling
- Has cooling: Yes
Appliances
- Included: Dishwasher, Disposal, Microwave
Features
- Number of fireplaces: 2
- Fireplace features: Gas Log
Interior area
- Total structure area: 3,625
- Total interior livable area: 3,625 sqft
Property
Parking
- Total spaces: 3
- Parking features: Concrete
- Garage spaces: 3
Features
- Levels: Two
- Stories: 2
- Exterior features: Rain Gutters
- Has private pool: Yes
- Pool features: Pool Cover, See Remarks
- Fencing: Combination
Lot
- Size: 9,147 Square Feet
- Features: Corner Lot, Cul-De-Sac
Details
- Parcel number: 9316NW133rd73099
- Special conditions: None
Construction
Type & style
- Home type: SingleFamily
- Architectural style: Traditional
- Property subtype: Single Family Residence
Materials
- Brick & Frame
- Foundation: Slab
- Roof: Composition
Condition
- Year built: 2010
Utilities & green energy
- Utilities for property: Cable Available, High Speed Internet, Public
Community & HOA
HOA
- Has HOA: Yes
- Services included: Greenbelt
- HOA fee: $500 annually
Location
- Region: Yukon
Financial & listing details
- Price per square foot: $123/sqft
- Tax assessed value: $431,618
- Annual tax amount: $5,303
- Date on market: 8/27/2026
- Listing terms: As is Condition
- Electric utility on property: Yes
Estimated market value
Not available
Estimated sales range
Not available
Not available
Price history
| Date | Event | Price |
|---|---|---|
| 10/1/2026 | Price change | $445,000-1.1%$123/sqft |
Source:  MLSOK/OKCMAR as distributed by MLS GRID #1245537 Report a problem MLSOK/OKCMAR as distributed by MLS GRID #1245537 Report a problem | ||
| 8/27/2026 | Listed for sale | $450,000+30.8%$124/sqft |
Source: MLSOK/OKCMAR as distributed by MLS GRID #1245537 Report a problem | ||
| 11/20/2020 | Sold | $343,950-1.7%$95/sqft |
Source: MLSOK/OKCMAR as distributed by MLS GRID #930340 Report a problem | ||
| 10/14/2020 | Pending sale | $349,900$97/sqft |
Source: Keller-Williams Platinum #930340 Report a problem | ||
| 10/1/2020 | Price change | $349,900-2.8%$97/sqft |
Source: Keller-Williams Platinum #930340 Report a problem | ||
| 9/22/2020 | Listed for sale | $359,900+27.4%$99/sqft |
Source: Owner Report a problem | ||
| 8/23/2011 | Sold | $282,500+730.9%$78/sqft |
Source: Public Record Report a problem | ||
| 9/21/2010 | Sold | $34,000$9/sqft |
Source: Public Record Report a problem | ||
Public tax history
| Year | Property taxes | Tax assessment |
|---|---|---|
| 2025 | $5,303 +4.6% | $43,136 +5% |
| 2024 | $5,072 +7.1% | $41,082 +5% |
| 2023 | $4,736 +3.5% | $39,126 +5% |
| 2022 | $4,574 +2.4% | $37,263 +5% |
| 2021 | $4,468 +0.8% | $35,489 |
| 2020 | $4,432 +6.5% | $35,489 +1.8% |
| 2019 | $4,161 +1.8% | $34,860 +3% |
| 2018 | $4,086 +3.7% | $33,845 +3% |
| 2017 | $3,942 | $32,859 +3% |
| 2016 | -- | $31,902 -0.4% |
| 2015 | -- | $32,027 |
| 2014 | -- | $32,027 -1% |
| 2013 | -- | $32,364 -3.6% |
| 2011 | -- | $33,578 +5459.3% |
| 2010 | -- | $604 |
| 2009 | -- | $604 |
Find assessor info on the county website
Monthly payment
Est. payment
Payment breakdown
Explore the cost of this home by adjusting the details. Changes won't be saved.Climate risks
Neighborhood: 73099
Nearby schools
Schools provided by the listing agent
- Elementary: Stone Ridge ES
- Middle: Piedmont MS
- High: Piedmont HS
Source: MLSOK/OKCMAR as distributed by MLS GRID. This data may not be complete. We recommend contacting the local school district to confirm school assignments for this home.

Similar homes
- $447,0005 bd4 ba2.8k sqft10812 NW 34th St, Yukon, OK 73099For Sale
 MLS ID #1252999, Candice Vickery, McGraw REALTORS (BO). MLSOK/OKCMAR as distributed by MLS GRID
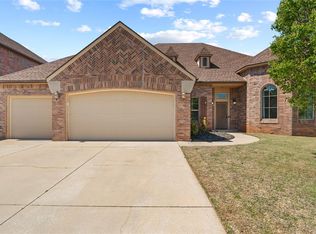
 - $373,7004 bd2 ba2.7k sqft13617 Keswick Ln, Yukon, OK 73099For Sale
 MLS ID #1223002, James Woodard, RE/MAX Energy Real Estate. MLSOK/OKCMAR as distributed by MLS GRID
 - $415,0004 bd3 ba2.3k sqft9021 NW 84th St, Yukon, OK 73099For Sale
 MLS ID #1246478, Aubrey Roberts, The Real Estate Lab, LLC. MLSOK/OKCMAR as distributed by MLS GRID
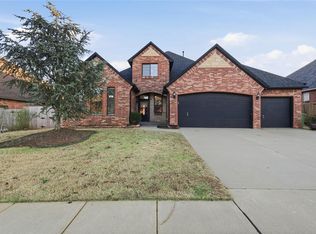
 - $460,0006 bd3 ba3.6k sqft912 Preston Park Dr, Yukon, OK 73099For Sale
 MLS ID #1242173, Crystal Lewis, 828 Real Estate LLC. MLSOK/OKCMAR as distributed by MLS GRID
