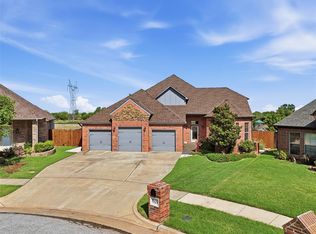
Relax in your own private oasis, featuring a sparkling pool and breathtaking pond views! Located in the highly sought-after Piedmont School District, this remarkable 5-bedroom, 3.5-bathroom home offers incredible value and every feature you’ve been looking for. The spacious open-concept layout is perfect for entertaining and everyday living. You’ll also enjoy a dedicated home office, a large primary suite complete with a walk-in closet, Jacuzzi tub, and separate shower, plus a versatile bonus flex room—providing seven distinct living spaces to fit your family’s needs. Whether you’re working from home, hosting guests, or unwinding by the pool while taking in the peaceful water views, this home truly has it all. Don’t miss your opportunity to own this exceptional property. Schedule your private showing today!
Pending
$475,000
13332 Ambleside Dr, Yukon, OK 73099
5beds
3,479sqft
Single Family Residence
Built in 2012
10,746 Square Feet Lot
$475,500 Zestimate®
$137/sqft
$29/mo HOA
What's special
- 13 days |
- 436 |
- 46 |
Likely to sell faster than
Zillow last checked:
Listing updated:
Listed by:
Brandon Davis 620-952-2105,
Bailee & Co. Real Estate
Source: MLSOK/OKCMAR as distributed by MLS GRID,MLS#: 1238677
Facts & features
Interior
Bedrooms & bathrooms
- Bedrooms: 5
- Bathrooms: 4
- Full bathrooms: 3
- 1/2 bathrooms: 1
Heating
- Has Heating (Unspecified Type)
Cooling
- Has cooling: Yes
Features
- Number of fireplaces: 1
- Fireplace features: Gas Log
Interior area
- Total structure area: 3,479
- Total interior livable area: 3,479 sqft
Property
Parking
- Total spaces: 3
- Parking features: Garage
- Garage spaces: 3
Features
- Levels: One
- Stories: 1
- Patio & porch: Deck, Patio
- Has private pool: Yes
- Pool features: Diving Board, Salt Water, Vinyl
- Has spa: Yes
- Spa features: Spa/Hot Tub
- Has view: Yes
- View description: Water
- Has water view: Yes
- Water view: Water
- Waterfront features: Pond
Lot
- Size: 10,746 Square Feet
- Features: Interior Lot
Details
- Additional structures: Outbuilding
- Parcel number: 13332NONEAmbleside73099
- Special conditions: None
Construction
Type & style
- Home type: SingleFamily
- Architectural style: Traditional
- Property subtype: Single Family Residence
Materials
- Brick & Frame
- Foundation: Slab
- Roof: Composition
Condition
- Year built: 2012
Community & HOA
HOA
- Has HOA: Yes
- Services included: Greenbelt, Common Area Maintenance
- HOA fee: $350 annually
Location
- Region: Yukon
Financial & listing details
- Price per square foot: $137/sqft
- Tax assessed value: $473,337
- Annual tax amount: $5,534
- Date on market: 7/9/2026
Estimated market value
$475,500
$452,000 - $499,000
$3,849/mo
Price history
| Date | Event | Price |
|---|---|---|
| 7/11/2026 | Pending sale | $475,000$137/sqft |
Source:  MLSOK/OKCMAR as distributed by MLS GRID #1238677 Report a problem MLSOK/OKCMAR as distributed by MLS GRID #1238677 Report a problem | ||
| 7/9/2026 | Listed for sale | $475,000+83.4%$137/sqft |
Source: MLSOK/OKCMAR as distributed by MLS GRID #1238677 Report a problem | ||
| 5/1/2012 | Sold | $259,000+661.8%$74/sqft |
Source: Public Record Report a problem | ||
| 6/16/2011 | Sold | $34,000$10/sqft |
Source: Public Record Report a problem | ||
Public tax history
| Year | Property taxes | Tax assessment |
|---|---|---|
| 2025 | $5,534 +2.6% | $46,011 +3% |
| 2024 | $5,392 +5.1% | $44,671 +3% |
| 2023 | $5,129 +1.6% | $43,370 +3% |
| 2022 | $5,046 +0.5% | $42,107 +3% |
| 2021 | $5,021 +10.5% | $40,880 +12.5% |
| 2020 | $4,542 +7.1% | $36,349 +2.4% |
| 2019 | $4,240 +1.8% | $35,509 +3% |
| 2018 | $4,164 +3.7% | $34,475 +3% |
| 2017 | $4,017 | $33,471 +3% |
| 2016 | -- | $32,496 -1.5% |
| 2015 | -- | $32,983 |
| 2014 | -- | $32,983 -6.9% |
| 2013 | -- | $35,415 +5763.4% |
| 2011 | -- | $604 |
| 2010 | -- | $604 |
| 2009 | -- | $604 |
Find assessor info on the county website
Monthly payment
Est. payment
Payment breakdown
Explore the cost of this home by adjusting the details. Changes won't be saved.Climate risks
Neighborhood: 73099
Nearby schools
GreatSchools rating
- 9/10Stone Ridge Elementary SchoolGrades: 1-4Distance: 0.8 mi
- 9/10Piedmont Middle SchoolGrades: 7-8Distance: 4.7 mi
- 10/10Piedmont High SchoolGrades: 9-12Distance: 5.4 mi
Schools provided by the listing agent
- Elementary: Stone Ridge ES
- Middle: Piedmont MS
- High: Piedmont HS
Source: MLSOK/OKCMAR as distributed by MLS GRID. This data may not be complete. We recommend contacting the local school district to confirm school assignments for this home.
- $491,7004 bd3 ba3.4k sqft13328 Ambleside Dr, Yukon, OK 73099Off Market
- $436,5004 bd4 ba3.6k sqft9316 NW 133rd Ct, Yukon, OK 73099Off Market

- $436,8004 bd4 ba3k sqft9312 NW 133rd Ct, Yukon, OK 73099Off Market

- $504,3004 bd4 ba3.7k sqft9308 NW 133rd Ct, Yukon, OK 73099Off Market
- $450,0004 bd3 ba3.9k sqft13324 Ambleside Dr, Yukon, OK 73099Sold
- $453,6004 bd4 ba3.2k sqft13333 Ambleside Dr, Yukon, OK 73099Off Market
- $501,7006 bd4 ba3.9k sqft13329 Ambleside Dr, Yukon, OK 73099Off Market
- $469,4003 bd3 ba3.6k sqft9304 NW 133rd Ct, Yukon, OK 73099Off Market
A local agent can set up tours, give advice and negotiate with sellers.
Similar homes
- $460,0004 bd4 ba3.7k sqft9329 NW 134th Ter, Yukon, OK 73099For Sale
 MLS ID #1235355, Jordan Waltman, Margaret Phillips Realty. MLSOK/OKCMAR as distributed by MLS GRID
 - $465,0004 bd3 ba2.8k sqft10501 Joseph Way, Yukon, OK 73099For Sale
 MLS ID #1234777, Jennifer Whitten, LRE Realty, LLC. MLSOK/OKCMAR as distributed by MLS GRID
 - $479,9004 bd3 ba2.9k sqft10808 NW 117th Pl, Yukon, OK 73099For Sale
 MLS ID #1228929, Shawn Willis, Whittington Realty. MLSOK/OKCMAR as distributed by MLS GRID
 - $484,9004 bd3 ba2.8k sqft10812 NW 95th St, Yukon, OK 73099For Sale
 MLS ID #1233630, Homer Adams, Adams Family Real Estate LLC. MLSOK/OKCMAR as distributed by MLS GRID
 - $460,6853 bd4 ba2.5k sqft9500 Russell Dr, Yukon, OK 73099For SaleMLS ID #1196466, Lauren Guhl, Guhl Family Realty LLC. MLSOK/OKCMAR as distributed by MLS GRID
- $424,9004 bd3 ba2.3k sqft8105 Cloverdale Way, Yukon, OK 73099For SaleMLS ID #1237157, Ashley Patten, Ken Carpenter Realty. MLSOK/OKCMAR as distributed by MLS GRID
- $412,5004 bd3 ba2.3k sqft14716 Avignon Ln, Yukon, OK 73099For SaleMLS ID #1235584, Rebekah Vezey, Copper Creek Real Estate. MLSOK/OKCMAR as distributed by MLS GRID
- $520,0005 bd4 ba2.7k sqft13608 Cobblestone Curve Rd, Oklahoma City, OK 73142For SaleMLS ID #1238749, Abby Alvarez-Smith, eXp Realty, LLC. MLSOK/OKCMAR as distributed by MLS GRID
- $415,0004 bd3 ba2.4k sqft628 Red River Dr, Yukon, OK 73099For SaleMLS ID #1239828, Ryan Cole, Copper Creek Real Estate. MLSOK/OKCMAR as distributed by MLS GRID
- $333,9004 bd3 ba2k sqft13912 Teagen Ln, Yukon, OK 73099For SaleMLS ID #1224574, Shawn Willis, Whittington Realty. MLSOK/OKCMAR as distributed by MLS GRID
- $330,0004 bd2 ba2.3k sqft11812 Cherry Point Ln, Yukon, OK 73099For SaleMLS ID #1238386, Brooklyn Frazier, The Brokerage. MLSOK/OKCMAR as distributed by MLS GRID
- $315,0003 bd3 ba2.2k sqft11240 NW 104th St, Yukon, OK 73099For SaleMLS ID #1240133, Susan Planer Phillips, RE/MAX Cobblestone. MLSOK/OKCMAR as distributed by MLS GRID
- $449,0005 bd3 ba2.8k sqft6360 Morgan Northeast Rd, Piedmont, OK 73078For SaleMLS ID #1231641, Deanna Highfill, Copper Creek Real Estate. MLSOK/OKCMAR as distributed by MLS GRID
- $430,0005 bd3 ba2.4k sqft4024 Southridge Ln NE, Piedmont, OK 73078For SaleMLS ID #1219708, Kasie Davis, Homestead and Co. - BO. MLSOK/OKCMAR as distributed by MLS GRID
- $440,0005 bd4 ba4.5k sqft125 NW 147th St, Edmond, OK 73013For SaleMLS ID #1238990, Darren Webb, Team Webb Real Estate. MLSOK/OKCMAR as distributed by MLS GRID
- $450,0005 bd3 ba2.6k sqft1400 NW 174th Ct, Edmond, OK 73012For SaleMLS ID #1238603, Chase Buck, Buck Realty Group. MLSOK/OKCMAR as distributed by MLS GRID
- $537,0004 bd4 ba4.1k sqft6309 Beaver Creek Rd, Oklahoma City, OK 73162For SaleMLS ID #1236831, Graham Ramsay, Copper Creek Real Estate. MLSOK/OKCMAR as distributed by MLS GRID
- $434,9004 bd3 ba2.7k sqft1716 NW 196th St, Edmond, OK 73012For SaleMLS ID #1239011, Jimmie Richardson, Redhawk Real Estate, LLC. MLSOK/OKCMAR as distributed by MLS GRID
- $675,0004 bd5 ba3.3k sqft14409 Caledonia Way, Oklahoma City, OK 73142For SaleMLS ID #1238861, Jacob McCoy, Northman Group. MLSOK/OKCMAR as distributed by MLS GRID
- $519,0004 bd4 ba3.8k sqft3200 Raintree Rd, Oklahoma City, OK 73120For SaleMLS ID #1194707, Jeff Lykes, Redhawk Real Estate, LLC. MLSOK/OKCMAR as distributed by MLS GRID
