WELCOME HOME TO ONE OF CARLISLE CROSSING'S MOST VERSATILE FLOOR PLANS! 2026 HOA DUES PAID IN FULL BY THE SELLER & 1 YEAR HOME WARRANTY.
Located in the highly sought-after Piedmont School District, this spacious 5-bedroom, 3-bathroom home offers 3,644 square feet of flexible living space with peaceful pond views in the front and private pasture views behind.
Step inside to soaring cathedral ceilings, abundant natural light, and a floor plan designed for today's lifestyle. In addition to five bedrooms, this home features a downstairs game room, an upstairs office, and a large bonus room, providing plenty of space for working, learning, entertaining, or relaxing.
The spacious kitchen offers abundant cabinetry, generous counter space, and easy access to the dining and living areas. A private guest bedroom and full bath are conveniently located downstairs, while the primary suite offers a spa-like retreat complete with dual vanities, a soaking tub, separate shower, and large walk-in closet.
Upstairs you'll find three additional bedrooms, a Jack-and-Jill bathroom, dedicated office space, and a versatile bonus room that could serve as a media room, playroom, home gym, or even a sixth bedroom.
Step outside and enjoy your own backyard oasis featuring an above-ground saltwater pool, attached bar area, and covered patio—perfect for summer gatherings and relaxing evenings at home. With no rear neighbors and beautiful pasture views, you'll love the privacy and peaceful setting.
Offering 5 bedrooms, 3 full bathrooms, a game room, office, bonus room, and incredible indoor and outdoor living spaces, this Carlisle Crossing home delivers the space, flexibility, and lifestyle you've been searching for.
Pending
$460,000
13313 Ambleside Dr, Yukon, OK 73099
5beds
3,644sqft
:
Get pre-qualified$3,027/mo
Single Family Residence
Built in 2012
8,999 Square Feet Lot
$458,300 Zestimate®
$126/sqft
$54/mo HOA
What's special
Backyard oasisAbove-ground saltwater poolDownstairs game roomPrivate pasture views behindBeautiful pasture viewsLarge walk-in closetAttached bar area
- 35 days |
- 514 |
- 24 |
Likely to sell faster than
Zillow last checked:
Listing updated:
Listed by:
Megan McClung 405-308-5120,
LIME Realty
Source: MLSOK/OKCMAR as distributed by MLS GRID,MLS#: 1235635
Facts & features
Interior
Bedrooms & bathrooms
- Bedrooms: 5
- Bathrooms: 3
- Full bathrooms: 3
Heating
- Has Heating (Unspecified Type)
Cooling
- Has cooling: Yes
Appliances
- Included: Electric Oven, Built-In Electric Range
Features
- Number of fireplaces: 1
- Fireplace features: Gas Log
Interior area
- Total structure area: 3,644
- Total interior livable area: 3,644 sqft
Property
Parking
- Total spaces: 3
- Parking features: Garage
- Garage spaces: 3
Features
- Levels: Two
- Stories: 2
- Patio & porch: Patio
- Exterior features: Wet Bar
- Has private pool: Yes
- Pool features: Salt Water
- Fencing: Wood
Lot
- Size: 8,999 Square Feet
- Features: Interior Lot
Details
- Parcel number: 13313NONEAmbleside73099
- Special conditions: None
Construction
Type & style
- Home type: SingleFamily
- Architectural style: Traditional
- Property subtype: Single Family Residence
Materials
- Brick & Frame
- Foundation: Slab
- Roof: Composition
Condition
- Year built: 2012
Details
- Warranty included: Yes
Community & HOA
HOA
- Has HOA: Yes
- Services included: Common Area Maintenance
- HOA fee: $650 annually
Location
- Region: Yukon
Financial & listing details
- Price per square foot: $126/sqft
- Tax assessed value: $449,682
- Annual tax amount: $4,852
- Date on market: 6/22/2026
Estimated market value
$458,300
$435,000 - $481,000
$3,366/mo
Price history
| Date | Event | Price |
|---|---|---|
| 7/6/2026 | Pending sale | $460,000$126/sqft |
Source:  MLSOK/OKCMAR as distributed by MLS GRID #1235635 Report a problem MLSOK/OKCMAR as distributed by MLS GRID #1235635 Report a problem | ||
| 6/22/2026 | Listed for sale | $460,000-0.6%$126/sqft |
Source: MLSOK/OKCMAR as distributed by MLS GRID #1235635 Report a problem | ||
| 6/19/2026 | Listing removed | $463,000$127/sqft |
Source: MLSOK/OKCMAR as distributed by MLS GRID #1206301 Report a problem | ||
| 6/9/2026 | Price change | $463,000-0.9%$127/sqft |
Source: MLSOK/OKCMAR as distributed by MLS GRID #1206301 Report a problem | ||
| 6/1/2026 | Price change | $467,000-0.6%$128/sqft |
Source: MLSOK/OKCMAR as distributed by MLS GRID #1206301 Report a problem | ||
| 5/27/2026 | Price change | $470,000-0.8%$129/sqft |
Source: MLSOK/OKCMAR as distributed by MLS GRID #1206301 Report a problem | ||
| 5/11/2026 | Price change | $474,000-1.3%$130/sqft |
Source: MLSOK/OKCMAR as distributed by MLS GRID #1206301 Report a problem | ||
| 1/27/2026 | Listed for sale | $480,000$132/sqft |
Source: MLSOK/OKCMAR as distributed by MLS GRID #1206301 Report a problem | ||
| 1/13/2026 | Pending sale | $480,000$132/sqft |
Source: MLSOK/OKCMAR as distributed by MLS GRID #1206301 Report a problem | ||
| 12/18/2025 | Listed for sale | $480,000+42.4%$132/sqft |
Source: MLSOK/OKCMAR as distributed by MLS GRID #1206301 Report a problem | ||
| 12/20/2019 | Sold | $337,000-6.3%$92/sqft |
Source: MLSOK/OKCMAR as distributed by MLS GRID #874367 Report a problem | ||
| 11/12/2019 | Pending sale | $359,845$99/sqft |
Source: Keller Williams Central OK ED #874367 Report a problem | ||
| 10/15/2019 | Price change | $359,845-2.2%$99/sqft |
Source: Keller Williams Central OK ED #874367 Report a problem | ||
| 8/1/2019 | Price change | $368,044-2.6%$101/sqft |
Source: Keller Williams Realty Central Oklahoma #874367 Report a problem | ||
| 7/9/2019 | Listed for sale | $378,000+22.7%$104/sqft |
Source: Keller Williams Central OK ED #874367 Report a problem | ||
| 8/26/2013 | Sold | $308,000$85/sqft |
Source: Public Record Report a problem | ||
Public tax history
| Year | Property taxes | Tax assessment |
|---|---|---|
| 2025 | $4,980 +2.6% | $41,509 +3% |
| 2024 | $4,852 +5.1% | $40,300 +3% |
| 2023 | $4,615 +1.6% | $39,127 +3% |
| 2022 | $4,541 +0.5% | $37,987 +3% |
| 2021 | $4,518 -3.2% | $36,881 -1.1% |
| 2020 | $4,665 +8% | $37,301 +3.2% |
| 2019 | $4,319 +1.8% | $36,146 +3% |
| 2018 | $4,241 +3.6% | $35,093 +3% |
| 2017 | $4,092 | $34,071 +3% |
| 2016 | -- | $33,078 -2.1% |
| 2015 | -- | $33,776 |
| 2014 | -- | $33,776 +5492.1% |
| 2013 | -- | $604 |
| 2011 | -- | $604 |
| 2010 | -- | $604 |
| 2009 | -- | $604 |
Find assessor info on the county website
Monthly payment
Est. payment
Payment breakdown
Explore the cost of this home by adjusting the details. Changes won't be saved.Climate risks
Neighborhood: 73099
Nearby schools
GreatSchools rating
- 9/10Stone Ridge Elementary SchoolGrades: 1-4Distance: 0.8 mi
- 9/10Piedmont Middle SchoolGrades: 7-8Distance: 4.7 mi
- 10/10Piedmont High SchoolGrades: 9-12Distance: 5.4 mi
Schools provided by the listing agent
- Elementary: Stone Ridge ES
- Middle: Piedmont MS
- High: Piedmont HS
Source: MLSOK/OKCMAR as distributed by MLS GRID. This data may not be complete. We recommend contacting the local school district to confirm school assignments for this home.
- $420,0004 bd2 ba2.3k sqft13317 Ambleside Dr, Yukon, OK 73099Off Market
- $493,2004 bd3 ba3.9k sqft13309 Ambleside Dr, Yukon, OK 73099Off Market
- $454,6004 bd4 ba3.9k sqft13321 Ambleside Dr, Yukon, OK 73099Off Market
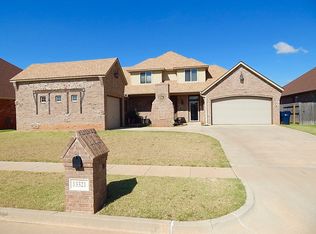
- $383,3004 bd2 ba2.7k sqft13305 Ambleside Dr, Yukon, OK 73099Off Market
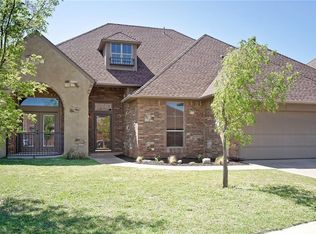
- $12,0004 bd2 ba2.4k sqft13320 Ambleside Dr, Yukon, OK 73099Off Market
- $517,8005 bd4 ba3.9k sqft13325 Ambleside Dr, Yukon, OK 73099Off Market
- $404,1004 bd3 ba2.7k sqft13305 Brampton Way, Yukon, OK 73099Off Market
- $455,3004 bd4 ba3.7k sqft13301 Brampton Way, Yukon, OK 73099Off Market
A local agent can set up tours, give advice and negotiate with sellers.
Similar homes
- $460,0004 bd4 ba3.7k sqft9329 NW 134th Ter, Yukon, OK 73099For Sale
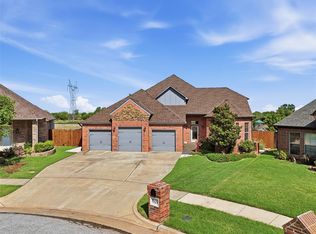 MLS ID #1235355, Jordan Waltman, Margaret Phillips Realty. MLSOK/OKCMAR as distributed by MLS GRID
 - $459,9994 bd3 ba2.8k sqft10501 Joseph Way, Yukon, OK 73099For Sale
 MLS ID #1234777, Jennifer Whitten, LRE Realty, LLC. MLSOK/OKCMAR as distributed by MLS GRID
 - $479,9004 bd3 ba2.9k sqft10808 NW 117th Pl, Yukon, OK 73099For Sale
 MLS ID #1228929, Shawn Willis, Whittington Realty. MLSOK/OKCMAR as distributed by MLS GRID
 - $460,6853 bd4 ba2.5k sqft9500 Russell Dr, Yukon, OK 73099For Sale
 MLS ID #1196466, Lauren Guhl, Guhl Family Realty LLC. MLSOK/OKCMAR as distributed by MLS GRID
 - $333,9004 bd3 ba2k sqft13912 Teagen Ln, Yukon, OK 73099For SaleMLS ID #1224574, Shawn Willis, Whittington Realty. MLSOK/OKCMAR as distributed by MLS GRID
- $460,0004 bd3 ba2.3k sqft336 Angela Cir NE, Piedmont, OK 73078For SaleMLS ID #1227109, Keri Gray, KG Realty LLC. MLSOK/OKCMAR as distributed by MLS GRID
- $434,9004 bd3 ba3.1k sqft12700 Sutton Hill Rd, Oklahoma City, OK 73142For SaleMLS ID #1238016, Corey Travis-Yeaman, Flotilla Real Estate Partners. MLSOK/OKCMAR as distributed by MLS GRID
- $515,0005 bd4 ba2.7k sqft13608 Cobblestone Curve Rd, Oklahoma City, OK 73142For SaleMLS ID #1238749, Abby Alvarez-Smith, eXp Realty, LLC. MLSOK/OKCMAR as distributed by MLS GRID
- $317,0003 bd2 ba1.9k sqft14005 Savannah River Way, Yukon, OK 73099For SaleMLS ID #1237515, Shari Bouziden, CB/Mike Jones Company. MLSOK/OKCMAR as distributed by MLS GRID
- $430,0005 bd3 ba2.4k sqft4024 Southridge Ln NE, Piedmont, OK 73078For SaleMLS ID #1219708, Kasie Davis, Homestead and Co. - BO. MLSOK/OKCMAR as distributed by MLS GRID
- $449,0005 bd3 ba2.8k sqft6360 Morgan Northeast Rd, Piedmont, OK 73078For SaleMLS ID #1231641, Deanna Highfill, Copper Creek Real Estate. MLSOK/OKCMAR as distributed by MLS GRID
- $320,0004 bd2 ba2.3k sqft11812 Cherry Point Ln, Yukon, OK 73099For SaleMLS ID #1238386, Brooklyn Frazier, The Brokerage. MLSOK/OKCMAR as distributed by MLS GRID
- $574,9994 bd3 ba2.7k sqft10500 McClain Ave, Yukon, OK 73099For SaleMLS ID #1233071, Stacey Roof, ShowOKC Real Estate. MLSOK/OKCMAR as distributed by MLS GRID
- $399,9994 bd3 ba3.2k sqft809 Ellsworth Ave, Yukon, OK 73099For SaleMLS ID #1227334, Heather Sizemore, Heather & Company Realty Group. MLSOK/OKCMAR as distributed by MLS GRID
- $315,0003 bd3 ba2.2k sqft11240 NW 104th St, Yukon, OK 73099For SaleMLS ID #1240133, Susan Planer Phillips, RE/MAX Cobblestone. MLSOK/OKCMAR as distributed by MLS GRID
- $440,0005 bd4 ba4.5k sqft125 NW 147th St, Edmond, OK 73013For SaleMLS ID #1238990, Darren Webb, Team Webb Real Estate. MLSOK/OKCMAR as distributed by MLS GRID
- $315,0003 bd2 ba2.4k sqft11008 NW 104th Ter, Yukon, OK 73099For SaleMLS ID #1237166, Darren Webb, Team Webb Real Estate. MLSOK/OKCMAR as distributed by MLS GRID
- $434,9004 bd3 ba2.7k sqft1716 NW 196th St, Edmond, OK 73012For SaleMLS ID #1239011, Jimmie Richardson, Redhawk Real Estate, LLC. MLSOK/OKCMAR as distributed by MLS GRID
- $349,9904 bd2 ba2k sqft11625 NW 104th St, Yukon, OK 73099For SaleMLS ID #1234722, Kirsten McIntyre, Keller Williams Central OK. MLSOK/OKCMAR as distributed by MLS GRID
- $387,5004 bd3 ba2.2k sqft15612 Vermillion Dr, Edmond, OK 73013For SaleMLS ID #1240639, Anna Adney, Keller Williams Realty Elite. MLSOK/OKCMAR as distributed by MLS GRID
