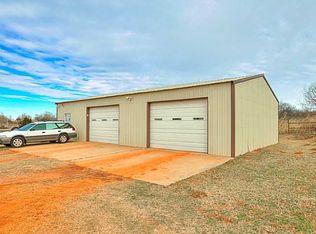
Listed $85K below appraisal value! Luxury country living meets exceptional functionality on this remarkable Yukon estate designed for those who appreciate wildlife, quality, space, and versatility. A stunning stone accent wall and an expansive living room showcases soaring beamed ceilings, wood-look ceramic tile flooring, and a floor-to-ceiling stone fireplace as its centerpiece. The beautifully appointed kitchen blends style and function with granite countertops, a custom tile backsplash, and abundant cabinetry. Recent improvements include a new septic system installed in 2024, new carpet, updated toilets and fixtures, a new stove, and approx. 36 inches of added attic insulation for enhanced energy efficiency. The oversized two-car garage and expansive driveway, complete with a half-court basketball area, provide plenty of space for vehicles. Outside, the property offers an exceptional combination of luxury, functionality, and equestrian amenities, including fully fenced pastures with pipe and cable fencing, multiple horse shelters, a large practice arena for riding, a seasonal pond, numerous hydrants, drive-through access on both the north and south sides of the property, and an automatic entrance gate. A standout feature is the impressive 50x50 climate-controlled shop with heat and AC, a full bathroom, tankless propane water heater, garage door openers, and its own septic system, while an additional 30x40 shop with electricity and LED lighting provides even more flexibility for equiqment and storage. RV owners will appreciate multiple RV parking locations with 50-amp electric service, water, and sewer hookups. The property also includes an approx. three-year-old 60,000watt whole property generator capable of powering the home, shops, barns, heating systems, and AC simultaneously. Combining luxury finishes, extensive improvements, premium shop space, RV accommodations, and horse facilities, this one-of-a-kind property delivers the ideal country living and beauty
For sale
Price cut: $24K (7/10)
$574,999
10500 McClain Ave, Yukon, OK 73099
4beds
2,718sqft
:
Get pre-qualified$3,716/mo
Single Family Residence
Built in 1978
5.12 Acres Lot
$558,400 Zestimate®
$212/sqft
$-- HOA
What's special
Premium shop spaceSeasonal pondRv accommodationsBeautifully appointed kitchenLuxury finishesHorse facilitiesGarage door openers
- 65 days |
- 1,608 |
- 112 |
Zillow last checked:
Listing updated:
Listed by:
Stacey Roof 405-234-6161,
ShowOKC Real Estate
Source: MLSOK/OKCMAR as distributed by MLS GRID,MLS#: 1233071
Facts & features
Interior
Bedrooms & bathrooms
- Bedrooms: 4
- Bathrooms: 3
- Full bathrooms: 3
Heating
- Has Heating (Unspecified Type)
Cooling
- Has cooling: Yes
Appliances
- Included: Dishwasher, Disposal, Water Heater, Free-Standing Electric Oven, Free-Standing Electric Range
Features
- Paint Woodwork
- Flooring: Carpet, Tile
- Number of fireplaces: 1
Interior area
- Total structure area: 2,718
- Total interior livable area: 2,718 sqft
Property
Parking
- Total spaces: 2
- Parking features: Concrete
- Garage spaces: 2
Features
- Levels: One and One Half
- Stories: 1.5
- Exterior features: Balcony
- Fencing: Other
Lot
- Size: 5.12 Acres
- Features: Corner Lot
Details
- Additional structures: Outbuilding
- Parcel number: 10500NONEMcClain73099
- Special conditions: None
Construction
Type & style
- Home type: SingleFamily
- Architectural style: Traditional
- Property subtype: Single Family Residence
Materials
- Brick & Frame
- Foundation: Slab
- Roof: Composition
Condition
- Year built: 1978
Utilities & green energy
- Sewer: Septic Tank
- Water: Well
Community & HOA
Location
- Region: Yukon
Financial & listing details
- Price per square foot: $212/sqft
- Annual tax amount: $4,665
- Date on market: 6/5/2026
- Listing terms: Cash,Conventional,Sell FHA or VA
- Electric utility on property: Yes
Estimated market value
$558,400
$530,000 - $586,000
$2,559/mo
Price history
| Date | Event | Price |
|---|---|---|
| 7/10/2026 | Price change | $574,999-4%$212/sqft |
Source:  MLSOK/OKCMAR as distributed by MLS GRID #1233071 Report a problem MLSOK/OKCMAR as distributed by MLS GRID #1233071 Report a problem | ||
| 6/22/2026 | Price change | $599,000-4.2%$220/sqft |
Source: MLSOK/OKCMAR as distributed by MLS GRID #1233071 Report a problem | ||
| 6/15/2026 | Price change | $624,999-7.4%$230/sqft |
Source: MLSOK/OKCMAR as distributed by MLS GRID #1233071 Report a problem | ||
| 6/10/2026 | Price change | $675,000-2.9%$248/sqft |
Source: MLSOK/OKCMAR as distributed by MLS GRID #1233071 Report a problem | ||
| 6/5/2026 | Listed for sale | $694,900+306.4%$256/sqft |
Source: MLSOK/OKCMAR as distributed by MLS GRID #1233071 Report a problem | ||
| 8/15/2003 | Sold | $171,000$63/sqft |
Source: MLSOK/OKCMAR as distributed by MLS GRID #146284 Report a problem | ||
Public tax history
Tax history is unavailable.
Monthly payment
Est. payment
Payment breakdown
Explore the cost of this home by adjusting the details. Changes won't be saved.Climate risks
Neighborhood: 73099
Nearby schools
GreatSchools rating
- 7/10Central Elementary SchoolGrades: PK-3Distance: 5 mi
- 7/10Yukon Middle SchoolGrades: 7-8Distance: 5.5 mi
- 9/10Yukon High SchoolGrades: 9-12Distance: 6.5 mi
Schools provided by the listing agent
- Elementary: Central ES
- Middle: Yukon MS
- High: Yukon HS
Source: MLSOK/OKCMAR as distributed by MLS GRID. This data may not be complete. We recommend contacting the local school district to confirm school assignments for this home.
- $512,7004 bd2 ba3.4k sqft10500 McLain Ave, Yukon, OK 73099Off Market
- $585,3004 bd3 ba3.4k sqft10500 N McLain Ave, Yukon, OK 73099Off Market
- $531,2004 bd3 ba2.9k sqft10500 N McClain Ave, Yukon, OK 73099Off Market
- $--5.06 acresMcClain Ave & Savage, Yukon, OK 73099Off Market
- $680,3003 bd2 ba3k sqft10501 McClain Ave, Yukon, OK 73099Off Market
- $386,0003 bd2 ba1.8k sqft13224 Savage Rd, Yukon, OK 73099Off Market
- $473,0003 bd2 ba2.1k sqft13233 Savage Rd, Yukon, OK 73099Off Market
- $715,9003 bd1 ba2.8k sqft10601 McClain Ave, Yukon, OK 73099Off Market
A local agent can set up tours, give advice and negotiate with sellers.
Similar homes
- $459,9994 bd3 ba2.8k sqft10501 Joseph Way, Yukon, OK 73099For Sale
 MLS ID #1234777, Jennifer Whitten, LRE Realty, LLC. MLSOK/OKCMAR as distributed by MLS GRID
 - $550,0005 bd4 ba2.7k sqft1316 Moffat Rd NW, Piedmont, OK 73078For Sale
 MLS ID #1242504, Leisa Davis, Stetson Bentley Realty LLC. MLSOK/OKCMAR as distributed by MLS GRID
 - $289,9004 bd2 ba2.2k sqft11017 Chancellor Ct, Yukon, OK 73099For Sale
 MLS ID #1243514, Poldi Lett, Providence Realty. MLSOK/OKCMAR as distributed by MLS GRID
 - $355,9004 bd3 ba2.7k sqft11613 Footmans Ct, Yukon, OK 73099For Sale
 MLS ID #1241882, Sherrie Madison, Real Estate Connections GK LLC. MLSOK/OKCMAR as distributed by MLS GRID
 - $510,0004 bd4 ba3.3k sqft604 Winding Creek Rd, Yukon, OK 73099For SaleMLS ID #1232745, Corey Hale, Skybridge Real Estate. MLSOK/OKCMAR as distributed by MLS GRID
- $665,0004 bd4 ba3.6k sqft11250 Greenwood Dr, Piedmont, OK 73078For SaleMLS ID #1242072, Brooke Drake, Stetson Bentley Realty LLC. MLSOK/OKCMAR as distributed by MLS GRID
- $489,0004 bd3 ba2.8k sqft227 Abney SW, Piedmont, OK 73078For SaleMLS ID #1221904, Stacy Curttright, Porchlight Real Estate LLC. MLSOK/OKCMAR as distributed by MLS GRID
- $454,9994 bd4 ba3.7k sqft9329 NW 134th Ter, Yukon, OK 73099For SaleMLS ID #1235355, Jordan Waltman, Margaret Phillips Realty. MLSOK/OKCMAR as distributed by MLS GRID
- $595,0003 bd3 ba3.7k sqft15308 Marie Dr, Piedmont, OK 73078For SaleMLS ID #1238719, Nicholas Lalonde, Brix Realty. MLSOK/OKCMAR as distributed by MLS GRID
- $464,9004 bd3 ba2.9k sqft10808 NW 117th Pl, Yukon, OK 73099For SaleMLS ID #1228929, Shawn Willis, Whittington Realty. MLSOK/OKCMAR as distributed by MLS GRID
- $469,9004 bd3 ba2.4k sqft10405 Ski Dr, Oklahoma City, OK 73162For SaleMLS ID #1243330, Sarah Taylor, RE/MAX Preferred. MLSOK/OKCMAR as distributed by MLS GRID
- $549,7004 bd4 ba3.5k sqft612 Old Home Pl, Yukon, OK 73099For SaleMLS ID #1189746, ROBBIE ALLEN, Western Oklahoma Realty II LLC. MLSOK/OKCMAR as distributed by MLS GRID
- $574,0004 bd4 ba3.5k sqft6908 NW 129th St, Oklahoma City, OK 73142For SaleMLS ID #1233240, David Sterling, The Sterling Group, LLC. MLSOK/OKCMAR as distributed by MLS GRID
- $350,0003 bd2 ba2.5k sqft11305 NW 105th St, Yukon, OK 73099For SaleMLS ID #1242449, Wrenda Cockrell, Keller Williams Realty-Guthrie. MLSOK/OKCMAR as distributed by MLS GRID
- $559,9004 bd3 ba2.4k sqft7188 Legacy Pointe, El Reno, OK 73036For SaleMLS ID #1231242, Casey Trejo, Cultivate Real Estate. MLSOK/OKCMAR as distributed by MLS GRID
- $324,9003 bd2 ba2k sqft9024 NW 84th Ter, Yukon, OK 73099For SaleMLS ID #1243270, Lynsey Nunez, Realty of America LLC. MLSOK/OKCMAR as distributed by MLS GRID
- $460,6853 bd4 ba2.5k sqft9500 Russell Dr, Yukon, OK 73099For SaleMLS ID #1196466, Lauren Guhl, Guhl Family Realty LLC. MLSOK/OKCMAR as distributed by MLS GRID
- $585,0004 bd4 ba3.2k sqft2924 Cornwall Pl, Oklahoma City, OK 73120For SaleMLS ID #1233386, Monty Milburn, Chinowth & Cohen. MLSOK/OKCMAR as distributed by MLS GRID
- $420,0004 bd3 ba2.2k sqft4521 Zella Way NE, Piedmont, OK 73078For SaleMLS ID #1242433, Nicholas Lalonde, Brix Realty. MLSOK/OKCMAR as distributed by MLS GRID
- $305,0003 bd2 ba2.4k sqft11008 NW 104th Ter, Yukon, OK 73099For SaleMLS ID #1237166, Darren Webb, Team Webb Real Estate. MLSOK/OKCMAR as distributed by MLS GRID
