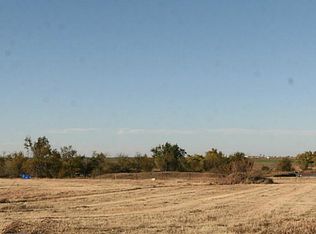
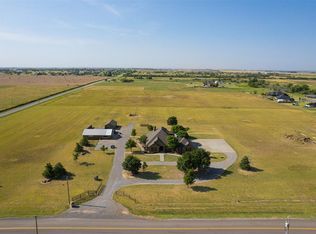
PRICE REDUCED + SELLER OFFERING $3,500 CREDIT TOWARD SINGLE-FAMILY CONVERSION! A 40x60 fully insulated shop, heated saltwater pool, 1.14 acres, and an incredibly flexible 4-bedroom, 3-bath floor plan make this property stand apart! Located just minutes from I-40, this approximately 2,446-square-foot home offers space, flexibility, and amenities that are increasingly hard to find. One home with multiple ways to live. The floor plan can function as a traditional single-family home, multigenerational home, or a main residence with a private 1-bedroom/1-bath living space. The secondary space currently has its own private entrance, kitchen, living room, bedroom, bathroom, and laundry - ideal for a parent or grandparent, college-age or adult child, guests, or potential rental income. Prefer a traditional single-family layout? The home can be converted back, and the seller is offering a $3,500 credit toward conversion construction costs. And then there's the 40x60 SHOP. With approximately 2,400 square feet of fully insulated space, water, and dedicated 200-amp electrical service, this is far more than a storage building. There's room for vehicles, equipment, a boat, hobbies, projects, storage, or an impressive workshop - all right on your own property. Outside, enjoy a heated saltwater pool, covered patio with fireplace and spacious backyard. The outdoor area has just been enhanced with a new 8-foot privacy fence and large trees along the rear property line, adding privacy to the pool and backyard living areas. The upgrades continue with geothermal heating and cooling, a whole-home Generac generator, spray-foam insulation, safe room, dual laundry areas, abundant storage, mature landscaping, and ample parking. Enjoy the space and peaceful setting of 1.14 acres while remaining convenient to Yukon, Mustang, El Reno, I-40, and the Turnpike.
Acreage. Pool. 2,400-square-foot insulated shop. Flexible living space. This is a property that can adapt to the way you want to live.
For sale
Price cut: $5K (8/25)
$554,900
7188 Legacy Pointe, El Reno, OK 73036
4beds
2,446sqft
Single Family Residence
Built in 2016
1.14 Acres Lot
$545,300 Zestimate®
$227/sqft
$-- HOA
What's special
Mature landscapingHeated saltwater poolSafe roomSpacious backyardSpray-foam insulationGeothermal heating and coolingAbundant storage
- 108 days
- 607
- 30
Zillow last checked:
Listing updated:
Listed by:
Casey Trejo 405-249-3401,
Cultivate Real Estate
Source: MLSOK/OKCMAR as distributed by MLS GRID,MLS#: 1231242
Facts & features
Interior
Bedrooms & bathrooms
- Bedrooms: 4
- Bathrooms: 3
- Full bathrooms: 3
Heating
- Geothermal
Cooling
- Geothermal
Appliances
- Included: Dishwasher, Water Heater, Free-Standing Electric Oven, Free-Standing Gas Range
Features
- Flooring: Carpet, Tile
- Number of fireplaces: 1
- Fireplace features: Gas Log
Interior area
- Total structure area: 2,446
- Total interior livable area: 2,446 sqft
Property
Parking
- Total spaces: 2
- Parking features: Concrete
- Garage spaces: 2
Features
- Levels: One
- Stories: 1
- Has private pool: Yes
- Pool features: Fenced
- Fencing: Wood
Lot
- Size: 1.14 Acres
- Features: Cul-De-Sac
Details
- Parcel number: 7188NONELegacyPointe73036
- Special conditions: None
Construction
Type & style
- Home type: SingleFamily
- Architectural style: Ranch,Traditional
- Property subtype: Single Family Residence
Materials
- Brick, Brick & Frame
- Foundation: Slab
- Roof: Composition
Condition
- Year built: 2016
Utilities & green energy
- Sewer: Septic Tank
- Water: Rural
- Utilities for property: Aerobic System, Cable Available, High Speed Internet
Community & HOA
Location
- Region: El Reno
Financial & listing details
- Price per square foot: $227/sqft
- Tax assessed value: $412,270
- Annual tax amount: $4,160
- Date on market: 5/28/2026
- Listing terms: Cash,Conventional,Sell FHA or VA
Estimated market value
$545,300
$518,000 - $573,000
$3,038/mo
Price history
| Date | Event | Price |
|---|---|---|
| 8/25/2026 | Price change | $554,900-0.9%$227/sqft |
Source:  MLSOK/OKCMAR as distributed by MLS GRID #1231242 Report a problem MLSOK/OKCMAR as distributed by MLS GRID #1231242 Report a problem | ||
| 7/9/2026 | Price change | $559,900-1.2%$229/sqft |
Source: MLSOK/OKCMAR as distributed by MLS GRID #1231242 Report a problem | ||
| 6/17/2026 | Price change | $566,900-1.2%$232/sqft |
Source: MLSOK/OKCMAR as distributed by MLS GRID #1231242 Report a problem | ||
| 5/28/2026 | Listed for sale | $573,900+88.8%$235/sqft |
Source: MLSOK/OKCMAR as distributed by MLS GRID #1231242 Report a problem | ||
| 7/15/2016 | Sold | $304,000$124/sqft |
Source: Public Record Report a problem | ||
Public tax history
| Year | Property taxes | Tax assessment |
|---|---|---|
| 2025 | -- | -- |
| 2024 | $3,996 +1.4% | $38,913 +3% |
| 2023 | $3,940 +2.7% | $37,779 +3% |
| 2022 | $3,838 +0.7% | $36,679 +3% |
| 2021 | $3,813 +4.4% | $35,611 +3% |
| 2020 | $3,654 -1.3% | $34,574 +3% |
| 2019 | $3,701 +4.1% | $33,567 +3% |
| 2018 | $3,554 +1.1% | $32,589 +3% |
| 2017 | $3,516 | $31,640 +9233.3% |
| 2016 | -- | $339 |
| 2015 | -- | $339 |
| 2014 | -- | $339 |
| 2013 | -- | $339 |
| 2011 | -- | $339 |
| 2010 | -- | $339 |
| 2009 | -- | $339 |
Find assessor info on the county website
Monthly payment
Est. payment
Payment breakdown
Explore the cost of this home by adjusting the details. Changes won't be saved.Climate risks
Neighborhood: 73036
Nearby schools
Schools provided by the listing agent
- Elementary: Hillcrest ES,Leslie F Roblyer Learning Ctr,Lincol
- Middle: Etta Dale JHS
- High: El Reno HS
Source: MLSOK/OKCMAR as distributed by MLS GRID. This data may not be complete. We recommend contacting the local school district to confirm school assignments for this home.
Similar homes
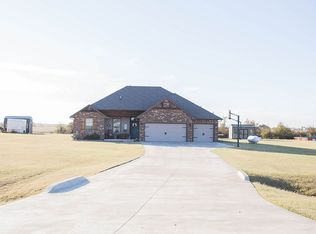
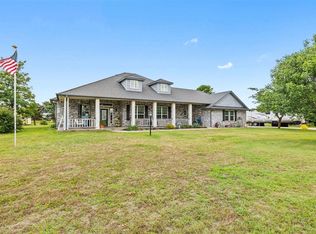
- $535,0003 bd3 ba2.4k sqft915 Rother Rd, Union City, OK 73090For Sale
 MLS ID #1230759, Ann Wiggins, Cultivate Real Estate. MLSOK/OKCMAR as distributed by MLS GRID
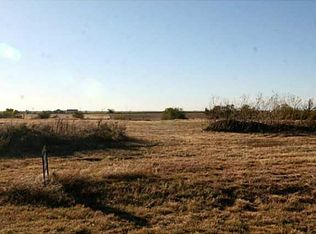
 - $749,0004 bd3 ba3.3k sqft17100 15th St SW, El Reno, OK 73036For Sale
 MLS ID #1236763, Matt Berry, H&W Realty Branch. MLSOK/OKCMAR as distributed by MLS GRID
 - $565,0004 bd4 ba2.7k sqft1408 W Harvard Way, Mustang, OK 73064For Sale
 MLS ID #1244460, Raymond Johnson, Metro Connect Real Estate. MLSOK/OKCMAR as distributed by MLS GRID
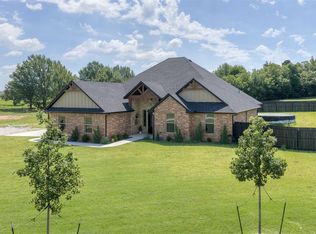
 - $459,0004 bd3 ba2.1k sqft11014 N Banner Rd, El Reno, OK 73036For Sale
 MLS ID #1218639, Stephanie Abbott, RE/MAX Preferred. MLSOK/OKCMAR as distributed by MLS GRID
