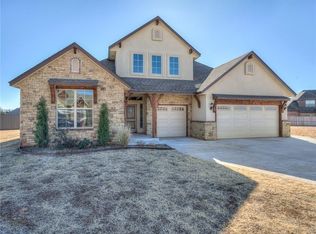
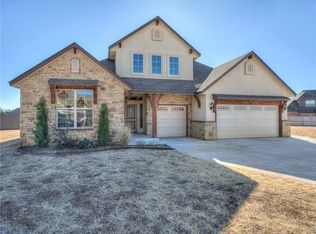
Beautiful home in Spitler Lake Estates, perfectly situated on a quiet cul-de-sac! Enjoy convenient access to everything in Mustang with quick routes to Yukon. The living room features a stunning cathedral ceiling with wood-beam accents and a floor-to-ceiling brick fireplace that creates an impressive focal point. The gourmet kitchen offers a built-in oven and microwave, quartz countertops, a large island, under-cabinet lighting, a butler’s pantry with a beverage fridge, and soft-close cabinetry throughout. The study includes a wall-to-wall built-in desk and can easily serve as a 4th bedroom. The private primary suite includes a jetted tub, separate shower, double sinks, a private toilet closet, and a spacious walk-in closet that connects directly to the laundry room. The covered front porch and back patio provide generous space for outdoor entertaining. Additional features include keyless entry, whole-home audio, smart light switches, MERV 11 home filtration with fresh air intake, upgraded lighting, epoxy garage floor, tankless water heater, rain gutters, eave outlet for holiday lights, sprinkler system, and a Generac whole-home generator. Neighborhood amenities include a gorgeous, stocked fishing lake with a 1/4-mile lighted walking trail.
For sale
Price cut: $4.9K (5/28)
$435,000
2208 W Earl Dr, Mustang, OK 73064
4beds
2,206sqft
:
Get pre-qualified$2,913/mo
Single Family Residence
Built in 2020
0.26 Acres Lot
$433,300 Zestimate®
$197/sqft
$42/mo HOA
What's special
Sprinkler systemKeyless entryCovered front porchQuiet cul-de-sacGenerac whole-home generatorEpoxy garage floorPrivate primary suite
- 95 days |
- 275 |
- 15 |
Zillow last checked:
Listing updated:
Listed by:
Shelley Galyon 405-317-4660,
KG Realty LLC
Source: MLSOK/OKCMAR as distributed by MLS GRID,MLS#: 1226799
Facts & features
Interior
Bedrooms & bathrooms
- Bedrooms: 4
- Bathrooms: 2
- Full bathrooms: 2
Heating
- Has Heating (Unspecified Type)
Cooling
- Has cooling: Yes
Appliances
- Included: Dishwasher, Disposal, Microwave, Built-In Electric Oven, Built-In Gas Range
- Laundry: Laundry Room
Features
- Flooring: Carpet, Tile, Vinyl
- Number of fireplaces: 1
Interior area
- Total structure area: 2,206
- Total interior livable area: 2,206 sqft
Property
Parking
- Total spaces: 3
- Parking features: Concrete
- Garage spaces: 3
Features
- Levels: One
- Stories: 1
- Patio & porch: Patio, Porch
- Exterior features: Rain Gutters
- Fencing: Wood
Lot
- Size: 0.26 Acres
- Features: Cul-De-Sac
Details
- Parcel number: 2208WEarl73064
- Special conditions: None
Construction
Type & style
- Home type: SingleFamily
- Architectural style: Modern
- Property subtype: Single Family Residence
Materials
- Brick, Stone, Stucco
- Foundation: Slab
- Roof: Composition
Condition
- Year built: 2020
Details
- Builder name: Urban Nest
Utilities & green energy
- Utilities for property: Cable Available, Public
Community & HOA
HOA
- Has HOA: Yes
- Services included: Common Area Maintenance
- HOA fee: $500 annually
Location
- Region: Mustang
Financial & listing details
- Price per square foot: $197/sqft
- Tax assessed value: $416,724
- Annual tax amount: $3,888
- Date on market: 4/30/2026
- Electric utility on property: Yes
Estimated market value
$433,300
$412,000 - $455,000
$2,495/mo
Price history
| Date | Event | Price |
|---|---|---|
| 5/28/2026 | Price change | $435,000-1.1%$197/sqft |
Source:  MLSOK/OKCMAR as distributed by MLS GRID #1226799 Report a problem MLSOK/OKCMAR as distributed by MLS GRID #1226799 Report a problem | ||
| 4/30/2026 | Listed for sale | $439,900+2.3%$199/sqft |
Source: MLSOK/OKCMAR as distributed by MLS GRID #1226799 Report a problem | ||
| 6/9/2025 | Sold | $430,000-1.1%$195/sqft |
Source: MLSOK/OKCMAR as distributed by MLS GRID #1149434 Report a problem | ||
| 3/5/2025 | Pending sale | $434,900$197/sqft |
Source: MLSOK/OKCMAR as distributed by MLS GRID #1149434 Report a problem | ||
| 2/18/2025 | Price change | $434,9000%$197/sqft |
Source: MLSOK/OKCMAR as distributed by MLS GRID #1149434 Report a problem | ||
| 1/9/2025 | Listed for sale | $435,000+38.1%$197/sqft |
Source: MLSOK/OKCMAR as distributed by MLS GRID #1149434 Report a problem | ||
| 12/23/2020 | Sold | $315,000+650%$143/sqft |
Source: Public Record Report a problem | ||
| 3/12/2020 | Sold | $42,000$19/sqft |
Source: Public Record Report a problem | ||
Public tax history
| Year | Property taxes | Tax assessment |
|---|---|---|
| 2025 | $3,888 +4.2% | $38,773 +3% |
| 2024 | $3,732 +5.2% | $37,643 +3% |
| 2023 | $3,547 +1.9% | $36,547 +3% |
| 2022 | $3,482 +2.7% | $35,483 +3% |
| 2021 | $3,391 +5647.5% | $34,449 +5808.9% |
| 2020 | $59 | $583 |
| 2019 | $59 -3.3% | $583 |
| 2018 | $61 +1.7% | $583 |
| 2017 | $60 | $583 |
| 2016 | -- | $583 |
| 2015 | -- | $583 |
Find assessor info on the county website
Monthly payment
Est. payment
Payment breakdown
Explore the cost of this home by adjusting the details. Changes won't be saved.Climate risks
Neighborhood: 73064
Nearby schools
GreatSchools rating
- 9/10Mustang Lakehoma Elementary SchoolGrades: PK-4Distance: 0.7 mi
- 8/10Mustang Middle SchoolGrades: 7-8Distance: 2.3 mi
- 8/10Mustang High SchoolGrades: 9-12Distance: 2.5 mi
Schools provided by the listing agent
- Elementary: Mustang Lakehoma ES
- Middle: Mustang MS
- High: Mustang HS
Source: MLSOK/OKCMAR as distributed by MLS GRID. This data may not be complete. We recommend contacting the local school district to confirm school assignments for this home.
- $447,7003 bd3 ba2.6k sqft2200 W Earl Dr, Mustang, OK 73064Off Market
- $483,1003 bd3 ba2.6k sqft2200 Earl Dr, Mustang, OK 73064Off Market
- $417,7004 bd2 ba2.2k sqft2216 W Earl Dr, Mustang, OK 73064Off Market
- $438,0003 bd3 ba2.3k sqft2209 W Beaver Point Dr, Mustang, OK 73064Off Market

- $486,3003 bd4 ba3k sqft2201 W Beaver Point Dr, Mustang, OK 73064Off Market
- $560,0004 bd3 ba2.9k sqft2217 W Beaver Point Dr, Mustang, OK 73064Sold
- $460,6003 bd2 ba2.2k sqft2201 W Earl Dr, Mustang, OK 73064Off Market
- $426,1003 bd2 ba2.1k sqft2224 W Earl Dr, Mustang, OK 73064Off Market
A local agent can set up tours, give advice and negotiate with sellers.
Similar homes
- $393,9005 bd3 ba2.1k sqft1711 W Blake Way, Mustang, OK 73064For Sale
 MLS ID #1238324, Aimee Coulter, Modern Abode Realty. MLSOK/OKCMAR as distributed by MLS GRID
 - $375,0004 bd3 ba2.1k sqft4600 Kentucky Ridge Dr, Mustang, OK 73064For Sale
 MLS ID #1241413, Stacey Stricker, United Country OK Sunset Rlty. MLSOK/OKCMAR as distributed by MLS GRID
 - $429,9005 bd3 ba2.6k sqft512 E Barajas Ter, Mustang, OK 73064For Sale
 MLS ID #1229111, Ben Scott, Bloom Real Estate LLC. MLSOK/OKCMAR as distributed by MLS GRID
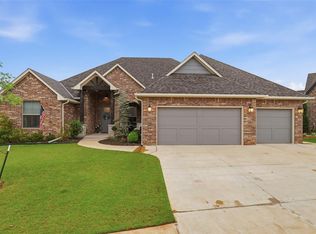
 - $475,0004 bd3 ba2.4k sqft5716 Gold Stone Ct, Mustang, OK 73064For Sale
 MLS ID #1236463, Sheryl Underhill, Keller Williams Realty Elite. MLSOK/OKCMAR as distributed by MLS GRID
 - $309,9004 bd2 ba1.7k sqft1801 W Zachary Way, Mustang, OK 73064For SaleMLS ID #1235564, Suzanna Schafer, RE/MAX First. MLSOK/OKCMAR as distributed by MLS GRID
- $429,5004 bd3 ba2.5k sqft9208 SW 35th St, Oklahoma City, OK 73179For SaleMLS ID #1242419, Janet Story, McGraw REALTORS (BO). MLSOK/OKCMAR as distributed by MLS GRID
- $350,0004 bd2 ba1.7k sqft5512 Carmel Creek Dr, Mustang, OK 73064For SaleMLS ID #1241161, Jesse Archila, Black Label Realty. MLSOK/OKCMAR as distributed by MLS GRID
- $390,0005 bd3 ba2.2k sqft9324 SW 40th St, Oklahoma City, OK 73179For SaleMLS ID #1241721, Tierra Tilney, Modern Abode Realty. MLSOK/OKCMAR as distributed by MLS GRID
- $490,0004 bd3 ba2.4k sqft12616 SW 28th St, Yukon, OK 73099For SaleMLS ID #1238632, Aimee Coulter, Modern Abode Realty. MLSOK/OKCMAR as distributed by MLS GRID
- $415,0004 bd3 ba2.4k sqft628 Red River Dr, Yukon, OK 73099For SaleMLS ID #1239828, Ryan Cole, Copper Creek Real Estate. MLSOK/OKCMAR as distributed by MLS GRID
- $436,9004 bd3 ba2.2k sqft2836 Redwood Ct, Newcastle, OK 73065For SaleMLS ID #1235961, Shane Robb, H&W Realty Branch. MLSOK/OKCMAR as distributed by MLS GRID
- $420,0005 bd3 ba2.1k sqft612 Bison Crossing Dr, Yukon, OK 73099For SaleMLS ID #1226712, Rosana Trujillo, Legacy Real Estate Group. MLSOK/OKCMAR as distributed by MLS GRID
- $384,5004 bd3 ba2.3k sqft609 Side Track Rd, Yukon, OK 73099For SaleMLS ID #1241129, Stephanie Hansen, ShowOKC Real Estate. MLSOK/OKCMAR as distributed by MLS GRID
- $435,0003 bd3 ba2.3k sqft201 Carlow Way, Yukon, OK 73099For SaleMLS ID #1234128, Saige Mitchell, Prospect Real Estate LLC. MLSOK/OKCMAR as distributed by MLS GRID
- $399,9994 bd3 ba2.6k sqft3513 Aspen Rdg, Yukon, OK 73099For SaleMLS ID #1238580, Lauren Toppins, Cherrywood. MLSOK/OKCMAR as distributed by MLS GRID
- $389,9003 bd3 ba2.1k sqft10912 SW 21st St, Yukon, OK 73099For SaleMLS ID #1238601, Jacqueline Smith, Real Estate Connections GK LLC. MLSOK/OKCMAR as distributed by MLS GRID
- $465,0005 bd3 ba2.2k sqft180 Meadow Lark Ln, Blanchard, OK 73010For SaleMLS ID #1242121, Kristy Beissel, Whittington Realty. MLSOK/OKCMAR as distributed by MLS GRID
- $289,9753 bd2 ba1.5k sqft10524 SW 55th St, Mustang, OK 73064For SaleMLS ID #1227856, Stephanie Abbott, RE/MAX Preferred. MLSOK/OKCMAR as distributed by MLS GRID
- $429,5004 bd3 ba2.3k sqft9208 NW 90th St, Yukon, OK 73099For SaleMLS ID #1233376, Skye Warner, Epique Realty. MLSOK/OKCMAR as distributed by MLS GRID
- $465,0003 bd3 ba2.5k sqft1148 Colonial Ave, Tuttle, OK 73089For SaleMLS ID #1212663, Andrew Campbell, Whittington Realty. MLSOK/OKCMAR as distributed by MLS GRID
