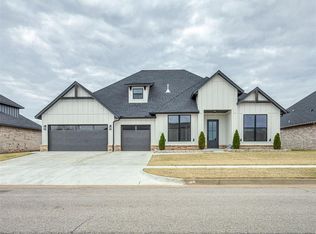
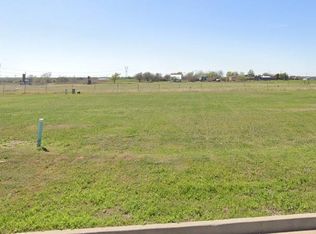
Welcome to this beautifully designed 2025-built home offering the perfect blend of modern comfort, functionality, and style. Featuring 3 bedrooms and 2.5 bathrooms, this thoughtfully crafted floor plan includes a versatile bonus room ideal for an office, study, playroom, or additional living space. The heart of the home showcases an expansive kitchen and dining area with plenty of room for gathering, complemented by a spacious walk-in pantry and an oversized laundry room designed for everyday convenience.
The private primary suite offers a relaxing retreat with a luxurious bathroom featuring a walk-in shower, a deep soaking tub, and an oversized walk-in closet with plenty of space for storage and organization. Each detail has been thoughtfully designed to create a comfortable and inviting atmosphere throughout the home.
Step outside to enjoy the covered patio featuring a cozy fireplace and the perfect setup for relaxing evenings or entertaining guests. The generously sized backyard provides endless possibilities while offering stunning views of the beautiful Oklahoma sunsets. With a 3-car garage, ample storage, and quality finishes throughout, this home delivers the perfect combination of elegance, comfort, and modern living. Don’t miss the opportunity to make this move-in-ready home yours!
For sale
Price increase: $14.5K (6/18)
$440,000
201 Carlow Way, Yukon, OK 73099
3beds
2,375sqft
Single Family Residence
Built in 2025
0.26 Acres Lot
$439,000 Zestimate®
$185/sqft
$21/mo HOA
What's special
Quality finishes throughoutDeep soaking tubGenerously sized backyardSpacious walk-in pantry
- 17 days |
- 424 |
- 18 |
Likely to sell faster than
Zillow last checked:
Listing updated:
Listed by:
Saige Mitchell 580-613-0276,
Prospect Real Estate LLC
Source: MLSOK/OKCMAR as distributed by MLS GRID,MLS#: 1234128
Loading...
Facts & features
Interior
Bedrooms & bathrooms
- Bedrooms: 3
- Bathrooms: 3
- Full bathrooms: 2
- 1/2 bathrooms: 1
Heating
- Has Heating (Unspecified Type)
Cooling
- Has cooling: Yes
Appliances
- Included: Dishwasher, Disposal, Microwave, Built-In Electric Oven, Built-In Gas Range
- Laundry: Laundry Room
Features
- Flooring: Carpet, Tile
- Number of fireplaces: 1
- Fireplace features: Gas Log
Interior area
- Total structure area: 2,375
- Total interior livable area: 2,375 sqft
Property
Parking
- Total spaces: 3
- Parking features: Concrete
- Garage spaces: 3
Features
- Levels: One
- Stories: 1
- Patio & porch: Patio, Porch
- Exterior features: Rain Gutters
- Fencing: Combination
Lot
- Size: 0.26 Acres
- Features: Other
Details
- Parcel number: 201NONECarlow73099
- Special conditions: None
Construction
Type & style
- Home type: SingleFamily
- Architectural style: Traditional
- Property subtype: Single Family Residence
Materials
- Brick, Brick Veneer
- Foundation: Conventional
- Roof: Composition
Condition
- Year built: 2025
Utilities & green energy
- Utilities for property: High Speed Internet, Public
Community & HOA
HOA
- Has HOA: Yes
- Services included: Common Area Maintenance
- HOA fee: $250 annually
Location
- Region: Yukon
Financial & listing details
- Price per square foot: $185/sqft
- Tax assessed value: $409,346
- Annual tax amount: $77
- Date on market: 6/18/2026
- Electric utility on property: Yes
Estimated market value
$439,000
$417,000 - $461,000
$2,490/mo
Price history
| Date | Event | Price |
|---|---|---|
| 6/18/2026 | Price change | $440,000+3.4%$185/sqft |
Source: | ||
| 11/25/2024 | Listed for sale | $425,500$179/sqft |
Source: | ||
Public tax history
| Year | Property taxes | Tax assessment |
|---|---|---|
| 2025 | $77 | $643 |
| 2024 | $77 | $643 |
| 2023 | $77 -1.3% | $643 |
| 2022 | $78 +1.3% | $643 |
| 2021 | $77 | $643 |
| 2020 | $77 | $643 |
| 2019 | $77 | $643 |
| 2018 | $77 | $643 |
| 2017 | $77 | $643 |
| 2016 | -- | $643 |
Find assessor info on the county website
Monthly payment
Est. payment$--/mo
Payment breakdown
Explore the cost of this home by adjusting the details. Changes won't be saved.All calculations are estimates and provided by Zillow, Inc. for informational purposes only. Actual amounts may vary.
HOA fees may include property taxes on listings classified as Co-Ops. Contact the listing agent and/or owner for fee details.
Mortgage interest rates are dependent on a number of factors, including credit score, down payment, and repayment length. Interest rate data provided by Zillow Group Marketplace, Inc. as of 1/1/1970 from various mortgage lenders with which we have lead or other similar arrangements; the Estimated Payment is an average of those rates.
See how much you could borrow to make a competitive offer.
Climate risks
Neighborhood: 73099
Nearby schools
GreatSchools rating
- 7/10Central Elementary SchoolGrades: PK-3Distance: 2.8 mi
- 7/10Yukon Middle SchoolGrades: 7-8Distance: 2.4 mi
- 9/10Yukon High SchoolGrades: 9-12Distance: 3 mi
Schools provided by the listing agent
- Elementary: Central ES
- Middle: Yukon MS
- High: Yukon HS
Source: MLSOK/OKCMAR as distributed by MLS GRID. This data may not be complete. We recommend contacting the local school district to confirm school assignments for this home.
A local agent can set up tours, give advice and negotiate with sellers.
- Oklahoma
- Canadian County
- Yukon
- 73099
- 201 Carlow Way