Skip main navigation
Sold for $399,999
  • $399,999

    13524 NW 1st St, Yukon, OK 73099

    3beds
    2,357sqft
    Single Family Residence
    Built in 2022
    0.25 Acres Lot
    $399,300 Zestimate®
    $170/sqft
    $2,426 Estimated rent

    Home value

    $399,300

    $379,000 - $419,000

    $2,426/mo

    Zestimate® history
    Loading
    Loading...

    Owner options

    List your home for rent

    $2,426/mo

    Rent Zestimate®

    Find your next renter with Zillow Rental Manager. Plus, with online applications, you can quickly screen prospective tenants – for free.

    Learn more

    $2,426/mo

    Rent Zestimate®

    Refinance and save

    $2,746/mo

    Est. payment

    Refinancing to a lower rate could help reduce your monthly payments and save thousands over the life of the loan.

    See today's rates

    $2,746/mo

    Est. payment

    Explore your selling options

    Work with a Zillow partner agent

    Leverage their expertise and Zillow's premium Showcase listings to get your home seen by more buyers.

    Get started

    List with your own agent

    Get your home in front of millions of buyers by listing it on Zillow.

    Learn how to do it

    Sell it yourself

    Take full control of how buyers see your home on Zillow by listing For Sale by Owner (FSBO).

    List your home

    What's special

    Sprinkler systemFlawless designLuxury finishesLarge corner lotAttention to detailChristmas outlets in soffitsSpacious backyard
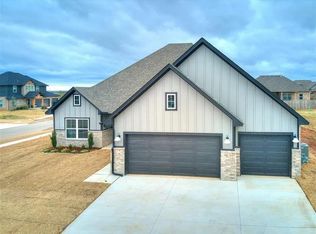
    PERFECTION, PERFECTION, PERFECTION! This 3-bedroom, 2.5-bathroom BEAUTY embodies true elegance, charm, & unparalleled craftsmanship! Custom-built in 2022, this exquisite masterpiece is overflowing with upgrades & amenities that are second to none. Upon entry, you’ll fall in love with the luxury finishes, flawless design, & attention to detail that flow from every corner. The open-concept living area features a towering vaulted ceiling, premium wood-look tile, oversized baseboards, & a striking gas fireplace, creating the perfect ambiance for relaxing or entertaining friends. Large windows frame peaceful backyard views while filling the home with natural light. The kitchen is jaw-dropping, offering floor-to-ceiling cabinetry with soft-close hinges, upgraded 3cm granite countertops, stainless steel appliances, & a spacious corner pantry. The primary suite is an oasis, with upgraded wood-look tile flooring, dual vanities, a gorgeous free-standing tub, walk-in shower (with an in-ceiling heater), & a huge walk-in closet with built-in dresser. The BONUS ROOM is equipped with a built-in entertainment setup, including SURROUND SOUND SPEAKERS, a remote drop-down screen, projector, & mini-fridge—perfect for movie nights or game days! In the 3-car garage, you’ll find a tankless hot water heater, 2 openers, dedicated outlet for deep freezer, in-ground storm shelter, & generator transfer switch built into the electrical panel—offering convenience and peace of mind during power outages! Outside, enjoy a spacious backyard with a large COVERED PATIO, an 8’x12’ storage shed (only 1 yr old), SPRINKLER SYSTEM, full gutters, Christmas outlets in soffits, & cedar fence with steel posts. Additional features include ceiling fans in ALL bedrooms, extra Ethernet plugs, a HUGE storage area under the stairs, & SO MUCH MORE! Tucked quietly on a large corner lot in the sought-after Braxton addition, in the heart of Yukon, this home has been cared for to perfection—schedule your tour today!

    Zillow last checked:

    Listing updated:

    Listed by:

    Ryan Moore 405-301-2080,

    Dominion Real Estate

    Bought with:

    Jennifer Miracle, 158808

    ERA Courtyard Real Estate

    Source: MLSOK/OKCMAR as distributed by MLS GRID,MLS#: 1212781MLS Logo

    Facts & features

    Interior

    Bedrooms & bathrooms
    • Bedrooms: 3
    • Bathrooms: 3
    • Full bathrooms: 2
    • 1/2 bathrooms: 1
    Heating
    • Has Heating (Unspecified Type)
    Cooling
    • Has cooling: Yes
    Appliances
    • Included: Dishwasher, Disposal, Microwave, Water Heater
    • Laundry: Laundry Room
    Features
    • Stained Wood
    • Flooring: Carpet, Tile
    • Windows: Double Pane, Low-Emissivity Windows
    • Number of fireplaces: 1
    Interior area
    • Total structure area: 2,357
    • Total interior livable area: 2,357 sqft

    Property

    Parking
    • Total spaces: 3
    • Parking features: Concrete
    • Garage spaces: 3
    Features
    • Levels: Two
    • Stories: 2
    • Patio & porch: Patio, Porch
    • Exterior features: Rain Gutters
    • Fencing: Wood
    Lot
    • Size: 0.25 Acres
    • Features: Corner Lot
    Details
    • Additional structures: Outbuilding
    • Parcel number: 13524NW1st73099
    • Special conditions: None

    Construction

    Type & style
    • Home type: SingleFamily
    • Architectural style: Traditional
    • Property subtype: Single Family Residence
    Materials
    • Brick & Frame
    • Foundation: Slab
    • Roof: Composition
    Condition
    • Year built: 2022
    Details
    • Builder name: Griffin Homes

    Utilities & green energy

    • Utilities for property: Public

    Community & HOA

    HOA
    • Has HOA: Yes
    • Services included: Greenbelt, Common Area Maintenance
    • HOA fee: $250 annually
    Location
    • Region: Yukon

    Financial & listing details

    • Price per square foot: $170/sqft
    • Tax assessed value: $383,365
    • Annual tax amount: $5,273
    • Date on market: 2/5/2026
    • Listing terms: Cash,Conventional,Sell FHA or VA,VA

    Price history

    DateEventPrice
    3/13/2026Sold$399,999$170/sqft
    Source: MLSOK/OKCMAR as distributed by MLS GRID #1212781 Report a problem
    2/8/2026Pending sale$399,999$170/sqft
    Source: MLSOK/OKCMAR as distributed by MLS GRID #1212781 Report a problem
    2/5/2026Listed for sale$399,999+779.1%$170/sqft
    Source: MLSOK/OKCMAR as distributed by MLS GRID #1212781 Report a problem
    3/30/2021Sold$45,500$19/sqft
    Source: Public Record Report a problem

    Public tax history

    YearProperty taxesTax assessment
    2025$5,273 +2.8%$44,803 +2.6%
    2024$5,129 -1.8%$43,688 -1.5%
    2023$5,221 +9750.9%$44,365 +10098.9%
    2022$53 +1.9%$435
    2021$52 $435
    2020$52 $435
    2019$52 $435
    2018$52 $435
    2017-- --
    Find assessor info on the county website

    Neighborhood: 73099

    Nearby schools

    GreatSchools rating
    Schools provided by the listing agent
    • Elementary: Central ES
    • Middle: Yukon MS
    • High: Yukon HS

    Source: MLSOK/OKCMAR as distributed by MLS GRID. This data may not be complete. We recommend contacting the local school district to confirm school assignments for this home.

    Get a cash offer in 3 minutes
    Find out how much your home could sell for in as little as 3 minutes with a no-obligation cash offer.
    Estimated market value
    $399,300
    Get a cash offer in 3 minutes
    Find out how much your home could sell for in as little as 3 minutes with a no-obligation cash offer.
    Estimated market value
    $399,300