Price Drop Alert! Now offered at an even better value—don't miss your chance to own this beautifully designed modern farmhouse on a premium corner lot in sought-after Yukon and within the highly desirable Yukon School District.
This thoughtfully designed home offers 3 bedrooms, a dedicated study (or optional 4th bedroom), 2.5 bathrooms, and a spacious upstairs bonus room, giving you the flexibility to create the perfect space for work, play, or relaxation.
At the heart of the home is a stunning open-concept kitchen featuring a beautiful island with granite countertops, a farmhouse sink, stainless steel appliances, custom cabinetry, and a large pantry. The kitchen flows effortlessly into the main living area, where a beautiful fireplace creates a warm and inviting space for gatherings.
The private primary suite offers a peaceful retreat with generous space and walk-in closets, while the secondary bedrooms provide comfort and versatility, each featuring spacious walk-in closets.
Step outside to enjoy the spacious backyard with a covered patio, perfect for entertaining or relaxing evenings outdoors.
Built with quality and efficiency in mind, this home features a brand-new roof in 2026, 2x6 construction, a post-tension foundation, tankless water heater, Hardie Board and brick exterior, and multiple smart-home features including SMART HVAC, a smart lock, smart garage opener, and a wired security system.
Conveniently located near Interstate 40 with easy access to shopping, dining, and commuting routes, this home offers the perfect blend of modern design, energy efficiency, smart technology, and everyday convenience.
With a recent price improvement, this exceptional home delivers outstanding value in one of Yukon's most desirable locations. Schedule your private showing today before this opportunity is gone!
For sale
Price cut: $14K (8/7)
$398,000
13525 NW 1st Ter, Yukon, OK 73099
4beds
2,465sqft
Single Family Residence
Built in 2024
10,863 Square Feet Lot
$-- Zestimate®
$161/sqft
$21/mo HOA
What's special
Premium corner lotStunning open-concept kitchenPrivate primary suiteBeautiful fireplaceStainless steel appliancesWalk-in closetsBrand new roof
- 38 days
- 368
- 13
Zillow last checked:
Listing updated:
Listed by:
David Richard 405-923-3283,
Platinum Realty LLC
Source: MLSOK/OKCMAR as distributed by MLS GRID,MLS#: 1241021
Facts & features
Interior
Bedrooms & bathrooms
- Bedrooms: 4
- Bathrooms: 3
- Full bathrooms: 2
- 1/2 bathrooms: 1
Heating
- Has Heating (Unspecified Type)
Cooling
- Has cooling: Yes
Features
- Number of fireplaces: 1
- Fireplace features: Electric
Interior area
- Total structure area: 2,465
- Total interior livable area: 2,465 sqft
Property
Parking
- Total spaces: 3
- Parking features: Garage
- Garage spaces: 3
Features
- Levels: Two
- Stories: 2
- Patio & porch: Patio
- Exterior features: Rain Gutters
Lot
- Size: 10,863 Square Feet
- Features: Corner Lot
Details
- Parcel number: 13525NW1st73099
- Special conditions: None
Construction
Type & style
- Home type: SingleFamily
- Architectural style: Modern
- Property subtype: Single Family Residence
Materials
- Brick & Frame
- Foundation: Pillar/Post/Pier
Condition
- Year built: 2024
Community & HOA
HOA
- Has HOA: Yes
- Services included: Greenbelt, Common Area Maintenance
- HOA fee: $250 annually
Location
- Region: Yukon
Financial & listing details
- Price per square foot: $161/sqft
- Tax assessed value: $380,766
- Annual tax amount: $5,500
- Date on market: 8/1/2026
Estimated market value
Not available
Estimated sales range
Not available
Not available
Price history
| Date | Event | Price |
|---|---|---|
| 8/7/2026 | Price change | $398,000-3.4%$161/sqft |
Source:  MLSOK/OKCMAR as distributed by MLS GRID #1241021 Report a problem MLSOK/OKCMAR as distributed by MLS GRID #1241021 Report a problem | ||
| 8/1/2026 | Listed for sale | $412,000-1.9%$167/sqft |
Source: MLSOK/OKCMAR as distributed by MLS GRID #1241021 Report a problem | ||
| 4/14/2026 | Listing removed | $419,999$170/sqft |
Source: MLSOK/OKCMAR as distributed by MLS GRID #1216048 Report a problem | ||
| 3/27/2026 | Price change | $419,999-0.9%$170/sqft |
Source: MLSOK/OKCMAR as distributed by MLS GRID #1216048 Report a problem | ||
| 3/21/2026 | Price change | $424,000-0.6%$172/sqft |
Source: MLSOK/OKCMAR as distributed by MLS GRID #1216048 Report a problem | ||
| 3/16/2026 | Price change | $426,500-0.6%$173/sqft |
Source: MLSOK/OKCMAR as distributed by MLS GRID #1216048 Report a problem | ||
| 3/1/2026 | Listed for sale | $429,000+10%$174/sqft |
Source: MLSOK/OKCMAR as distributed by MLS GRID #1216048 Report a problem | ||
| 3/8/2024 | Sold | $390,000-2.5%$158/sqft |
Source: MLSOK/OKCMAR as distributed by MLS GRID #1083507 Report a problem | ||
| 2/21/2024 | Pending sale | $399,900$162/sqft |
Source: MLSOK/OKCMAR as distributed by MLS GRID #1083507 Report a problem | ||
| 11/14/2023 | Listed for sale | $399,900-4.8%$162/sqft |
Source: MLSOK/OKCMAR as distributed by MLS GRID #1083507 Report a problem | ||
| 10/15/2023 | Listing removed | -- |
Source: MLSOK/OKCMAR as distributed by MLS GRID #1083507 Report a problem | ||
| 10/6/2023 | Listed for sale | $419,900$170/sqft |
Source: MLSOK/OKCMAR as distributed by MLS GRID #1083507 Report a problem | ||
Public tax history
| Year | Property taxes | Tax assessment |
|---|---|---|
| 2025 | $5,500 +11856.5% | $45,692 +11737.3% |
| 2024 | $46 | $386 |
| 2023 | $46 -2.1% | $386 |
| 2022 | $47 | $386 |
| 2021 | $47 +2.2% | $386 |
| 2020 | $46 | $386 |
| 2019 | $46 | $386 |
| 2018 | $46 | $386 |
| 2017 | $46 | $386 |
| 2016 | -- | $386 |
Find assessor info on the county website
Monthly payment
Est. payment
Payment breakdown
Explore the cost of this home by adjusting the details. Changes won't be saved.Climate risks
Neighborhood: 73099
Nearby schools
Schools provided by the listing agent
- Elementary: Central ES
- Middle: Yukon MS
- High: Yukon HS
Source: MLSOK/OKCMAR as distributed by MLS GRID. This data may not be complete. We recommend contacting the local school district to confirm school assignments for this home.
Similar homes
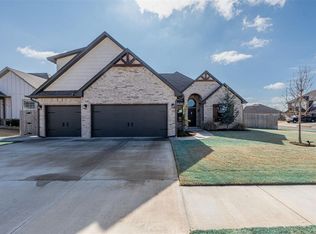
- $410,0004 bd3 ba2.6k sqft3400 Upland Ridge Dr, Yukon, OK 73099For Sale
 MLS ID #1247774, Jennifer Rush, Copper Creek Real Estate. MLSOK/OKCMAR as distributed by MLS GRID
 - $398,9004 bd3 ba2.1k sqft2029 Aminas Way, Yukon, OK 73099For Sale
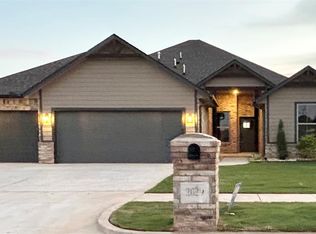 MLS ID #1233174, Russell Jones, Realty ONE Group Champion. MLSOK/OKCMAR as distributed by MLS GRID
 - $475,0004 bd4 ba2.8k sqft624 Frisco Ridge Rd, Yukon, OK 73099For Sale
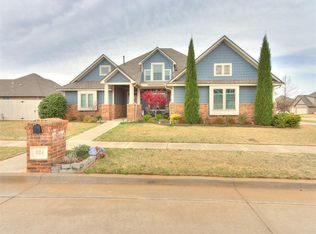 MLS ID #1240699, Sheena Sigman, NextHome Central Real Estate. MLSOK/OKCMAR as distributed by MLS GRID
 - $385,0003 bd3 ba2k sqft9517 Sullivan Ave, Yukon, OK 73099For Sale
 MLS ID #1237602, John Madore, RE/MAX at Home. MLSOK/OKCMAR as distributed by MLS GRID
