Allow me to bring to you, 9105 SW 34th St. a spacious 4bedroom, 4.5-bath home with the upgrades, entertaining spaces, and flexibility today’s buyers are looking for. At the heart of the home, the kitchen features beautiful quartz countertops and plenty of space for gathering and entertaining. Beyond the main living areas, you’ll find a dedicated home office, game room, and private theater room, giving everyone a place to work, play, and unwind.
The entertainment continues outside with a backyard built for enjoying Oklahoma evenings, complete with built-in outdoor speakers and a hot tub perfect for relaxing or hosting friends. Four generously sized bedrooms and 4.5 bathrooms provide plenty of space and privacy, while the 3-car garage offers additional parking and storage.
This home delivers the space and amenities that are hard to find all in one place. Come experience 9105 SW 34th St for yourself. Book a showing TODAY
For sale
$585,000
9105 SW 34th St, Oklahoma City, OK 73179
4beds
3,522sqft
Single Family Residence
Built in 2017
0.29 Acres Lot
$-- Zestimate®
$166/sqft
$133/mo HOA
What's special
- 5 days
- 650
- 12
Likely to sell faster than
Zillow last checked:
Listing updated:
Listed by:
Brandon Toombs 347-734-4999,
The Ambassador Group Real Esta
Source: MLSOK/OKCMAR as distributed by MLS GRID,MLS#: 1247686
Facts & features
Interior
Bedrooms & bathrooms
- Bedrooms: 4
- Bathrooms: 4
- Full bathrooms: 3
- 1/2 bathrooms: 1
Heating
- Has Heating (Unspecified Type)
Cooling
- Has cooling: Yes
Appliances
- Included: Gas Oven, Built-In Gas Range
Features
- Flooring: Combination
- Number of fireplaces: 1
- Fireplace features: Gas Log
Interior area
- Total structure area: 3,522
- Total interior livable area: 3,522 sqft
Property
Parking
- Total spaces: 3
- Parking features: Concrete
- Garage spaces: 3
Features
- Levels: One
- Stories: 1
- Exterior features: Rain Gutters
- Has spa: Yes
- Spa features: Spa/Hot Tub
- Fencing: Wood
Lot
- Size: 0.29 Acres
- Features: Interior Lot
Details
- Parcel number: 9105SW34th73179
- Special conditions: None
Construction
Type & style
- Home type: SingleFamily
- Architectural style: Traditional
- Property subtype: Single Family Residence
Materials
- Brick & Frame
- Foundation: Pillar/Post/Pier
- Roof: Composition
Condition
- Year built: 2017
Utilities & green energy
- Utilities for property: Public
Community & HOA
HOA
- Has HOA: Yes
- Services included: Trash, Common Area Maintenance, Partial Utilities, Taxes & Insurance
- HOA fee: $1,600 annually
Location
- Region: Oklahoma City
Financial & listing details
- Price per square foot: $166/sqft
- Tax assessed value: $548,547
- Annual tax amount: $6,515
- Date on market: 9/3/2026
Estimated market value
Not available
Estimated sales range
Not available
Not available
Price history
| Date | Event | Price |
|---|---|---|
| 9/3/2026 | Listed for sale | $585,000+50.1%$166/sqft |
Source:  MLSOK/OKCMAR as distributed by MLS GRID #1247686 Report a problem MLSOK/OKCMAR as distributed by MLS GRID #1247686 Report a problem | ||
| 5/31/2017 | Sold | $389,684$111/sqft |
Source: MLSOK/OKCMAR as distributed by MLS GRID #762413 Report a problem | ||
| 4/12/2017 | Listed for sale | $389,684+703.5%$111/sqft |
Source: Loxwood, Inc #762413 Report a problem | ||
| 10/20/2016 | Sold | $48,500$14/sqft |
Source: Public Record Report a problem | ||
Public tax history
| Year | Property taxes | Tax assessment |
|---|---|---|
| 2025 | $6,515 +6.3% | $55,690 +5% |
| 2024 | $6,129 +7.2% | $53,037 +5% |
| 2023 | $5,720 +3.5% | $50,513 +5% |
| 2022 | $5,529 +5.4% | $48,107 +5% |
| 2021 | $5,246 +3.8% | $45,816 +4.9% |
| 2020 | $5,052 -3.7% | $43,670 -3.8% |
| 2019 | $5,245 +0.7% | $45,387 +2.6% |
| 2018 | $5,208 +9036.8% | $44,247 +8985.6% |
| 2017 | $57 | $487 |
| 2016 | -- | $487 |
| 2015 | -- | $487 |
Find assessor info on the county website
Monthly payment
Est. payment
Payment breakdown
Explore the cost of this home by adjusting the details. Changes won't be saved.Climate risks
Neighborhood: 73179
Nearby schools
Schools provided by the listing agent
- Elementary: Prairie View ES
- Middle: Mustang North MS
- High: Mustang HS
Source: MLSOK/OKCMAR as distributed by MLS GRID. This data may not be complete. We recommend contacting the local school district to confirm school assignments for this home.

Similar homes
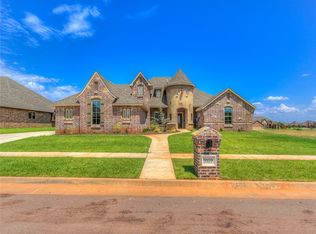
- $600,0004 bd4 ba3.6k sqft9120 SW 31st St, Oklahoma City, OK 73179For Sale
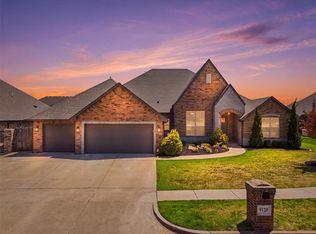 MLS ID #1242800, Troy Schweinberg, Wise Oak Realty LLC. MLSOK/OKCMAR as distributed by MLS GRID
 - $585,0004 bd4 ba4.4k sqft3101 Rockhampton Ave, Oklahoma City, OK 73179For Sale
 MLS ID #1238380, Kristie Brady, Aspen Grace Realty II LLC. MLSOK/OKCMAR as distributed by MLS GRID
 - $537,9004 bd3 ba2.7k sqft9313 SW 35th St, Oklahoma City, OK 73179For Sale
 MLS ID #1244375, Janet Story, McGraw REALTORS (BO). MLSOK/OKCMAR as distributed by MLS GRID
 - $600,0003 bd3 ba2.9k sqft3904 Bridge Wood Ln, Oklahoma City, OK 73179For Sale
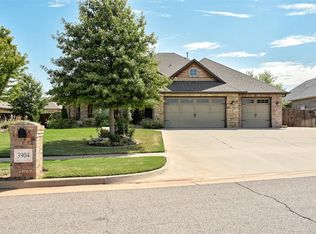 MLS ID #1245697, Stacey Hensley, Metro First Realty. MLSOK/OKCMAR as distributed by MLS GRID
