Welcome to this stunning home in Mesa Pointe, where convenience meets tranquility. From the moment you step inside, you’ll appreciate the spacious layout designed for both everyday living and effortless entertaining. The main living area features a warm and inviting fireplace and flows seamlessly into the kitchen, ensuring the cook never misses a moment. The kitchen opens to a bright breakfast room with direct access to the backyard — perfect for morning coffee or weekend gatherings. At the front of the home, a generous secondary living space offers endless possibilities — game room, media room, or home office — you decide. A formal dining area and beautiful built-ins create a polished first impression as you enter. Downstairs also includes a private office with exterior access, a convenient guest bath, and a spacious primary suite retreat. The primary suite features double vanities, a jetted soaking tub, walk-in shower, and two large walk-in closets. Upstairs, you’ll find four additional spacious bedrooms with ample closet space and two full bathrooms, providing room for everyone. Additional highlights include a laundry area with abundant storage near the garage entry and a bar/beverage area just off the kitchen — ideal for entertaining. Mesa Pointe offers wonderful neighborhood amenities, including a scenic pond with walking trails, a charming wooden bridge, and a basketball court. Experience the serenity, space, and lifestyle this beautiful home provides — welcome home.
Pending
Price cut: $15K (8/3)
$425,000
125 NW 147th St, Edmond, OK 73013
5beds
4,530sqft
Single Family Residence
Built in 2002
10,079 Square Feet Lot
$417,500 Zestimate®
$94/sqft
$-- HOA
What's special
Basketball courtWalk-in showerCharming wooden bridgeSpacious primary suite retreatBeautiful built-insJetted soaking tubFormal dining area
- 92 days
- 463
- 29
Zillow last checked:
Listing updated:
Listed by:
Darren Webb 405-306-5662,
Team Webb Real Estate,
Michelle Gee 405-306-5662,
Team Webb Real Estate
Source: MLSOK/OKCMAR as distributed by MLS GRID,MLS#: 1238990
Facts & features
Interior
Bedrooms & bathrooms
- Bedrooms: 5
- Bathrooms: 4
- Full bathrooms: 3
- 1/2 bathrooms: 1
Heating
- Has Heating (Unspecified Type)
Cooling
- Has cooling: Yes
Appliances
- Included: Dishwasher, Disposal, Microwave, Water Heater, Free-Standing Gas Oven, Free-Standing Gas Range
Features
- Combo Woodwork
- Flooring: Carpet, Tile, Wood
- Number of fireplaces: 1
- Fireplace features: Gas Log
Interior area
- Total structure area: 4,530
- Total interior livable area: 4,530 sqft
Property
Parking
- Total spaces: 3
- Parking features: Garage
- Garage spaces: 3
Features
- Levels: Two
- Stories: 2
- Exterior features: Rain Gutters
Lot
- Size: 10,079 Square Feet
- Features: Corner Lot
Details
- Parcel number: 125NW147th73013
- Special conditions: None
Construction
Type & style
- Home type: SingleFamily
- Architectural style: Dallas
- Property subtype: Single Family Residence
Materials
- Brick & Frame
- Foundation: Slab
- Roof: Composition
Condition
- Year built: 2002
Utilities & green energy
- Utilities for property: Cable Available, Public
Community & HOA
Location
- Region: Edmond
Financial & listing details
- Price per square foot: $94/sqft
- Tax assessed value: $442,443
- Annual tax amount: $5,855
- Date on market: 7/11/2026
Estimated market value
$417,500
$397,000 - $438,000
$3,601/mo
Price history
| Date | Event | Price |
|---|---|---|
| 9/20/2026 | Pending sale | $425,000$94/sqft |
Source:  MLSOK/OKCMAR as distributed by MLS GRID #1238990 Report a problem MLSOK/OKCMAR as distributed by MLS GRID #1238990 Report a problem | ||
| 8/3/2026 | Price change | $425,000-3.4%$94/sqft |
Source: MLSOK/OKCMAR as distributed by MLS GRID #1238990 Report a problem | ||
| 7/29/2026 | Pending sale | $440,000$97/sqft |
Source: MLSOK/OKCMAR as distributed by MLS GRID #1238990 Report a problem | ||
| 7/11/2026 | Listed for sale | $440,000$97/sqft |
Source: MLSOK/OKCMAR as distributed by MLS GRID #1238990 Report a problem | ||
| 7/11/2026 | Listing removed | $440,000$97/sqft |
Source: MLSOK/OKCMAR as distributed by MLS GRID #1216829 Report a problem | ||
| 7/11/2026 | Price change | $440,000-1.1%$97/sqft |
Source: MLSOK/OKCMAR as distributed by MLS GRID #1216829 Report a problem | ||
| 6/27/2026 | Price change | $445,000-1.1%$98/sqft |
Source: MLSOK/OKCMAR as distributed by MLS GRID #1216829 Report a problem | ||
| 6/7/2026 | Price change | $450,000-2.2%$99/sqft |
Source: MLSOK/OKCMAR as distributed by MLS GRID #1216829 Report a problem | ||
| 5/5/2026 | Price change | $459,999-1.1%$102/sqft |
Source: MLSOK/OKCMAR as distributed by MLS GRID #1216829 Report a problem | ||
| 4/24/2026 | Price change | $465,000-2.1%$103/sqft |
Source: MLSOK/OKCMAR as distributed by MLS GRID #1216829 Report a problem | ||
| 3/19/2026 | Price change | $475,000-3.1%$105/sqft |
Source: MLSOK/OKCMAR as distributed by MLS GRID #1216829 Report a problem | ||
| 3/3/2026 | Listed for sale | $490,000-1.8%$108/sqft |
Source: MLSOK/OKCMAR as distributed by MLS GRID #1216829 Report a problem | ||
| 11/7/2025 | Listing removed | $499,000$110/sqft |
Source: MLSOK/OKCMAR as distributed by MLS GRID #1176938 Report a problem | ||
| 7/9/2025 | Price change | $499,000-3.1%$110/sqft |
Source: MLSOK/OKCMAR as distributed by MLS GRID #1176938 Report a problem | ||
| 7/2/2025 | Price change | $515,000-1.9%$114/sqft |
Source: MLSOK/OKCMAR as distributed by MLS GRID #1176938 Report a problem | ||
| 6/22/2025 | Listed for sale | $525,000+56.4%$116/sqft |
Source: MLSOK/OKCMAR as distributed by MLS GRID #1176938 Report a problem | ||
| 6/19/2017 | Sold | $335,600-3.8%$74/sqft |
Source: MLSOK/OKCMAR as distributed by MLS GRID #752353 Report a problem | ||
| 3/16/2017 | Price change | $349,000-5.4%$77/sqft |
Source: RE/MAX Preferred Properties #752353 Report a problem | ||
| 2/28/2017 | Price change | $369,000-1.6%$81/sqft |
Source: RE/MAX Preferred Properties #752353 Report a problem | ||
| 11/19/2016 | Listed for sale | $375,000+17.2%$83/sqft |
Source: RE/MAX Preferred Properties #752353 Report a problem | ||
| 12/11/2013 | Sold | $320,000-1.5%$71/sqft |
Source: MLSOK/OKCMAR as distributed by MLS GRID #533822 Report a problem | ||
| 10/3/2013 | Listed for sale | $325,000-0.8%$72/sqft |
Source: Paradigm AdvantEdge LLC #533822 Report a problem | ||
| 9/4/2011 | Listing removed | $327,500$72/sqft |
Source: ABW Edmond Incorporated #453444 Report a problem | ||
| 7/27/2011 | Price change | $327,500-3.6%$72/sqft |
Source: ABW Edmond Incorporated #453444 Report a problem | ||
| 4/9/2011 | Listed for sale | $339,700+46.1%$75/sqft |
Source: ABW Edmond Incorporated #453444 Report a problem | ||
| 8/9/2002 | Sold | $232,500+545.8%$51/sqft |
Source: Public Record Report a problem | ||
| 12/12/2001 | Sold | $36,000$8/sqft |
Source: Public Record Report a problem | ||
Public tax history
| Year | Property taxes | Tax assessment |
|---|---|---|
| 2025 | $5,856 +5.3% | $48,668 +5% |
| 2024 | $5,560 +5.8% | $46,351 +5% |
| 2023 | $5,254 +4.1% | $44,144 +5% |
| 2022 | $5,049 +6.1% | $42,042 +5% |
| 2021 | $4,760 +0.2% | $40,040 +1.7% |
| 2020 | $4,751 +27.6% | $39,380 -0.7% |
| 2019 | $3,722 +5% | $39,674 +5% |
| 2018 | $3,545 -24.7% | $37,785 -2.6% |
| 2017 | $4,707 | $38,798 +5% |
| 2016 | $4,707 +5.6% | $36,951 +5% |
| 2015 | $4,458 +4.5% | $35,191 -0.1% |
| 2014 | $4,265 | $35,243 -2.5% |
| 2013 | -- | $36,141 +3% |
| 2012 | -- | $35,088 +1.7% |
| 2011 | -- | $34,486 +1.6% |
| 2010 | -- | $33,959 +4% |
| 2009 | -- | $32,653 +5% |
| 2008 | -- | $31,098 +5% |
| 2007 | -- | $29,618 +5% |
| 2006 | -- | $28,207 +5% |
| 2005 | -- | $26,864 -88.5% |
| 2004 | $2,948 | $232,600 +809.1% |
| 2003 | -- | $25,585 +872.1% |
| 2002 | -- | $2,632 |
| 2001 | -- | $2,632 |
Find assessor info on the county website
Monthly payment
Est. payment
Payment breakdown
Explore the cost of this home by adjusting the details. Changes won't be saved.Climate risks
Neighborhood: 73013
Nearby schools
Schools provided by the listing agent
- Elementary: Charles Haskell ES
- Middle: Summit MS
- High: Santa Fe HS
Source: MLSOK/OKCMAR as distributed by MLS GRID. This data may not be complete. We recommend contacting the local school district to confirm school assignments for this home.
Similar homes
- $549,0004 bd5 ba4.2k sqft508 NW 150th Pl, Edmond, OK 73013For Sale
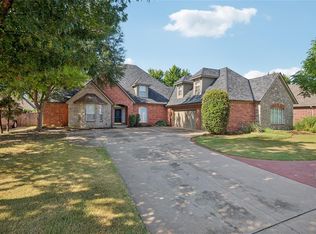 MLS ID #1219826, Gwyn Self, Coldwell Banker Select. MLSOK/OKCMAR as distributed by MLS GRID
 - $445,0004 bd3 ba2.7k sqft7408 NE 133rd St, Edmond, OK 73013For Sale
 MLS ID #1246654, Christie Green, H&W Realty Branch. MLSOK/OKCMAR as distributed by MLS GRID
 - $417,5005 bd3 ba2.7k sqft16120 Rim Rd, Edmond, OK 73013For Sale
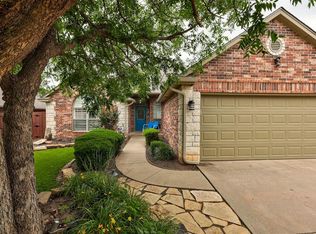 MLS ID #1230945, Jeff Lykes, Redhawk Real Estate, LLC. MLSOK/OKCMAR as distributed by MLS GRID
 - $579,0004 bd3 ba3.7k sqft600 NW 160th St, Edmond, OK 73013For Sale
 MLS ID #1241833, Jennifer Freeman, Weichert Realtors, Centennial. MLSOK/OKCMAR as distributed by MLS GRID
