Skip main navigation
Sold for $525,000
  • $525,000

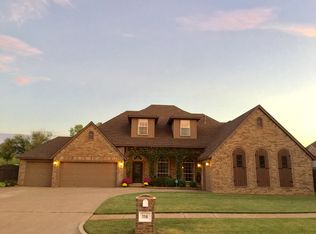
    124 NW 147th St, Edmond, OK 73013

    4beds
    3,664sqft
    Single Family Residence
    Built in 2001
    7,801.6 Square Feet Lot
    $534,500 Zestimate®
    $143/sqft
    $3,242 Estimated rent

    Home value

    $534,500

    $497,000 - $572,000

    $3,242/mo

    Zestimate® history
    Loading
    Loading...

    Owner options

    List your home for rent

    $3,242/mo

    Rent Zestimate®

    Find your next renter with Zillow Rental Manager. Plus, with online applications, you can quickly screen prospective tenants – for free.

    Learn more

    $3,242/mo

    Rent Zestimate®

    Refinance and save

    $3,482/mo

    Est. payment

    Refinancing to a lower rate could help reduce your monthly payments and save thousands over the life of the loan.

    See today's rates

    $3,482/mo

    Est. payment

    Explore your selling options

    Work with a Zillow partner agent

    Leverage their expertise and Zillow's premium Showcase listings to get your home seen by more buyers.

    Get started

    List with your own agent

    Get your home in front of millions of buyers by listing it on Zillow.

    Learn how to do it

    Sell it yourself

    Take full control of how buyers see your home on Zillow by listing For Sale by Owner (FSBO).

    List your home

    What's special

    Own balconyView of the pondGrand entryNew wrought iron fenceOpen floor planMaster suiteDouble vanity
    From the moment you pull up to this fully remodeled home you will be wowed by the beauty displayed. As you enter the home you are greeted by a grand entry with gorgeous lighting, a perfect view of the open floor plan with tall ceiling & large windows that let in so much natural light. The downstairs features LVP flooring that leads you throughout and a show stopper fireplace featuring large stone tile from floor to ceiling. As you approach the kitchen you will immediately fall in love with the gorgeous granite countertops! The appliances are new & perfect for the chef in the family, and ample cabinet space for storage, including a large walk in pantry. There are 2 living rooms downstairs and a large dining area, making this home perfect for hosting gatherings...and the VIEW doesn't get any better! The large windows give the best peek of the water and wildlife...truly nature's beauty. Downstairs you will also find that master suite complete with double closets, as well as an en-suite with a large soaker tube, walk in shower and double vanity. There is also an add'tl room downstairs that could be used as a nursery, office of 5th bedroom. Upstairs is the perfect place for kids, there's a large bonus room, 3 bedrooms and a large hall bath with double vanities. You will love the back upstairs bedroom with its view of the pond and own balcony on top of the 2 story deck complete with safety gates, perfect for relaxing! The yard has been sodded and has a new wrought iron fence installed on the back. The home is equipped with some incredible features including a newer top of the line HVAC unit, tankless hot water heater, water softener, RO system and new roof! The 3 car garage is also split making it perfect for a workout area or workshop on the single care side. This gorgeous home is located close to the turnpike, Broadway Ext, schools and amenities, it allows the convenience of the area but in a quiet neighborhood!

    Zillow last checked:

    Listing updated:

    Listed by:

    Melissa Brake 405-408-4535,

    Chamberlain Realty LLC

    Bought with:

    Melissa Brake, 179608

    Chamberlain Realty LLC

    Source: MLSOK/OKCMAR as distributed by MLS GRID,MLS#: 1131572MLS Logo

    Facts & features

    Interior

    Bedrooms & bathrooms
    • Bedrooms: 4
    • Bathrooms: 3
    • Full bathrooms: 2
    • 1/2 bathrooms: 1
    Heating
    • Central
    Cooling
    • Has cooling: Yes
    Appliances
    • Included: Dishwasher, Disposal, Microwave, Built-In Electric Oven, Built-In Electric Range
    Features
    • Flooring: Carpet, Laminate, Tile
    • Number of fireplaces: 1
    • Fireplace features: Gas Log
    Interior area
    • Total structure area: 3,664
    • Total interior livable area: 3,664 sqft

    Property

    Parking
    • Total spaces: 3
    • Parking features: Garage
    • Garage spaces: 3
    Features
    • Levels: Two
    • Stories: 2
    • Patio & porch: Patio, Porch
    • Exterior features: Balcony
    • Has view: Yes
    • View description: Water
    • Has water view: Yes
    • Water view: Water
    Lot
    • Size: 7,801 sqft
    Details
    • Parcel number: 124NW147th73013
    • Special conditions: None

    Construction

    Type & style
    • Home type: SingleFamily
    • Architectural style: Traditional
    • Property subtype: Single Family Residence
    Materials
    • Brick & Frame
    • Foundation: Slab
    • Roof: Composition
    Condition
    • Year built: 2001

    Community & neighborhood

    Location
    • Region: Edmond

    HOA & financial

    HOA
    • Has HOA: Yes
    • HOA fee: $250 annually
    • Services included: Common Area Maintenance

    Other

    Other facts
    • Listing terms: Cash,Conventional,Sell FHA or VA

    Price history

    DateEventPrice
    3/6/2025Sold$525,000+40.8%$143/sqft
    Source: MLSOK/OKCMAR as distributed by MLS GRID #1131572 Report a problem
    2/26/2024Sold$373,000+9.7%$102/sqft
    Source: MLSOK/OKCMAR as distributed by MLS GRID #1074737 Report a problem
    2/26/2021Sold$339,900+30.7%$93/sqft
    Source: MLSOK/OKCMAR as distributed by MLS GRID #934388 Report a problem
    10/4/2006Sold$260,000+20.4%$71/sqft
    Source: Public Record Report a problem
    8/15/2002Sold$216,000+14.9%$59/sqft
    Source: Public Record Report a problem
    11/9/2001Sold$188,000+623.1%$51/sqft
    Source: Public Record Report a problem
    4/6/2001Sold$26,000$7/sqft
    Source: Public Record Report a problem

    Public tax history

    YearProperty taxesTax assessment
    2025$6,929 $57,585 +49.5%
    2024-- $38,510 +3%
    2023-- $37,389 +3%
    2022-- $36,300 -1.9%
    2021$4,400 +18.7%$37,015 +16.6%
    2020$3,708 +31.5%$31,735 +2.2%
    2019$2,819 +3.1%$31,044 +3%
    2018$2,734 -21.1%$30,140 +1.9%
    2017$3,466 $29,566 +3%
    2016$3,466 +3.7%$28,704 +3%
    2015$3,342 +2.4%$27,868 -0.4%
    2014$3,264 $27,970 -4.5%
    2013-- $29,275 +2.6%
    2012-- $28,527 +0.4%
    2011-- $28,409 +0.9%
    2010-- $28,165 +1.7%
    2009-- $27,701 -6.7%
    2008-- $29,682 +2.8%
    2007-- $28,880 +14.7%
    2006-- $25,172 +5%
    2005-- $23,973 -88.5%
    2004$2,738 $207,570 +809.1%
    2003-- $22,832 +9.8%
    2002-- $20,790 +920.6%
    2001-- $2,037

    Find assessor info on the county website

    Neighborhood: 73013

    Nearby schools

    GreatSchools rating
    Schools provided by the listing agent
    • Elementary: Charles Haskell ES
    • Middle: Summit MS
    • High: Santa Fe HS

    Source: MLSOK/OKCMAR as distributed by MLS GRID. This data may not be complete. We recommend contacting the local school district to confirm school assignments for this home.

    Get a cash offer in 3 minutes
    Find out how much your home could sell for in as little as 3 minutes with a no-obligation cash offer.
    Estimated market value
    $534,500
    Get a cash offer in 3 minutes
    Find out how much your home could sell for in as little as 3 minutes with a no-obligation cash offer.
    Estimated market value
    $534,500