Space, character, and incredible potential come together in this 3-bedroom, 2.5-bath Danforth Farms home offering more than 3,000 square feet, a private in-ground pool, covered cabana, three-car garage, and a quiet cul-de-sac setting.
Inside, a spacious and functional floor plan offers room to spread out while still feeling connected. Beautiful tile floors add character throughout the main living areas, and the generous kitchen and dining space features abundant cabinetry, plenty of room for gathering, and a gas fireplace that creates a warm and inviting focal point.
Upstairs is where this home really delivers on space. An expansive bonus area offers tremendous flexibility for a game room, media room, home office, playroom, workout space, or a combination of uses. The spacious primary suite provides another comfortable retreat with room for a sitting area.
Outside, the backyard offers the foundation for an incredible outdoor living space with an in-ground pool, covered cabana, and plenty of room for entertaining and relaxing through the Oklahoma summers.
The downstairs HVAC system was replaced in summer 2025. With generous square footage, a versatile layout, three-car garage, pool and established Danforth Farms location, this home presents a wonderful opportunity for a buyer ready to add their own updates and personal touches over time.
Located in the Edmond School District with convenient access to shopping, dining, parks, and major commuter routes.
For sale
Price cut: $1K (10/2)
$409,000
19704 Harness Ct, Edmond, OK 73012
3beds
3,060sqft
Single Family Residence
Built in 1991
8,751 Square Feet Lot
$403,500 Zestimate®
$134/sqft
$-- HOA
What's special
Private in-ground poolCovered cabanaThree-car garageBeautiful tile floorsAbundant cabinetryQuiet cul-de-sac setting
- 74 days
- 841
- 79
Zillow last checked:
Listing updated:
Listed by:
Stephanie Kern 405-802-7833,
C21/Judge Fite Edmond
Source: MLSOK/OKCMAR as distributed by MLS GRID,MLS#: 1241484
Facts & features
Interior
Bedrooms & bathrooms
- Bedrooms: 3
- Bathrooms: 3
- Full bathrooms: 2
- 1/2 bathrooms: 1
Heating
- Has Heating (Unspecified Type)
Cooling
- Has cooling: Yes
Features
- Number of fireplaces: 1
- Fireplace features: Gas Log
Interior area
- Total structure area: 3,060
- Total interior livable area: 3,060 sqft
Property
Parking
- Total spaces: 3
- Parking features: Garage
- Garage spaces: 3
Features
- Levels: Two
- Stories: 2
- Has private pool: Yes
- Pool features: Fenced
- Fencing: Wood
Lot
- Size: 8,751 Square Feet
- Features: Cul-De-Sac, Interior Lot
Details
- Parcel number: 19704NONEHarness73012
- Special conditions: None
Construction
Type & style
- Home type: SingleFamily
- Architectural style: Traditional
- Property subtype: Single Family Residence
Materials
- Brick
- Foundation: Slab
Condition
- Year built: 1991
Details
- Warranty included: Yes
Community & HOA
Location
- Region: Edmond
Financial & listing details
- Price per square foot: $134/sqft
- Tax assessed value: $297,133
- Annual tax amount: $3,812
- Date on market: 8/1/2026
- Listing terms: Conventional
Estimated market value
$403,500
$383,000 - $424,000
$3,336/mo
Price history
| Date | Event | Price |
|---|---|---|
| 10/2/2026 | Price change | $409,000-0.2%$134/sqft |
Source:  MLSOK/OKCMAR as distributed by MLS GRID #1241484 Report a problem MLSOK/OKCMAR as distributed by MLS GRID #1241484 Report a problem | ||
| 8/1/2026 | Listed for sale | $410,000+88.1%$134/sqft |
Source: MLSOK/OKCMAR as distributed by MLS GRID #1241484 Report a problem | ||
| 5/27/2011 | Sold | $218,000-5.2%$71/sqft |
Source: MLSOK/OKCMAR as distributed by MLS GRID #448925 Report a problem | ||
| 4/1/2011 | Price change | $229,900-4.2%$75/sqft |
Source: Leadership Real Estate Investments, Inc dba Keller Williams NorthPointe #448925 Report a problem | ||
| 2/23/2011 | Listed for sale | $239,900+8.6%$78/sqft |
Source: Leadership Real Estate Investments, Inc dba Keller Williams NorthPointe #448925 Report a problem | ||
| 2/28/2007 | Sold | $220,900$72/sqft |
Source: MLSOK/OKCMAR as distributed by MLS GRID #271100 Report a problem | ||
Public tax history
| Year | Property taxes | Tax assessment |
|---|---|---|
| 2025 | $3,812 +3.4% | $32,683 +3% |
| 2024 | $3,687 +3.9% | $31,732 +3% |
| 2023 | $3,548 +2.2% | $30,808 +3% |
| 2022 | $3,472 +4.2% | $29,911 +3% |
| 2021 | $3,333 +1.3% | $29,040 +2.7% |
| 2020 | $3,290 +32.6% | $28,268 +3% |
| 2019 | $2,481 +1.5% | $27,445 +1.4% |
| 2018 | $2,445 -24.3% | $27,061 -2% |
| 2017 | $3,228 | $27,609 -0.2% |
| 2016 | $3,228 +0.3% | $27,665 +1.7% |
| 2015 | $3,217 +4.6% | $27,210 +3% |
| 2014 | $3,076 | $26,418 +3% |
| 2013 | -- | $25,649 +1.9% |
| 2012 | -- | $25,174 +3.1% |
| 2011 | -- | $24,420 +0.9% |
| 2010 | -- | $24,196 -0.7% |
| 2009 | -- | $24,355 -1.5% |
| 2008 | -- | $24,714 +5.2% |
| 2007 | -- | $23,484 +5% |
| 2006 | -- | $22,366 +5% |
| 2005 | -- | $21,301 -88.5% |
| 2004 | $2,313 | $184,432 +809.1% |
| 2003 | -- | $20,287 +10.2% |
| 2002 | -- | $18,402 |
| 2001 | -- | $18,402 +3.8% |
| 2000 | -- | $17,729 +5.9% |
| 1999 | -- | $16,740 |
Find assessor info on the county website
Monthly payment
Est. payment
Payment breakdown
Explore the cost of this home by adjusting the details. Changes won't be saved.Climate risks
Neighborhood: 73012
Nearby schools
Schools provided by the listing agent
- Elementary: Frontier ES
- Middle: Heartland MS
- High: Santa Fe HS
Source: MLSOK/OKCMAR as distributed by MLS GRID. This data may not be complete. We recommend contacting the local school district to confirm school assignments for this home.
Similar homes
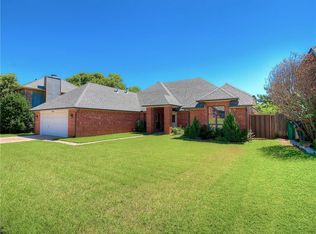
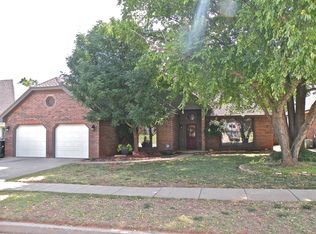
- $464,9994 bd3 ba2.7k sqft1801 NW 195th Cir, Edmond, OK 73012For Sale
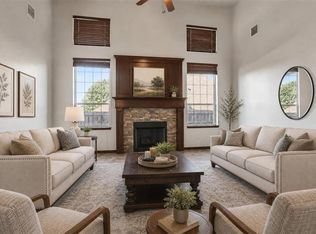 MLS ID #1242422, Janessa Bointy, Brix Realty. MLSOK/OKCMAR as distributed by MLS GRID
 - $365,0003 bd3 ba2.5k sqft2801 NW 171st St, Edmond, OK 73012For Sale
 MLS ID #1237967, Heath Hedges, Brix Realty. MLSOK/OKCMAR as distributed by MLS GRID
 - $340,0004 bd3 ba2.2k sqft2408 Brenton Dr, Edmond, OK 73012For Sale
 MLS ID #1247506, Niki McClain, Collection 7 Realty. MLSOK/OKCMAR as distributed by MLS GRID
 - $394,0003 bd3 ba1.9k sqft21480 N Heidi Dr, Edmond, OK 73012For Sale
 MLS ID #1248018, Tammy Ryan, McGraw REALTORS (BO). MLSOK/OKCMAR as distributed by MLS GRID
