Welcome to this beautifully maintained home in the desirable Vintage Gardens 55+ community, offering an exceptional combination of space, comfort, and hard-to-find features. This thoughtfully designed one-level home features 3 bedrooms, 2 full baths, 3 versatile living areas—or use one as a private study or home office—plus a formal dining room. The spacious primary suite provides direct patio access and features a double vanity, jetted tub, separate shower, and generous walk-in closet with built-ins and a window providing wonderful natural light. The enclosed back patio has been transformed into a wonderful temperature-controlled sunroom measuring approximately 8.5’ x 25’, adding approximately 212.5 sq. ft. of additional year-round living and entertaining space that is not included in the home’s 2,137 sq. ft. tax-assessor square footage, providing approximately 2,350 sq. ft. of total space when combined. Buyer to verify all square footage. The sunroom also offers direct patio access and pull-down window shades for easy control of natural light throughout the day. The kitchen offers a new gas cooktop/range, built-in microwave, pantry, separate eat-in space, and breakfast bar, while the inviting main living area features a gas fireplace and built-in cabinetry. Recent improvements include three new front windows, sunroom addition w/shades and a Class 4 high-impact shingle roof installed approximately 1.5 years ago. Just off the laundry room is a walk-in safe room for added peace of mind. One of the home’s most unique features is the very rare 3-car garage, complete with a mini-split system for year-round temperature control and an elevator/lift designed to easily move boxes and seasonal items into the attic. Also has a full sprinkler system. Ideally located just a short distance from the neighborhood clubhouse and pool and only steps from the community mailboxes, this home offers easy access to the amenities that make Vintage Gardens such a special place to call home.
For sale
$365,000
16013 Sonoma Dr, Edmond, OK 73013
3beds
2,137sqft
:
Get pre-qualified$2,556/mo
Single Family Residence
Built in 2001
4,626 Square Feet Lot
$356,400 Zestimate®
$171/sqft
$190/mo HOA
What's special
Full sprinkler systemFormal dining roomBuilt-in microwaveSpacious primary suiteDouble vanitySeparate showerJetted tub
- 12 hours |
- 53 |
- 2 |
Zillow last checked:
Listing updated:
Listed by:
Cindy Cook 405-625-6951,
Keller Williams Central OK,
Brian Cook 405-397-0397,
Keller Williams Central OK
Source: MLSOK/OKCMAR as distributed by MLS GRID,MLS#: 1244492
Facts & features
Interior
Bedrooms & bathrooms
- Bedrooms: 3
- Bathrooms: 2
- Full bathrooms: 2
Heating
- Has Heating (Unspecified Type)
Cooling
- Has cooling: Yes
Appliances
- Included: Dishwasher, Disposal, Microwave, Water Heater, Free-Standing Electric Oven, Free-Standing Gas Range
- Laundry: Laundry Room
Features
- Paint Woodwork, Stained Wood
- Flooring: Carpet, Tile, Wood
- Windows: Window Treatments
- Number of fireplaces: 1
Interior area
- Total structure area: 2,137
- Total interior livable area: 2,137 sqft
Property
Parking
- Total spaces: 3
- Parking features: Concrete
- Garage spaces: 3
Features
- Levels: One
- Stories: 1
- Patio & porch: Patio
- Has spa: Yes
- Spa features: Bath
- Fencing: Metal
Lot
- Size: 4,626 Square Feet
- Features: Corner Lot
Details
- Parcel number: 16013NONESonoma73013
- Special conditions: None
Construction
Type & style
- Home type: SingleFamily
- Architectural style: Traditional
- Property subtype: Single Family Residence
Materials
- Brick & Frame
- Foundation: Slab
- Roof: Composition
Condition
- Year built: 2001
Utilities & green energy
- Utilities for property: Cable Available, Public
Community & HOA
HOA
- Has HOA: Yes
- Services included: Gated Entry, Greenbelt, Common Area Maintenance, Pool
- HOA fee: $2,280 annually
Location
- Region: Edmond
Financial & listing details
- Price per square foot: $171/sqft
- Tax assessed value: $309,000
- Annual tax amount: $3,969
- Date on market: 8/14/2026
- Electric utility on property: Yes
Estimated market value
$356,400
$339,000 - $374,000
$2,082/mo
Price history
| Date | Event | Price |
|---|---|---|
| 8/14/2026 | Listed for sale | $365,000+12.3%$171/sqft |
Source:  MLSOK/OKCMAR as distributed by MLS GRID #1244492 Report a problem MLSOK/OKCMAR as distributed by MLS GRID #1244492 Report a problem | ||
| 8/17/2023 | Sold | $325,000$152/sqft |
Source: MLSOK/OKCMAR as distributed by MLS GRID #1067901 Report a problem | ||
| 7/31/2023 | Pending sale | $325,000$152/sqft |
Source: MLSOK/OKCMAR as distributed by MLS GRID #1067901 Report a problem | ||
| 7/29/2023 | Listed for sale | $325,000+71.1%$152/sqft |
Source: MLSOK/OKCMAR as distributed by MLS GRID #1067901 Report a problem | ||
| 8/23/2012 | Sold | $190,000-4%$89/sqft |
Source: Public Record Report a problem | ||
| 4/19/2010 | Sold | $198,000+5.9%$93/sqft |
Source: Public Record Report a problem | ||
| 10/9/2001 | Sold | $187,000$88/sqft |
Source: Public Record Report a problem | ||
Public tax history
| Year | Property taxes | Tax assessment |
|---|---|---|
| 2025 | $3,969 +2.5% | $33,990 +2.1% |
| 2024 | $3,872 +33.1% | $33,275 +36.1% |
| 2023 | $2,909 +8.7% | $24,445 +5% |
| 2022 | $2,676 +4.2% | $23,281 +3% |
| 2021 | $2,568 +1.6% | $22,603 +3% |
| 2020 | $2,527 +27% | $21,945 -1.2% |
| 2019 | $1,990 +3.1% | $22,206 +3% |
| 2018 | $1,929 -22.9% | $21,560 -0.2% |
| 2017 | $2,501 | $21,614 +1% |
| 2016 | $2,501 +1.6% | $21,394 +1% |
| 2015 | $2,461 +3.1% | $21,192 +2.2% |
| 2014 | $2,388 | $20,729 +2.7% |
| 2013 | -- | $20,186 +0.3% |
| 2012 | -- | $20,121 -2.4% |
| 2011 | -- | $20,615 -1% |
| 2010 | -- | $20,832 +0.7% |
| 2009 | -- | $20,695 -2.3% |
| 2008 | -- | $21,187 +0.2% |
| 2007 | -- | $21,155 +3.1% |
| 2006 | -- | $20,514 +5% |
| 2005 | -- | $19,538 -88.9% |
| 2004 | $2,193 | $175,330 +809.1% |
| 2003 | -- | $19,286 -6.7% |
| 2002 | -- | $20,680 +846.5% |
| 2001 | -- | $2,185 +449% |
| 2000 | -- | $398 |
| 1999 | -- | $398 |
Find assessor info on the county website
Monthly payment
Est. payment
Payment breakdown
Explore the cost of this home by adjusting the details. Changes won't be saved.Climate risks
Neighborhood: 73013
Nearby schools
GreatSchools rating
- 8/10West Field Elementary SchoolGrades: PK-5Distance: 1.2 mi
- 6/10Summit Middle SchoolGrades: 6-8Distance: 0.6 mi
- 9/10Santa Fe High SchoolGrades: 9-12Distance: 2.2 mi
Schools provided by the listing agent
- Elementary: West Field ES
- Middle: Summit MS
- High: Santa Fe HS
Source: MLSOK/OKCMAR as distributed by MLS GRID. This data may not be complete. We recommend contacting the local school district to confirm school assignments for this home.
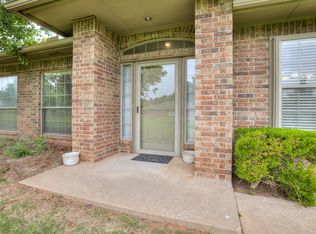
- $268,0003 bd2 ba1.8k sqft1813 161st Pl, Edmond, OK 73013For Sale
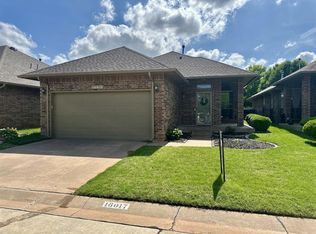
- $270,0003 bd2 ba1.7k sqft16017 Sonoma Dr, Edmond, OK 73013Sold
- $249,5003 bd2 ba1.7k sqft16101 Sonoma Dr, Edmond, OK 73013Off Market

- $297,7003 bd2 ba2.1k sqft16020 Sonoma Dr, Edmond, OK 73013Off Market

- $289,8002 bd2 ba2.1k sqft16016 Sonoma Dr, Edmond, OK 73013Off Market
- $290,0002 bd2 ba1.8k sqft1844 NW 160th Pl, Edmond, OK 73013Sold
- $301,0003 bd2 ba2.1k sqft16104 Sonoma Dr, Edmond, OK 73013Off Market
- $257,1003 bd2 ba1.8k sqft16109 Sonoma Dr, Edmond, OK 73013Off Market
A local agent can set up tours, give advice and negotiate with sellers.
Similar homes
- $375,8403 bd2 ba1.6k sqft2209 NW 170th St, Edmond, OK 73012New Construction
 MLSOK/OKCMAR as distributed by MLS GRID
 - $336,4003 bd2 ba1.8k sqft16100 Silverado Dr, Edmond, OK 73013For Sale
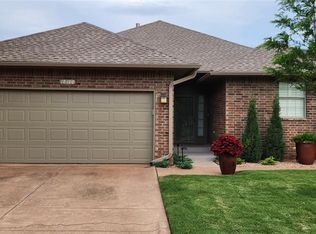 MLS ID #1242155, Carri Ray, Trinity Properties. MLSOK/OKCMAR as distributed by MLS GRID
 - $385,0004 bd3 ba3k sqft2833 NW 159th St, Edmond, OK 73013For Sale
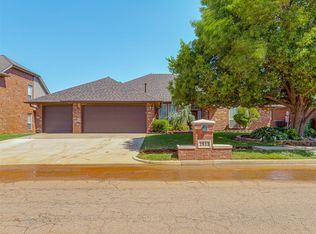 MLS ID #1229047, Michele Martin, Chalk Realty LLC. MLSOK/OKCMAR as distributed by MLS GRID
 - $345,0003 bd2 ba1.8k sqft2101 NW 159th Ter, Edmond, OK 73013For Sale
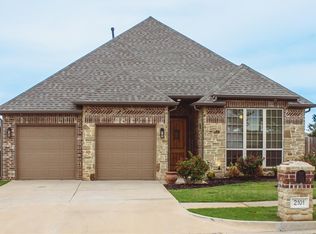 MLS ID #1221155, Tiffany Knauf, Equity Oklahoma Real Estate. MLSOK/OKCMAR as distributed by MLS GRID
 - $265,0003 bd2 ba1.5k sqft2605 NW 162nd St, Edmond, OK 73013For SaleMLS ID #1243754, Brandon Hart, Flotilla Real Estate Partners. MLSOK/OKCMAR as distributed by MLS GRID
- $359,9003 bd3 ba2.3k sqft2620 NW 152nd St, Edmond, OK 73013For SaleMLS ID #1240084, Judy Bachman, Chinowth & Cohen. MLSOK/OKCMAR as distributed by MLS GRID
- $244,9003 bd2 ba1.4k sqft2304 NW 162nd St, Edmond, OK 73013For Sale By Owner
- $250,0003 bd2 ba1.4k sqft2609 NW 163rd St, Edmond, OK 73013For SaleMLS ID #1243962, David Hadaway, Fortitude Real Estate. MLSOK/OKCMAR as distributed by MLS GRID
- $349,9003 bd3 ba2.4k sqft2701 Blue Quail Pass, Edmond, OK 73013For SaleMLS ID #1236063, Anna Rognas, Rognas Team Realty/Management. MLSOK/OKCMAR as distributed by MLS GRID
- $367,0004 bd3 ba2.3k sqft16700 Brewster Ln, Edmond, OK 73012For SaleMLS ID #1226527, Natomi Sims, Restoration Real Estate Group. MLSOK/OKCMAR as distributed by MLS GRID
- $319,9003 bd2 ba1.8k sqft2128 NW 158th St, Edmond, OK 73013For SaleMLS ID #1239650, Christina Sissenstein, Homeworx, LLC. MLSOK/OKCMAR as distributed by MLS GRID
- $365,0003 bd3 ba2.6k sqft16708 Covington Mnr, Edmond, OK 73012For SaleMLS ID #1238910, Angela Burrows, H&W Realty Branch. MLSOK/OKCMAR as distributed by MLS GRID
- $364,9004 bd2 ba2.4k sqft17125 Platinum Ln, Edmond, OK 73012For SaleMLS ID #1231654, Charles Covington, Covington Company. MLSOK/OKCMAR as distributed by MLS GRID
- $255,0003 bd2 ba1.7k sqft2113 NW 157th Ter, Edmond, OK 73013For SaleMLS ID #1242253, Runming Lin, Black Label Realty. MLSOK/OKCMAR as distributed by MLS GRID
- $387,6403 bd2 ba1.7k sqft2213 NW 170th St, Edmond, OK 73012New ConstructionMLSOK/OKCMAR as distributed by MLS GRID
- $328,0003 bd2 ba2.4k sqft16609 Village Garden Dr, Edmond, OK 73012For SaleMLS ID #1235435, Orjana Bleta, Fidelity Real Estate Brokers. MLSOK/OKCMAR as distributed by MLS GRID
- $362,6403 bd2 ba1.5k sqft2205 NW 170th St, Edmond, OK 73012New ConstructionMLSOK/OKCMAR as distributed by MLS GRID
- $361,3403 bd2 ba1.5k sqft2217 NW 170th St, Edmond, OK 73012New ConstructionMLSOK/OKCMAR as distributed by MLS GRID
- $350,0003 bd2 ba2.4k sqft16609 Valderama Way, Edmond, OK 73012For SaleMLS ID #1228402, Tara Levinson, LRE Realty, LLC. MLSOK/OKCMAR as distributed by MLS GRID
- $304,9004 bd2 ba2.1k sqft2317 NW 162nd Ter, Edmond, OK 73013For SaleMLS ID #1226471, Robert Salmons, Entera Realty LLC. MLSOK/OKCMAR as distributed by MLS GRID
