Welcome home to this beautifully maintained residence in the highly sought-after Northampton addition, offering 1,862 ANSI-measured square feet of thoughtfully designed living space in the Edmond School District. From the moment you arrive, the attractive stone and brick exterior and welcoming curb appeal set the stage for what awaits inside. Rich wood flooring, soaring ceilings, extensive crown molding, and an impressive coffered ceiling create an elegant yet comfortable atmosphere throughout the open-concept living area. The spacious living room centers around a cozy gas fireplace and flows seamlessly into the well-appointed kitchen, making it perfect for both everyday living and entertaining. The kitchen is sure to impress with granite countertops, a large center island, custom stained cabinetry, stainless steel appliances, abundant workspace, and a generous pantry. The private primary suite offers a relaxing retreat with a whirlpool tub, separate shower, dual vanities, and a large walk-in closet. The secondary bedrooms are generously sized with tall ceilings and spacious closets, providing comfort for family or guests. Step outside to enjoy the covered patio overlooking the fully fenced backyard, offering the perfect space to relax, entertain, or enjoy Oklahoma evenings. Additional features include an oversized 600 square foot two-car garage, storm shelter, reverse osmosis water filtration system, and all kitchen appliances, washer, and dryer remain with the home. Residents also enjoy access to Northampton's beautiful community outdoor amenities, including a stocked fishing pond and scenic walking trails. Ideally located just minutes from the Kilpatrick Turnpike, Quail Springs Mall, shopping, dining, and everyday conveniences, this move-in-ready home offers the perfect combination of quality construction, thoughtful upgrades, and an exceptional Edmond location.
For sale
Price cut: $5K (9/29)
$314,900
2128 NW 158th St, Edmond, OK 73013
3beds
1,862sqft
Single Family Residence
Built in 2014
6,599 Square Feet Lot
$313,300 Zestimate®
$169/sqft
$17/mo HOA
What's special
Large walk-in closetFully fenced backyardWhirlpool tubPrivate primary suiteDual vanitiesSeparate showerWelcoming curb appeal
- 87 days
- 635
- 79
Zillow last checked:
Listing updated:
Listed by:
Christina Sissenstein 405-697-8070,
Homeworx, LLC
Source: MLSOK/OKCMAR as distributed by MLS GRID,MLS#: 1239650
Facts & features
Interior
Bedrooms & bathrooms
- Bedrooms: 3
- Bathrooms: 2
- Full bathrooms: 2
Heating
- Has Heating (Unspecified Type)
Cooling
- Has cooling: Yes
Features
- Stained Wood
- Flooring: Combination
- Number of fireplaces: 1
Interior area
- Total structure area: 1,862
- Total interior livable area: 1,862 sqft
Property
Parking
- Total spaces: 2
- Parking features: Garage
- Garage spaces: 2
Features
- Levels: One
- Stories: 1
- Has spa: Yes
- Spa features: Bath
- Fencing: Wood
Lot
- Size: 6,599 Square Feet
- Features: Interior Lot
Details
- Parcel number: 2128NW158th73013
- Special conditions: None
Construction
Type & style
- Home type: SingleFamily
- Architectural style: Traditional
- Property subtype: Single Family Residence
Materials
- Brick
- Foundation: Slab
- Roof: Composition
Condition
- Year built: 2014
Community & HOA
HOA
- Has HOA: Yes
- Services included: Common Area Maintenance
- HOA fee: $200 annually
Location
- Region: Edmond
Financial & listing details
- Price per square foot: $169/sqft
- Tax assessed value: $244,316
- Annual tax amount: $3,233
- Date on market: 7/16/2026
Estimated market value
$313,300
$298,000 - $329,000
$2,124/mo
Price history
| Date | Event | Price |
|---|---|---|
| 9/29/2026 | Price change | $314,900-1.6%$169/sqft |
Source:  MLSOK/OKCMAR as distributed by MLS GRID #1239650 Report a problem MLSOK/OKCMAR as distributed by MLS GRID #1239650 Report a problem | ||
| 8/12/2026 | Price change | $319,900-1.5%$172/sqft |
Source: MLSOK/OKCMAR as distributed by MLS GRID #1239650 Report a problem | ||
| 7/16/2026 | Listed for sale | $324,900+49.7%$174/sqft |
Source: MLSOK/OKCMAR as distributed by MLS GRID #1239650 Report a problem | ||
| 8/21/2023 | Listing removed | -- |
Source: Zillow Rentals Report a problem | ||
| 7/14/2023 | Price change | $2,000-4.5%$1/sqft |
Source: Zillow Rentals Report a problem | ||
| 11/9/2022 | Price change | $2,095-4.6%$1/sqft |
Source: Zillow Rental Network Premium Report a problem | ||
| 11/2/2022 | Price change | $2,195-4.6%$1/sqft |
Source: Zillow Rental Network Premium Report a problem | ||
| 10/13/2022 | Listed for rent | $2,300+21.4%$1/sqft |
Source: Zillow Rental Network Premium Report a problem | ||
| 12/17/2021 | Listing removed | -- |
Source: Zillow Rental Network Premium Report a problem | ||
| 11/11/2021 | Listed for rent | $1,895$1/sqft |
Source: Zillow Rental Network Premium #984619 Report a problem | ||
| 11/7/2014 | Sold | $217,000+449.4%$117/sqft |
Source: Public Record Report a problem | ||
| 9/30/2013 | Sold | $39,500$21/sqft |
Source: Public Record Report a problem | ||
Public tax history
| Year | Property taxes | Tax assessment |
|---|---|---|
| 2025 | $3,233 +5.3% | $26,874 +5% |
| 2024 | $3,070 +5.8% | $25,594 +5% |
| 2023 | $2,901 +4.1% | $24,375 +5% |
| 2022 | $2,788 +6.1% | $23,215 +5% |
| 2021 | $2,628 +1.8% | $22,110 +3.3% |
| 2020 | $2,581 +23.4% | $21,395 -4% |
| 2019 | $2,091 +5% | $22,291 +5% |
| 2018 | $1,992 -24.2% | $21,230 -2% |
| 2017 | $2,629 | $21,670 -6.1% |
| 2016 | $2,629 -5.6% | $23,089 |
| 2015 | $2,786 +3207.2% | $23,089 +3217.4% |
| 2014 | $84 | $696 |
| 2013 | -- | $696 |
| 2012 | -- | $696 +3.9% |
| 2011 | -- | $670 +5% |
| 2010 | -- | $638 |
Find assessor info on the county website
Monthly payment
Est. payment
Payment breakdown
Explore the cost of this home by adjusting the details. Changes won't be saved.Climate risks
Neighborhood: 73013
Nearby schools
Schools provided by the listing agent
- Elementary: Angie Debo ES
- Middle: Summit MS
- High: Santa Fe HS
Source: MLSOK/OKCMAR as distributed by MLS GRID. This data may not be complete. We recommend contacting the local school district to confirm school assignments for this home.


Similar homes
- $327,4003 bd2 ba1.8k sqft2101 NW 159th Ter, Edmond, OK 73013For Sale
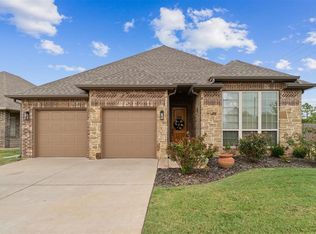 MLS ID #1251555, Jennifer Aguilar, Courtyard Real Estate. MLSOK/OKCMAR as distributed by MLS GRID
 - $304,9004 bd2 ba1.7k sqft16104 Cantera Creek Dr, Edmond, OK 73013For Sale
 MLS ID #1240558, Shelli Irvin, Salt Real Estate Inc. MLSOK/OKCMAR as distributed by MLS GRID
 - $299,0004 bd2 ba1.7k sqft2113 NW 158th St, Edmond, OK 73013For Sale
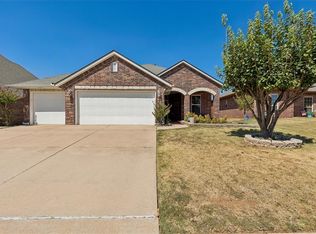 MLS ID #1247879, Nick Hilton, RE/MAX Preferred. MLSOK/OKCMAR as distributed by MLS GRID
 - $319,9953 bd2 ba2.2k sqft2812 NW 167th St, Edmond, OK 73012For Sale
 MLS ID #1252639, Jimmy Hughes, JMR Realty. MLSOK/OKCMAR as distributed by MLS GRID
