Welcome to Stone Ridge Farms—where you can enjoy the perfect blend of peaceful country living and city convenience in the highly sought-after Piedmont School District! Located just minutes from shopping, restaurants, Kilpatrick Turnpike, and Northwest Expressway, this home offers the best of both worlds!
Enjoy neighborhood parades, food trucks, holiday events, friendly neighbors, and some of the best trick-or-treating around! HOA amenities include a large neighborhood pool and kiddie pool, cabana, playground, basketball court, soccer field, scenic ponds, and you’re within walking distance of Stone Ridge Elementary and the future Intermediate School.
This true 4-bedroom, 2.5-bath home sits on a spacious corner lot and features a split floor plan with oversized windows and lots of natural lighting, beautiful architectural archways, and a stunning stone wood burning fireplace that serves as the heart of the home.
The living room has a built-in surround sound system, outdoor powered workshop/shed with Bluetooth capability, and an in-ground storm shelter in the garage. Recent updates include a new HVAC system, tankless water heater, upgraded electrical panel with generator hookup, new garage doors and openers, updated sprinkler controller, whole-home water filtration system, and filtered kitchen faucet. This is one you truly need to experience in person! Staying with the home, the washer and dryer, indoor and outdoor fridges and outdoor freezer, AND a brand-new home generator! **
For sale
Price cut: $6K (7/18)
$333,900
13912 Teagen Ln, Yukon, OK 73099
4beds
2,003sqft
:
Get pre-qualified$2,211/mo
Single Family Residence
Built in 2007
0.25 Acres Lot
$332,600 Zestimate®
$167/sqft
$29/mo HOA
What's special
Basketball courtScenic pondsBeautiful architectural archwaysSplit floor planSpacious corner lotSoccer fieldOversized windows
- 96 days |
- 1,185 |
- 50 |
Zillow last checked:
Listing updated:
Listed by:
Shawn Willis 405-823-0688,
Whittington Realty
Source: MLSOK/OKCMAR as distributed by MLS GRID,MLS#: 1224574
Facts & features
Interior
Bedrooms & bathrooms
- Bedrooms: 4
- Bathrooms: 3
- Full bathrooms: 2
- 1/2 bathrooms: 1
Heating
- Has Heating (Unspecified Type)
Cooling
- Has cooling: Yes
Appliances
- Laundry: Laundry Room
Features
- Combo Woodwork, Stained Wood
- Flooring: Carpet, Tile, Wood
- Windows: Window Treatments
- Number of fireplaces: 1
- Fireplace features: Other
Interior area
- Total structure area: 2,003
- Total interior livable area: 2,003 sqft
Property
Parking
- Total spaces: 3
- Parking features: Garage
- Garage spaces: 3
Features
- Levels: One
- Stories: 1
- Patio & porch: Patio
Lot
- Size: 0.25 Acres
- Features: Corner Lot
Details
- Additional structures: Outbuilding, Workshop
- Parcel number: 13912NONETeagen73099
- Special conditions: Kickout Clause
Construction
Type & style
- Home type: SingleFamily
- Architectural style: Bungalow,Craftsman
- Property subtype: Single Family Residence
Materials
- Brick & Frame
- Foundation: Conventional
- Roof: Composition
Condition
- Year built: 2007
Utilities & green energy
- Utilities for property: Cable Available, Public
Community & HOA
HOA
- Has HOA: Yes
- Services included: Greenbelt, Common Area Maintenance
- HOA fee: $350 annually
Location
- Region: Yukon
Financial & listing details
- Price per square foot: $167/sqft
- Tax assessed value: $300,105
- Annual tax amount: $3,878
- Date on market: 4/18/2026
- Electric utility on property: Yes
Estimated market value
$332,600
$316,000 - $349,000
$2,152/mo
Price history
| Date | Event | Price |
|---|---|---|
| 7/18/2026 | Price change | $333,900-1.8%$167/sqft |
Source:  MLSOK/OKCMAR as distributed by MLS GRID #1224574 Report a problem MLSOK/OKCMAR as distributed by MLS GRID #1224574 Report a problem | ||
| 5/21/2026 | Price change | $339,900-2.9%$170/sqft |
Source: MLSOK/OKCMAR as distributed by MLS GRID #1224574 Report a problem | ||
| 5/12/2026 | Price change | $349,900-1.4%$175/sqft |
Source: MLSOK/OKCMAR as distributed by MLS GRID #1224574 Report a problem | ||
| 4/18/2026 | Listed for sale | $355,000+15.3%$177/sqft |
Source: MLSOK/OKCMAR as distributed by MLS GRID #1224574 Report a problem | ||
| 1/11/2024 | Sold | $308,000+1%$154/sqft |
Source: MLSOK/OKCMAR as distributed by MLS GRID #1091201 Report a problem | ||
| 12/14/2023 | Pending sale | $304,900$152/sqft |
Source: MLSOK/OKCMAR as distributed by MLS GRID #1091201 Report a problem | ||
| 12/10/2023 | Listed for sale | $304,900+22%$152/sqft |
Source: MLSOK/OKCMAR as distributed by MLS GRID #1091201 Report a problem | ||
| 8/10/2020 | Sold | $250,000$125/sqft |
Source: MLSOK/OKCMAR as distributed by MLS GRID #916838 Report a problem | ||
| 7/1/2020 | Pending sale | $250,000$125/sqft |
Source: Coldwell Banker Select #916838 Report a problem | ||
| 6/29/2020 | Price change | $250,000-2%$125/sqft |
Source: Coldwell Banker Select #916838 Report a problem | ||
| 6/23/2020 | Listed for sale | $255,000+37.7%$127/sqft |
Source: Coldwell Banker Select #916838 Report a problem | ||
| 12/9/2014 | Sold | $185,125-2.1%$92/sqft |
Source: MLSOK/OKCMAR as distributed by MLS GRID #561086 Report a problem | ||
| 10/28/2014 | Price change | $189,000-3.1%$94/sqft |
Source: Metro First Realty #561086 Report a problem | ||
| 10/22/2014 | Price change | $195,000-7.1%$97/sqft |
Source: Metro First Realty #561086 Report a problem | ||
| 8/2/2014 | Listed for sale | $210,000+29%$105/sqft |
Source: Metro First Realty #561086 Report a problem | ||
| 3/5/2007 | Sold | $162,750$81/sqft |
Source: Public Record Report a problem | ||
Public tax history
| Year | Property taxes | Tax assessment |
|---|---|---|
| 2025 | $3,878 +14.7% | $32,540 +14.6% |
| 2024 | $3,381 +5.2% | $28,383 +3% |
| 2023 | $3,215 +1.7% | $27,556 +3% |
| 2022 | $3,162 +0.6% | $26,754 +3% |
| 2021 | $3,144 +8.3% | $25,974 +10.1% |
| 2020 | $2,903 +4.6% | $23,590 |
| 2019 | $2,776 -4.6% | $23,590 -3.3% |
| 2018 | $2,911 +3.2% | $24,400 +2.5% |
| 2017 | $2,820 | $23,794 +0.5% |
| 2016 | -- | $23,671 +5.5% |
| 2015 | -- | $22,428 -0.8% |
| 2014 | -- | $22,616 |
| 2013 | -- | $22,616 -12.7% |
| 2011 | -- | $25,905 |
| 2010 | -- | $25,905 |
| 2009 | -- | $25,905 |
| 2008 | -- | $25,905 |
| 2007 | $16 | -- |
Find assessor info on the county website
Monthly payment
Est. payment
Payment breakdown
Explore the cost of this home by adjusting the details. Changes won't be saved.Climate risks
Neighborhood: 73099
Nearby schools
GreatSchools rating
- 9/10Stone Ridge Elementary SchoolGrades: 1-4Distance: 0.5 mi
- 9/10Piedmont Middle SchoolGrades: 7-8Distance: 4.2 mi
- 10/10Piedmont High SchoolGrades: 9-12Distance: 4.9 mi
Schools provided by the listing agent
- Elementary: Stone Ridge ES
- Middle: Piedmont MS
- High: Piedmont HS
Source: MLSOK/OKCMAR as distributed by MLS GRID. This data may not be complete. We recommend contacting the local school district to confirm school assignments for this home.
- $257,8383 bd2 ba1.4k sqft9304 NW 143rd St, Yukon, OK 73099Sold

- $358,5004 bd2 ba2.2k sqft9804 NW 138th Ter, Yukon, OK 73099Off Market
- $308,7004 bd2 ba1.8k sqft9805 NW 138th Ter, Yukon, OK 73099Off Market

- $345-- bd-- ba-- sqft9805 NW 138th Ter, Yukon, OK 73099Off Market
- $55-- bd-- ba-- sqft9805 NW 138th Ter, Yukon, OK 73099Off Market
- $335,1004 bd3 ba2.2k sqft9809 NW 138th Ter, Yukon, OK 73099Off Market
- $293,6004 bd2 ba1.8k sqft9808 NW 138th Ter, Yukon, OK 73099Off Market
- $352,1004 bd3 ba2.2k sqft9813 NW 138th Ter, Yukon, OK 73099Off Market
A local agent can set up tours, give advice and negotiate with sellers.
Similar homes
- $350,0003 bd2 ba2.3k sqft10908 NW 116th St, Yukon, OK 73099For Sale
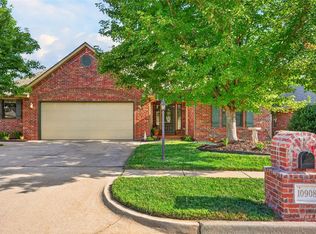 MLS ID #1240376, Teena Hubbs, Prestige Real Estate Services. MLSOK/OKCMAR as distributed by MLS GRID
 - $315,0003 bd3 ba2.2k sqft11240 NW 104th St, Yukon, OK 73099For Sale
 MLS ID #1240133, Susan Planer Phillips, RE/MAX Cobblestone. MLSOK/OKCMAR as distributed by MLS GRID
 - $330,0004 bd2 ba2.3k sqft11812 Cherry Point Ln, Yukon, OK 73099For Sale
 MLS ID #1238386, Brooklyn Frazier, The Brokerage. MLSOK/OKCMAR as distributed by MLS GRID
 - $320,0003 bd2 ba1.9k sqft14005 Savannah River Way, Yukon, OK 73099For Sale
 MLS ID #1237515, Shari Bouziden, CB/Mike Jones Company. MLSOK/OKCMAR as distributed by MLS GRID
 - $315,0003 bd2 ba2.4k sqft11008 NW 104th Ter, Yukon, OK 73099For SaleMLS ID #1237166, Darren Webb, Team Webb Real Estate. MLSOK/OKCMAR as distributed by MLS GRID
- $287,0003 bd2 ba1.6k sqft9109 NW 90th Cir, Yukon, OK 73099For SaleMLS ID #1238249, Glenna Lowe, Heather & Company Realty Group. MLSOK/OKCMAR as distributed by MLS GRID
- $329,0003 bd2 ba2k sqft6601 Chelsey Ln, Oklahoma City, OK 73132For SaleMLS ID #1237807, Thomas Lundy, West and Main Homes. MLSOK/OKCMAR as distributed by MLS GRID
- $299,8963 bd2 ba1.8k sqft11116 NW 97th St, Yukon, OK 73099For SaleMLS ID #1234168, Brittany Cox, Salt Real Estate Inc. MLSOK/OKCMAR as distributed by MLS GRID
- $341,9003 bd3 ba1.9k sqft2113 Mulberry Creek Ave, Yukon, OK 73099For SaleMLS ID #1237810, Jacqueline Smith, Real Estate Connections GK LLC. MLSOK/OKCMAR as distributed by MLS GRID
- $314,0004 bd3 ba2k sqft11813 Dalton Dr, Oklahoma City, OK 73162For SaleMLS ID #1237934, Jimmy Hughes, JMR Realty. MLSOK/OKCMAR as distributed by MLS GRID
- $335,0004 bd2 ba2.1k sqft8104 NW 159th St, Edmond, OK 73013For SaleMLS ID #1229584, Jeri Cox, RE/MAX First. MLSOK/OKCMAR as distributed by MLS GRID
- $362,5004 bd3 ba2.3k sqft8920 NW 111th St, Oklahoma City, OK 73162For SaleMLS ID #1235090, Sabrina Adams, Arrived OKC. MLSOK/OKCMAR as distributed by MLS GRID
- $314,9994 bd2 ba1.9k sqft7305 NW 129th St, Oklahoma City, OK 73142For SaleMLS ID #1239432, Russell Carter, CB/Mike Jones Company. MLSOK/OKCMAR as distributed by MLS GRID
- $336,0003 bd3 ba2.1k sqft12713 NW 5th St, Yukon, OK 73099For SaleMLS ID #1238753, Jesse Sizemore, Heather & Company Realty Group. MLSOK/OKCMAR as distributed by MLS GRID
- $340,0004 bd2 ba1.8k sqft8507 Hudson Ln, Piedmont, OK 73078For SaleMLS ID #1230189, Linda Tracy, Ariston Realty LLC. MLSOK/OKCMAR as distributed by MLS GRID
- $349,7003 bd3 ba2k sqft2113 Sycamore Creek Ave, Yukon, OK 73099For SaleMLS ID #1237224, Tara Levinson, LRE Realty, LLC. MLSOK/OKCMAR as distributed by MLS GRID
- $465,0004 bd3 ba2.8k sqft10501 Joseph Way, Yukon, OK 73099For SaleMLS ID #1234777, Jennifer Whitten, LRE Realty, LLC. MLSOK/OKCMAR as distributed by MLS GRID
- $317,5003 bd2 ba1.6k sqft505 Swingman Rd, Yukon, OK 73099For SaleMLS ID #1236658, Frankie Lerma, RE/MAX Energy Real Estate. MLSOK/OKCMAR as distributed by MLS GRID
- $339,0004 bd3 ba2.6k sqft6625 NW 115th St, Oklahoma City, OK 73162For SaleMLS ID #1232670, Darryl Rawlins, Moore Homes LLC. MLSOK/OKCMAR as distributed by MLS GRID
- $265,0003 bd2 ba2k sqft9505 Timberwind Ln, Yukon, OK 73099For SaleMLS ID #1239299, Benjamin Michaud, Brix Realty. MLSOK/OKCMAR as distributed by MLS GRID
