Golf course living with a brand-new roof coming before closing! check out this perfectly positioned home along the fairway of Surrey Hills Golf Course! Originally built by a builder, this beautiful home showcases thoughtful upgrades, quality craftsmanship, and features you won’t find in just any home! Step inside and immediately appreciate the spacious feel created by 9, 10, and 11-foot ceilings, elegant wainscoting, custom bookcases, and architectural details throughout. The inviting living room features a cozy fireplace, and surround sound, making it perfect for entertaining or relaxing. The kitchen offers generous granite countertops, a functional peninsula, matching appliances, and a dining area. All kitchen appliances stay, along with the washer, dryer, and dinette set! Bring your riding vacuum cleaner for the incredibly spacious primary suite, featuring a tray ceiling, private patio access, a jetted tub, double vanities, separate shower, and wiring for a sound system. Step outside to your oversized patio overlooking the golf course, already wired for outdoor sound—perfect for morning coffee, evening entertaining, or simply enjoying the views! Enjoy having a home office without sacrificing bedroom space! A tandem three-car garage provides plenty of room for vehicles and storage. Located in the desirable Surrey Hills community and Yukon School District, with convenient access to Surrey Hills Elementary, the Kilpatrick Turnpike, Northwest Expressway, shopping, restaurants, and entertainment. Enjoy peaceful golf course living without sacrificing city convenience! Homes with this combination of location, character, included extras, and a NEW ROOF don’t come along every day. Schedule your private showing today!
For sale
$359,900
11605 NW 113th Cir, Yukon, OK 73099
3beds
2,135sqft
Single Family Residence
Built in 2005
8,311 Square Feet Lot
$357,000 Zestimate®
$169/sqft
$13/mo HOA
What's special
Functional peninsulaPrivate patio accessArchitectural details throughoutTandem three-car garageElegant wainscotingDouble vanitiesIncredibly spacious primary suite
- 13 days
- 252
- 23
Likely to sell faster than
Zillow last checked:
Listing updated:
Listed by:
Matt Ridley 405-414-3889,
C21/Judge Fite Edmond
Source: MLSOK/OKCMAR as distributed by MLS GRID,MLS#: 1256035
Facts & features
Interior
Bedrooms & bathrooms
- Bedrooms: 3
- Bathrooms: 3
- Full bathrooms: 2
- 1/2 bathrooms: 1
Heating
- Central
Cooling
- Has cooling: Yes
Features
- Number of fireplaces: 1
- Fireplace features: Gas Log
Interior area
- Total structure area: 2,135
- Total interior livable area: 2,135 sqft
Property
Parking
- Total spaces: 3
- Parking features: Garage
- Garage spaces: 3
Features
- Levels: One
- Stories: 1
Lot
- Size: 8,311 Square Feet
- Features: Interior Lot, On Golf Course
Details
- Parcel number: 11605NW113th73099
- Special conditions: None
Construction
Type & style
- Home type: SingleFamily
- Architectural style: Dallas
- Property subtype: Single Family Residence
Materials
- Brick, Brick & Frame
- Foundation: Slab
Condition
- Year built: 2005
Community & HOA
HOA
- Has HOA: Yes
- Services included: Common Area Maintenance
- HOA fee: $150 annually
Location
- Region: Yukon
Financial & listing details
- Price per square foot: $169/sqft
- Tax assessed value: $330,313
- Annual tax amount: $3,495
- Date on market: 10/29/2026
Estimated market value
$357,000
$339,000 - $375,000
$2,126/mo
Price history
| Date | Event | Price |
|---|---|---|
| 10/29/2026 | Listed for sale | $359,900+60.3%$169/sqft |
Source:  MLSOK/OKCMAR as distributed by MLS GRID #1256035 Report a problem | ||
| 6/2/2010 | Listing removed | $224,500$105/sqft |
Source: At Home Realty #355601 Report a problem | ||
| 12/10/2008 | Listed for sale | $224,500-91.4%$105/sqft |
Source: iHOUSEWeb Solutions, Inc #355601 Report a problem | ||
| 7/20/2005 | Sold | $2,625,000$1,230/sqft |
Source: Public Record Report a problem | ||
Public tax history
| Year | Property taxes | Tax assessment |
|---|---|---|
| 2025 | $3,495 +3.3% | $30,035 +3% |
| 2024 | $3,383 +2.9% | $29,160 +3% |
| 2023 | $3,288 +2.5% | $28,311 +3% |
| 2022 | $3,209 +3.7% | $27,487 +3% |
| 2021 | $3,095 -0.2% | $26,686 -0.9% |
| 2020 | $3,101 -1% | $26,941 -0.9% |
| 2019 | $3,132 +2.3% | $27,195 +2.3% |
| 2018 | $3,061 +3.6% | $26,571 +3% |
| 2017 | $2,955 +1.5% | $25,797 -1.7% |
| 2016 | $2,910 | $26,233 +6.1% |
| 2015 | $2,910 +1.9% | $24,727 -0.8% |
| 2014 | $2,855 | $24,920 |
| 2013 | -- | $24,920 -5.6% |
| 2011 | -- | $26,400 |
| 2010 | -- | $26,400 |
| 2009 | -- | $26,400 -0.5% |
| 2008 | -- | $26,545 |
| 2007 | $3,081 | -- |
Find assessor info on the county website
Monthly payment
Est. payment
Payment breakdown
Explore the cost of this home by adjusting the details. Changes won't be saved.Climate risks
Neighborhood: 73099
Nearby schools
Schools provided by the listing agent
- Elementary: Surrey Hills ES
- Middle: Yukon MS
- High: Yukon HS
Source: MLSOK/OKCMAR as distributed by MLS GRID. This data may not be complete. We recommend contacting the local school district to confirm school assignments for this home.


Similar homes
- $324,0983 bd3 ba2.3k sqft10809 Middlesbrough Ln, Yukon, OK 73099For Sale
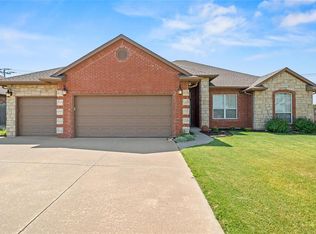 MLS ID #1240577, James Woodard, RE/MAX Energy Real Estate. MLSOK/OKCMAR as distributed by MLS GRID
- $349,9003 bd2 ba2.2k sqft11321 NW 7th St, Yukon, OK 73099For Sale
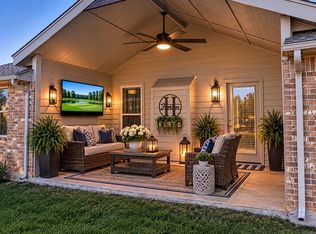 MLS ID #1257553, Cindy Horton, 1st United Okla, REALTORS. MLSOK/OKCMAR as distributed by MLS GRID
- $325,0004 bd2 ba2.5k sqft10801 NW 118th Pl, Yukon, OK 73099For Sale
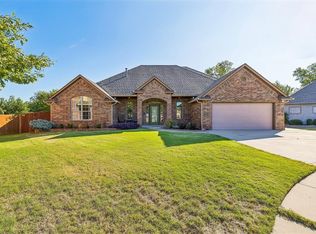 MLS ID #1254554, Samuel Gosdin, Homestead + Co. MLSOK/OKCMAR as distributed by MLS GRID
- $309,7003 bd3 ba2.2k sqft11240 NW 104th St, Yukon, OK 73099For Sale
 MLS ID #1240133, Susan Planer Phillips, RE/MAX Cobblestone. MLSOK/OKCMAR as distributed by MLS GRID
