MOTIVATED SELLER – RELOCATING OUT OF STATE! Discover this beautiful 4-bedroom, 3-bathroom home in Edmond's desirable Steeplechase community! Featuring soaring vaulted ceilings, oversized windows, rich woodwork, and an open floor plan, this home offers an inviting atmosphere filled with natural light.
The spacious living room features a cozy fireplace and custom built-in shelving, while the formal dining room offers flexibility for use as a home office. The kitchen features quartz countertops, stainless steel appliances, a NEW dishwasher, built-in oven, gas cooktop, walk-in pantry, and a generous center island with additional storage and electrical outlets.
The split-bedroom floor plan offers a private primary suite with a spacious en-suite bathroom and walk-in closets. Two secondary bedrooms share a Jack-and-Jill bathroom, while the fourth bedroom is conveniently located near an additional full bathroom.
Additional highlights include a dedicated laundry room with utility sink, built-in shelving, mudroom area with exterior access, covered patio, and a spacious three-car garage with an in-ground storm shelter.
Enjoy Steeplechase community amenities, including a swimming pool, park, maintained greenbelts, and scenic walking trails, all within the Edmond School District.
Seller is relocating for work and welcomes offers! Schedule your private showing today!
For sale
$399,000
3717 Derby Run Dr, Edmond, OK 73034
4beds
2,481sqft
Single Family Residence
Built in 2002
0.34 Acres Lot
$391,500 Zestimate®
$161/sqft
$50/mo HOA
What's special
Swimming poolBuilt-in shelvingCustom built-in shelvingRich woodworkSplit-bedroom floor planOpen floor planJack-and-jill bathroom
- 25 days
- 1,562
- 130
Likely to sell faster than
Zillow last checked:
Listing updated:
Listed by:
Melva Reed Perez 405-898-3624,
Crossland Real Estate
Source: MLSOK/OKCMAR as distributed by MLS GRID,MLS#: 1253607
Facts & features
Interior
Bedrooms & bathrooms
- Bedrooms: 4
- Bathrooms: 3
- Full bathrooms: 3
Heating
- Central
Cooling
- Has cooling: Yes
Appliances
- Included: Dishwasher, Disposal, Microwave, Built-In Electric Oven, Built-In Gas Range
Features
- Flooring: Tile
- Number of fireplaces: 1
- Fireplace features: Masonry
Interior area
- Total structure area: 2,481
- Total interior livable area: 2,481 sqft
Property
Parking
- Total spaces: 3
- Parking features: Concrete
- Garage spaces: 3
Features
- Levels: Multi/Split
- Exterior features: Rain Gutters
- Fencing: Wood
Lot
- Size: 0.34 Acres
- Features: Interior Lot
Details
- Parcel number: 3717NONEDerbyRun73034
- Special conditions: None
Construction
Type & style
- Home type: SingleFamily
- Architectural style: Dallas
- Property subtype: Single Family Residence
Materials
- Brick
- Foundation: Slab
- Roof: Composition
Condition
- Year built: 2002
Details
- Builder name: McCaleb Homes
Utilities & green energy
- Utilities for property: Cable Available, High Speed Internet, Public
Community & HOA
HOA
- Has HOA: Yes
- Services included: Greenbelt, Common Area Maintenance, Pool, Recreation Facility
- HOA fee: $600 annually
Location
- Region: Edmond
Financial & listing details
- Price per square foot: $161/sqft
- Tax assessed value: $363,435
- Annual tax amount: $4,203
- Date on market: 10/17/2026
- Electric utility on property: Yes
Estimated market value
$391,500
$372,000 - $411,000
$2,825/mo
Price history
| Date | Event | Price |
|---|---|---|
| 10/17/2026 | Listed for sale | $399,000+2.3%$161/sqft |
Source:  MLSOK/OKCMAR as distributed by MLS GRID #1253607 Report a problem | ||
| 10/10/2025 | Sold | $390,000-4.9%$157/sqft |
Source: MLSOK/OKCMAR as distributed by MLS GRID #1169146 Report a problem | ||
| 9/11/2025 | Pending sale | $410,000$165/sqft |
Source: MLSOK/OKCMAR as distributed by MLS GRID #1169146 Report a problem | ||
| 8/22/2025 | Price change | $410,000-2.4%$165/sqft |
Source: MLSOK/OKCMAR as distributed by MLS GRID #1169146 Report a problem | ||
| 7/28/2025 | Price change | $420,000-0.9%$169/sqft |
Source: MLSOK/OKCMAR as distributed by MLS GRID #1169146 Report a problem | ||
| 7/10/2025 | Listed for sale | $423,900$171/sqft |
Source: MLSOK/OKCMAR as distributed by MLS GRID #1169146 Report a problem | ||
| 7/2/2025 | Pending sale | $423,900$171/sqft |
Source: MLSOK/OKCMAR as distributed by MLS GRID #1169146 Report a problem | ||
| 5/24/2025 | Price change | $423,900-0.3%$171/sqft |
Source: MLSOK/OKCMAR as distributed by MLS GRID #1169146 Report a problem | ||
| 5/10/2025 | Listed for sale | $425,000+66.7%$171/sqft |
Source: MLSOK/OKCMAR as distributed by MLS GRID #1169146 Report a problem | ||
| 4/4/2022 | Listing removed | -- |
Source: Zillow Rental Manager Report a problem | ||
| 3/4/2022 | Listed for rent | $2,495+13.7%$1/sqft |
Source: Zillow Rental Manager Report a problem | ||
| 3/24/2021 | Listing removed | -- |
Source: Owner Report a problem | ||
| 4/11/2019 | Listing removed | $2,195$1/sqft |
Source: Owner Report a problem | ||
| 3/3/2019 | Listed for rent | $2,195+4.8%$1/sqft |
Source: Owner Report a problem | ||
| 5/24/2017 | Listing removed | $2,095$1/sqft |
Source: Owner Report a problem | ||
| 5/6/2017 | Listed for rent | $2,095$1/sqft |
Source: Owner Report a problem | ||
| 6/28/2012 | Listing removed | $255,000$103/sqft |
Source: Janet Helms #439079 Report a problem | ||
| 6/1/2012 | Listed for sale | $255,000$103/sqft |
Source: Janet Helms #439079 Report a problem | ||
| 12/29/2011 | Listing removed | $255,000$103/sqft |
Source: Janet Helms #439079 Report a problem | ||
| 9/15/2011 | Listed for sale | $255,000$103/sqft |
Source: Janet Helms #439079 Report a problem | ||
| 7/16/2011 | Listing removed | $255,000$103/sqft |
Source: ABW, Inc. #439079 Report a problem | ||
| 10/8/2010 | Listed for sale | $255,000+15.1%$103/sqft |
Source: ABW, Inc. #439079 Report a problem | ||
| 11/13/2009 | Sold | $221,500-18.9%$89/sqft |
Source: MLSOK/OKCMAR as distributed by MLS GRID #407037 Report a problem | ||
| 6/19/2006 | Sold | $273,000$110/sqft |
Source: Public Record Report a problem | ||
Public tax history
| Year | Property taxes | Tax assessment |
|---|---|---|
| 2025 | $4,204 +5.1% | $39,977 +5% |
| 2024 | $3,999 +5.8% | $38,074 +5% |
| 2023 | $3,780 +4.6% | $36,260 +5% |
| 2022 | $3,614 +8.8% | $34,534 +5% |
| 2021 | $3,321 +1.4% | $32,890 +2.6% |
| 2020 | $3,275 +14% | $32,065 +1.4% |
| 2019 | $2,873 +0.9% | $31,625 +0.9% |
| 2018 | $2,847 -11.5% | $31,350 +0% |
| 2017 | $3,219 | $31,349 +2.2% |
| 2016 | $3,219 +2.4% | $30,689 +3% |
| 2015 | $3,142 +6.6% | $29,795 +3% |
| 2014 | $2,948 | $28,927 +1.5% |
| 2013 | -- | $28,489 +1.6% |
| 2012 | -- | $28,049 |
| 2011 | -- | $28,049 -6% |
| 2010 | -- | $29,835 -5.5% |
| 2009 | -- | $31,565 +5% |
| 2008 | -- | $30,062 0% |
| 2007 | -- | $30,063 -6.7% |
| 2006 | -- | $32,225 +4.5% |
| 2005 | -- | $30,846 -88.7% |
| 2004 | $3,057 | $273,329 +809.1% |
| 2003 | -- | $30,066 +4295.6% |
| 2002 | -- | $684 -77.8% |
| 2001 | -- | $3,081 +134.5% |
| 2000 | -- | $1,314 |
| 1999 | -- | -- |
Find assessor info on the county website
Monthly payment
Est. payment
Payment breakdown
Explore the cost of this home by adjusting the details. Changes won't be saved.Climate risks
Neighborhood: Steeplechase
Nearby schools
Schools provided by the listing agent
- Elementary: Centennial ES
- Middle: Central MS
- High: Memorial HS
Source: MLSOK/OKCMAR as distributed by MLS GRID. This data may not be complete. We recommend contacting the local school district to confirm school assignments for this home.


Similar homes
- $425,0003 bd2 ba2.2k sqft1404 Oak Dr, Edmond, OK 73034For Sale
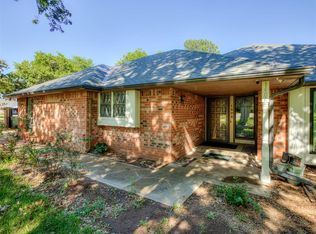 MLS ID #1227567, Brian Jamison, Salt Real Estate Inc. MLSOK/OKCMAR as distributed by MLS GRID
- $400,0003 bd3 ba2.9k sqft1028 Skyline Blvd, Edmond, OK 73025For Sale
 MLS ID #1236936, Benjamin Lytle, Opendoor Brokerage LLC. MLSOK/OKCMAR as distributed by MLS GRID
- $455,0003 bd3 ba2.5k sqft2816 Hardwick Rd, Edmond, OK 73034For Sale
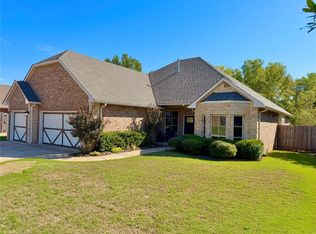 MLS ID #1244855, Laci Danker, Always Real Estate. MLSOK/OKCMAR as distributed by MLS GRID
- $310,0003 bd2 ba2.3k sqft8416 Huckleberry Rd, Edmond, OK 73034For Sale
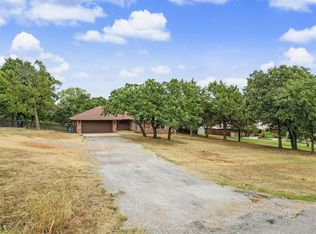 MLS ID #1251744, Shane Johnson, Copper Creek Real Estate. MLSOK/OKCMAR as distributed by MLS GRID
