Stunning, move-in ready home loaded with quality updates and an incredible theater room! From the moment you step inside, you’ll appreciate the beautiful new wood-look tile flooring, fresh designer finishes, and thoughtful upgrades throughout. The gourmet kitchen features a large island with quartz countertops, a striking marble backsplash, all-new stainless steel appliances, and the refrigerator is included.
The spacious primary suite offers a luxurious retreat with new marble flooring in the primary bath, while the hall bath has also been updated with elegant marble flooring. The oversized theater room showcases brand-new carpet and provides the perfect space for movie nights, watching the big game, or entertaining family and friends.
Every detail has been carefully selected to create a home that is both stylish and functional. Conveniently located with easy access to shopping, dining, schools, and major highways, and Mustang Schools, this exceptional property is ready for its next owner. Schedule your private showing today!
For sale
Price cut: $5.5K (7/15)
$394,500
9025 SW 22nd Ter, Oklahoma City, OK 73128
4beds
3,006sqft
:
Get pre-qualified$2,611/mo
Single Family Residence
Built in 1997
0.26 Acres Lot
$388,000 Zestimate®
$131/sqft
$-- HOA
What's special
Fresh designer finishesSpacious primary suiteLuxurious retreatStriking marble backsplashAll-new stainless steel appliancesIncredible theater roomGourmet kitchen
- 22 days |
- 1,046 |
- 76 |
Likely to sell faster than
Zillow last checked:
Listing updated:
Listed by:
Bryan Donnelly 405-740-3631,
Thunder Ridge Realty, LLC
Source: MLSOK/OKCMAR as distributed by MLS GRID,MLS#: 1238203
Facts & features
Interior
Bedrooms & bathrooms
- Bedrooms: 4
- Bathrooms: 3
- Full bathrooms: 3
Heating
- Has Heating (Unspecified Type)
Cooling
- Has cooling: Yes
Appliances
- Included: Trash Compactor, Dishwasher, Disposal, Dryer, Microwave, Refrigerator, Washer
Features
- Flooring: Carpet, Tile
- Number of fireplaces: 1
- Fireplace features: Gas Log
Interior area
- Total structure area: 3,006
- Total interior livable area: 3,006 sqft
Property
Parking
- Total spaces: 3
- Parking features: Concrete
- Garage spaces: 3
Features
- Levels: One
- Stories: 1
- Patio & porch: Porch, Patio
- Exterior features: Fire Pit, Rain Gutters
- Fencing: Wood
Lot
- Size: 0.26 Acres
- Features: Interior Lot
Details
- Additional structures: Outbuilding
- Parcel number: 9025SW22nd73128
- Special conditions: None
Construction
Type & style
- Home type: SingleFamily
- Architectural style: Traditional
- Property subtype: Single Family Residence
Materials
- Brick, Brick & Frame
- Foundation: Slab
- Roof: Composition
Condition
- Year built: 1997
Utilities & green energy
- Utilities for property: Public
Community & HOA
Location
- Region: Oklahoma City
Financial & listing details
- Price per square foot: $131/sqft
- Tax assessed value: $316,559
- Annual tax amount: $4,050
- Date on market: 7/7/2026
- Electric utility on property: Yes
Estimated market value
$388,000
$369,000 - $407,000
$2,544/mo
Price history
| Date | Event | Price |
|---|---|---|
| 7/15/2026 | Price change | $394,500-1.4%$131/sqft |
Source:  MLSOK/OKCMAR as distributed by MLS GRID #1238203 Report a problem MLSOK/OKCMAR as distributed by MLS GRID #1238203 Report a problem | ||
| 7/7/2026 | Listed for sale | $399,952+119.8%$133/sqft |
Source: MLSOK/OKCMAR as distributed by MLS GRID #1238203 Report a problem | ||
| 3/11/2010 | Sold | $182,000+31.2%$61/sqft |
Source: MLSOK/OKCMAR as distributed by MLS GRID #394869 Report a problem | ||
| 2/3/2005 | Sold | $138,750$46/sqft |
Source: Public Record Report a problem | ||
Public tax history
| Year | Property taxes | Tax assessment |
|---|---|---|
| 2025 | $4,050 +6.3% | $34,620 +5% |
| 2024 | $3,810 +7.1% | $32,971 +5% |
| 2023 | $3,556 +3.5% | $31,401 +5% |
| 2022 | $3,437 +5.4% | $29,906 +5% |
| 2021 | $3,261 -2.2% | $28,482 -1.2% |
| 2020 | $3,336 +0.9% | $28,842 +0.8% |
| 2019 | $3,307 +3.1% | $28,612 +5% |
| 2018 | $3,208 +3.1% | $27,250 +1.7% |
| 2017 | $3,112 +5.3% | $26,787 |
| 2016 | $2,956 | $26,787 +10.2% |
| 2015 | $2,956 +2.5% | $24,297 -1.6% |
| 2014 | $2,883 | $24,688 |
| 2013 | -- | $24,688 +3.5% |
| 2011 | -- | $23,858 +9.1% |
| 2010 | -- | $21,863 |
| 2009 | -- | $21,863 |
| 2008 | -- | $21,863 |
| 2007 | $2,399 | -- |
| 2006 | -- | -- |
| 2005 | $2,203 +0.1% | -- |
| 2004 | $2,200 +3% | $165,427 |
| 2003 | $2,135 | $165,427 |
| 2002 | $2,135 | $165,427 +742.5% |
| 2001 | -- | $19,635 |
Find assessor info on the county website
Monthly payment
Est. payment
Payment breakdown
Explore the cost of this home by adjusting the details. Changes won't be saved.Climate risks
Neighborhood: 73128
Nearby schools
GreatSchools rating
- 8/10Canyon Ridge Intermediate SchoolGrades: 5-6Distance: 2.1 mi
- 9/10Mustang North Middle SchoolGrades: 7-8Distance: 2.4 mi
- 8/10Mustang High SchoolGrades: 9-12Distance: 5 mi
Schools provided by the listing agent
- Elementary: Mustang Valley ES
- Middle: Mustang North MS
- High: Mustang HS
Source: MLSOK/OKCMAR as distributed by MLS GRID. This data may not be complete. We recommend contacting the local school district to confirm school assignments for this home.
- $314,4004 bd2 ba2.5k sqft9017 SW 22nd Ter, Oklahoma City, OK 73128Off Market
- $389,0004 bd3 ba2.8k sqft9033 SW 22nd Ter, Oklahoma City, OK 73128Off Market
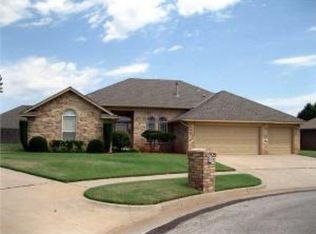
- $560,6004 bd4 ba4k sqft9104 SW 21st St, Oklahoma City, OK 73128Off Market
- $330,0003 bd2 ba2.5k sqft9009 SW 22nd Ter, Oklahoma City, OK 73128Off Market
- $323,3003 bd2 ba2.3k sqft2300 Kingsley Ln, Oklahoma City, OK 73128Off Market
- $389,9005 bd3 ba2.8k sqft2301 Kingsley Ln, Oklahoma City, OK 73128Off Market
- $496,2004 bd3 ba3.1k sqft9108 SW 21st St, Oklahoma City, OK 73128Off Market
- $419,6004 bd3 ba2.6k sqft2301 Renwick Ave, Oklahoma City, OK 73128Off Market
A local agent can set up tours, give advice and negotiate with sellers.
Similar homes
- $425,0003 bd4 ba3k sqft10125 Millspaugh Way, Yukon, OK 73099For Sale
 MLS ID #1241257, Kayla Matthews, Brix Realty. MLSOK/OKCMAR as distributed by MLS GRID
 - $369,9004 bd3 ba2.6k sqft5325 Shearwater Ct, Oklahoma City, OK 73179For Sale
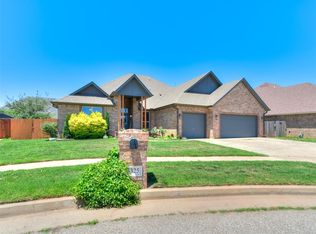 MLS ID #1232251, Edward Thomas, Castles & Homes Real Estate. MLSOK/OKCMAR as distributed by MLS GRID
 - $465,0004 bd3 ba2.7k sqft1209 N Berry St, Oklahoma City, OK 73127For Sale
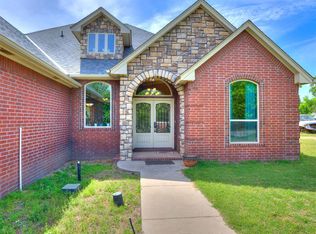 MLS ID #1227561, Carissa Batson, Keystone Realty Group. MLSOK/OKCMAR as distributed by MLS GRID
 - $420,0004 bd3 ba2.6k sqft3400 Upland Ridge Dr, Yukon, OK 73099For Sale
 MLS ID #1236849, Kimberly Johnson, 1st United Okla, REALTORS. MLSOK/OKCMAR as distributed by MLS GRID
 - $389,0004 bd3 ba2k sqft4916 SW 126th St, Oklahoma City, OK 73173For SaleMLS ID #1239209, Brooke Duncan, Dillard Cies Real Estate. MLSOK/OKCMAR as distributed by MLS GRID
- $375,0004 bd3 ba2.2k sqft4612 Kentucky Ridge Dr, Mustang, OK 73064For SaleMLS ID #1235332, Kimberly Reynolds, Copper Creek Real Estate. MLSOK/OKCMAR as distributed by MLS GRID
- $310,0004 bd3 ba2.2k sqft4716 Millstone Dr, Oklahoma City, OK 73179For SaleMLS ID #1234065, Patricia Ayling, Keller Williams Realty Elite. MLSOK/OKCMAR as distributed by MLS GRID
- $348,0004 bd2 ba1.7k sqft3909 Palmetto Trl, Oklahoma City, OK 73179For SaleMLS ID #1235071, Paula Aday, Keystone Realty Group. MLSOK/OKCMAR as distributed by MLS GRID
- $340,0004 bd2 ba1.8k sqft2600 Stanley Station St, Yukon, OK 73099For SaleMLS ID #1237819, Saundra Linscheid, Keller Williams Central OK. MLSOK/OKCMAR as distributed by MLS GRID
- $399,9994 bd3 ba2k sqft9517 Sullivan Ave, Yukon, OK 73099For SaleMLS ID #1237602, John Madore, RE/MAX at Home. MLSOK/OKCMAR as distributed by MLS GRID
- $359,9003 bd2 ba2k sqft12105 SW 45th Ter, Mustang, OK 73064For SaleMLS ID #1239999, Christopher Jones, CB/Mike Jones Company. MLSOK/OKCMAR as distributed by MLS GRID
- $365,0004 bd3 ba2k sqft11020 NW 20th Ter, Yukon, OK 73099For SaleMLS ID #1230107, Melissa Murchison, MK Partners Inc. MLSOK/OKCMAR as distributed by MLS GRID
- $315,0003 bd2 ba2.2k sqft8204 NW 64th Ter, Oklahoma City, OK 73132For SaleMLS ID #1239935, Cristal Escobar, Escobar Realty. MLSOK/OKCMAR as distributed by MLS GRID
- $444,0003 bd3 ba2.7k sqft6213 Braniger Way, Oklahoma City, OK 73132For SaleMLS ID #1218783, MacKenzie Britt, Archer Real Estate. MLSOK/OKCMAR as distributed by MLS GRID
- $410,0004 bd3 ba2.4k sqft17401 Murcielago Ct, Oklahoma City, OK 73170For SaleMLS ID #1232058, Hilary Miller, eXp Realty, LLC. MLSOK/OKCMAR as distributed by MLS GRID
- $420,0003 bd3 ba2.5k sqft1404 Katelyn Ct, Yukon, OK 73099For SaleMLS ID #1235470, Jennifer Hodgens, OklaHome Real Estate. MLSOK/OKCMAR as distributed by MLS GRID
- $439,9004 bd3 ba2.7k sqft2306 County Road 1231, Blanchard, OK 73010For SaleMLS ID #1208529, Dyndi Gibson, McGraw Davisson Stewart LLC(BO. MLSOK/OKCMAR as distributed by MLS GRID
- $388,4994 bd2 ba2.3k sqft16008 Tall Grass Dr, Oklahoma City, OK 73170For SaleMLS ID #1228565, Amit Goel, eXp Realty, LLC BO. MLSOK/OKCMAR as distributed by MLS GRID
- $275,0003 bd2 ba1.6k sqft8908 SW 54th St, Oklahoma City, OK 73179For SaleMLS ID #1238975, Angela Guzman, Stetson Bentley Realty LLC. MLSOK/OKCMAR as distributed by MLS GRID
- $390,0004 bd3 ba2.9k sqft4921 NW 161st St, Edmond, OK 73013For SaleMLS ID #1212375, Judie Schwerdtfeger, Flotilla Real Estate Partners. MLSOK/OKCMAR as distributed by MLS GRID
