Welcome to Silver Leaf East located in the highly sought after Mustang School district!! Located on a quiet cul-de-sac, this ABSOLUTELY GORGEOUS home has 4-bedrooms, 3-bathrooms, a 3-car garage and an office making it an unbelievable showstopper!!! Immediately upon entering, you are greeted by the large open living concept with 10’ high ceilings making it feel both inviting and heartwarming with the spacious dining, kitchen, living and grand foyer area. The living to kitchen layout is perfect for everyday life and entertaining guests. This amazing home boasts stainless steel built-in appliances w/gas cooktop, granite counter tops throughout, beautiful stone mosaic fireplace with gas logs, modern ceiling fans, wood look ceramic tile in living areas, and carpet in the bedrooms. The primary suite boasts 2 oversized walk-in closets, an En-suite bathroom complete with a jetted corner tub, dual vanities and a large walk-in shower w/bench. 3 additional very large bedrooms with lots of closet space! The backyard offers an oversized covered patio, This home is a must-see for those looking for space, privacy, and easy access to the Turnpike and highways. Silver Leaf East is a great neighborhood with one entry & exit, sidewalks throughout, and no HOA.
Pending
Price cut: $5.1K (6/20)
$369,900
5325 Shearwater Ct, Oklahoma City, OK 73179
4beds
2,650sqft
Single Family Residence
Built in 2017
8,986 Square Feet Lot
$367,600 Zestimate®
$140/sqft
$-- HOA
What's special
Quiet cul-de-sacModern ceiling fansGranite counter tops throughoutCarpet in the bedroomsOversized covered patio
- 74 days |
- 498 |
- 55 |
Zillow last checked:
Listing updated:
Listed by:
Edward Thomas 405-664-3133,
Castles & Homes Real Estate
Source: MLSOK/OKCMAR as distributed by MLS GRID,MLS#: 1232251
Facts & features
Interior
Bedrooms & bathrooms
- Bedrooms: 4
- Bathrooms: 3
- Full bathrooms: 3
Heating
- Has Heating (Unspecified Type)
Cooling
- Has cooling: Yes
Features
- Number of fireplaces: 1
- Fireplace features: Gas Log
Interior area
- Total structure area: 2,650
- Total interior livable area: 2,650 sqft
Property
Parking
- Total spaces: 3
- Parking features: Concrete
- Garage spaces: 3
Features
- Levels: One
- Stories: 1
- Patio & porch: Patio
Lot
- Size: 8,986 Square Feet
- Features: Cul-De-Sac
Details
- Parcel number: 5325NONEShearwater73179
- Special conditions: None
Construction
Type & style
- Home type: SingleFamily
- Architectural style: Traditional
- Property subtype: Single Family Residence
Materials
- Brick & Frame
- Foundation: Slab
- Roof: Composition
Condition
- Year built: 2017
Community & HOA
HOA
- Has HOA: Yes
- Services included: Greenbelt
Location
- Region: Oklahoma City
Financial & listing details
- Price per square foot: $140/sqft
- Tax assessed value: $319,683
- Annual tax amount: $4,416
- Date on market: 6/3/2026
Estimated market value
$367,600
$349,000 - $386,000
$2,857/mo
Price history
| Date | Event | Price |
|---|---|---|
| 8/8/2026 | Pending sale | $369,900$140/sqft |
Source:  MLSOK/OKCMAR as distributed by MLS GRID #1232251 Report a problem MLSOK/OKCMAR as distributed by MLS GRID #1232251 Report a problem | ||
| 6/20/2026 | Price change | $369,900-1.4%$140/sqft |
Source: MLSOK/OKCMAR as distributed by MLS GRID #1232251 Report a problem | ||
| 6/3/2026 | Listed for sale | $375,000+57%$142/sqft |
Source: MLSOK/OKCMAR as distributed by MLS GRID #1232251 Report a problem | ||
| 2/7/2018 | Sold | $238,900$90/sqft |
Source: MLSOK/OKCMAR as distributed by MLS GRID #799927 Report a problem | ||
Public tax history
| Year | Property taxes | Tax assessment |
|---|---|---|
| 2025 | $4,416 +6.2% | $35,164 +5% |
| 2024 | $4,158 +7.1% | $33,489 +5% |
| 2023 | $3,881 +3.5% | $31,895 +5% |
| 2022 | $3,750 +5.5% | $30,376 +5% |
| 2021 | $3,555 +3.8% | $28,929 +5% |
| 2020 | $3,426 +39.2% | $27,552 +5% |
| 2019 | $2,462 +4945.8% | $26,240 +4946.2% |
| 2018 | $49 -24.8% | $520 +0.2% |
| 2017 | $65 | $519 +5.9% |
| 2016 | $65 +5.7% | $490 |
| 2015 | $61 -0.5% | $490 |
| 2014 | $62 | $490 |
| 2013 | -- | $490 +22.2% |
| 2012 | -- | $401 |
| 2011 | -- | $401 |
| 2010 | -- | $401 -4.8% |
| 2009 | -- | $421 +5% |
| 2008 | -- | $401 |
| 2007 | -- | $401 |
Find assessor info on the county website
Monthly payment
Est. payment
Payment breakdown
Explore the cost of this home by adjusting the details. Changes won't be saved.Climate risks
Neighborhood: 73179
Nearby schools
GreatSchools rating
- 7/10Prairie View Elementary SchoolGrades: PK-4Distance: 0.4 mi
- 9/10Mustang North Middle SchoolGrades: 7-8Distance: 3.7 mi
- 8/10Mustang High SchoolGrades: 9-12Distance: 3.7 mi
Schools provided by the listing agent
- Elementary: Prairie View ES
- Middle: Mustang North MS
- High: Mustang HS
Source: MLSOK/OKCMAR as distributed by MLS GRID. This data may not be complete. We recommend contacting the local school district to confirm school assignments for this home.
- $353,2004 bd3 ba2.6k sqft5321 Shearwater Ct, Oklahoma City, OK 73179Off Market
- $295,1004 bd3 ba2k sqft5324 Bluebird Rd, Oklahoma City, OK 73179Off Market
- $345,7004 bd3 ba2.4k sqft5329 Shearwater Ct, Oklahoma City, OK 73179Off Market
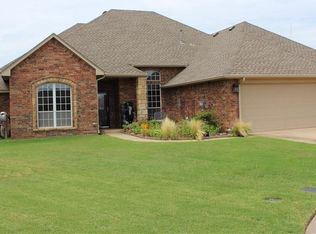
- $342,0004 bd3 ba2.4k sqft5320 Bluebird Rd, Oklahoma City, OK 73179Off Market
- $330,0005 bd3 ba2.7k sqft5328 Bluebird Rd, Oklahoma City, OK 73179Sold
- $333,5004 bd3 ba2.2k sqft0000 Shearwater Ct, Oklahoma City, OK 73179Off Market
- $269,2003 bd2 ba1.8k sqft5332 Bluebird Rd, Oklahoma City, OK 73179Off Market
- $295,8003 bd2 ba1.8k sqft5332 Bluebird, Oklahoma City, OK 73179Off Market
A local agent can set up tours, give advice and negotiate with sellers.
Similar homes
- $310,0004 bd3 ba2.2k sqft4716 Millstone Dr, Oklahoma City, OK 73179For Sale
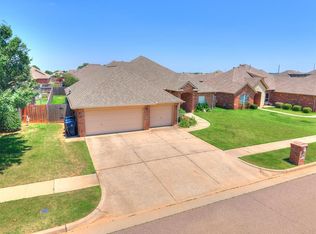 MLS ID #1234065, Patricia Ayling, Keller Williams Realty Elite. MLSOK/OKCMAR as distributed by MLS GRID
 - $324,9004 bd2 ba1.8k sqft9328 SW 44th Ter, Oklahoma City, OK 73179For Sale
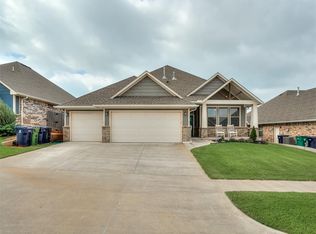 MLS ID #1233544, Shelby Williams, Roots Real Estate. MLSOK/OKCMAR as distributed by MLS GRID
 - $345,0004 bd2 ba1.7k sqft3909 Palmetto Trl, Oklahoma City, OK 73179For Sale
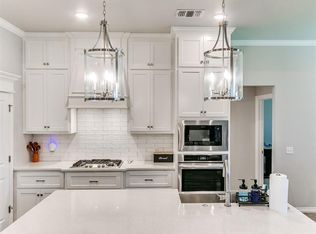 MLS ID #1235071, Paula Aday, Keystone Realty Group. MLSOK/OKCMAR as distributed by MLS GRID
 - $394,5004 bd3 ba3k sqft9025 SW 22nd Ter, Oklahoma City, OK 73128For Sale
 MLS ID #1238203, Bryan Donnelly, Thunder Ridge Realty, LLC. MLSOK/OKCMAR as distributed by MLS GRID
 - $374,0004 bd3 ba2.2k sqft4612 Kentucky Ridge Dr, Mustang, OK 73064For SaleMLS ID #1235332, Kimberly Reynolds, Copper Creek Real Estate. MLSOK/OKCMAR as distributed by MLS GRID
- $269,9003 bd2 ba1.8k sqft9220 SW 48th Ter, Oklahoma City, OK 73179For SaleMLS ID #1234130, Christie Davis, Keller Williams Realty Elite. MLSOK/OKCMAR as distributed by MLS GRID
- $259,0003 bd2 ba1.5k sqft9116 SW 47th St, Oklahoma City, OK 73179For SaleMLS ID #1238262, Chelsey Ulrich, Weichert Realtors, Centennial. MLSOK/OKCMAR as distributed by MLS GRID
- $384,5004 bd3 ba2k sqft4916 SW 126th St, Oklahoma City, OK 73173For SaleMLS ID #1239209, Brooke Duncan, Dillard Cies Real Estate. MLSOK/OKCMAR as distributed by MLS GRID
- $324,9003 bd2 ba1.7k sqft3912 Palmetto Trl, Oklahoma City, OK 73179For SaleMLS ID #1239817, Megan Dalke, Copper Creek Real Estate. MLSOK/OKCMAR as distributed by MLS GRID
- $344,9004 bd2 ba1.9k sqft1825 W Blake Court Way, Mustang, OK 73064For SaleMLS ID #1242884, Michelle Patraw, Dream Key Realty LLC. MLSOK/OKCMAR as distributed by MLS GRID
- $265,0003 bd2 ba1.5k sqft4400 Idylbreeze Dr, Oklahoma City, OK 73179For SaleMLS ID #1238911, Jennifer Kelsey, Real Broker LLC. MLSOK/OKCMAR as distributed by MLS GRID
- $259,9003 bd2 ba1.3k sqft9201 SW 45th Ter, Oklahoma City, OK 73179For SaleMLS ID #1230497, John Burris, Central Oklahoma Real Estate. MLSOK/OKCMAR as distributed by MLS GRID
- $420,0004 bd3 ba2.6k sqft3400 Upland Ridge Dr, Yukon, OK 73099For SaleMLS ID #1236849, Kimberly Johnson, 1st United Okla, REALTORS. MLSOK/OKCMAR as distributed by MLS GRID
- $329,5004 bd2 ba1.8k sqft2600 Stanley Station St, Yukon, OK 73099For SaleMLS ID #1237819, Saundra Linscheid, Keller Williams Central OK. MLSOK/OKCMAR as distributed by MLS GRID
- $388,4994 bd2 ba2.3k sqft16008 Tall Grass Dr, Oklahoma City, OK 73170For SaleMLS ID #1228565, Amit Goel, eXp Realty, LLC BO. MLSOK/OKCMAR as distributed by MLS GRID
- $379,5004 bd3 ba2k sqft501 Arrowhead Dr, Tuttle, OK 73089For SaleMLS ID #1229112, Jennifer Jackson, CB/Mike Jones Company. MLSOK/OKCMAR as distributed by MLS GRID
- $395,0004 bd3 ba2.3k sqft713 Red River Dr, Yukon, OK 73099For SaleMLS ID #1232298, Austin Nuttle, Keller Williams Realty Elite. MLSOK/OKCMAR as distributed by MLS GRID
- $360,0003 bd2 ba2.1k sqft1640 SW 159th St, Oklahoma City, OK 73170For SaleMLS ID #1232147, Nichole Fanning, Keller Williams Summit. MLSOK/OKCMAR as distributed by MLS GRID
- $425,0004 bd3 ba2.1k sqft4721 Mustang Park Blvd, Mustang, OK 73064For SaleMLS ID #1241804, Brian Rush, Bailee & Co. Real Estate. MLSOK/OKCMAR as distributed by MLS GRID
- $335,5003 bd2 ba1.8k sqft10808 NW 28th Ter, Yukon, OK 73099For SaleMLS ID #1244723, Judy Nelson, Flotilla Real Estate Partners. MLSOK/OKCMAR as distributed by MLS GRID
