Buyers Financing fell through! This stunning custom-built home offers the perfect blend of style, comfort, and modern convenience. With 3 spacious bedrooms and 2 bathrooms, the open floor plan creates a seamless flow, ideal for both daily living and entertaining. The kitchen is a chef’s dream, featuring a large center island with ample storage, granite countertops, and high-end finishes. The expansive master suite is a true retreat, complete with a tray ceiling, a spa-like ensuite that includes double vanities, a luxurious jetted tub, a walk-in shower, and a roomy walk-in closet. The additional bedrooms are generously sized, offering plenty of closet space for your storage needs. This home is packed with extra features, including a charming pantry with a barn door, rich hardwood floors throughout, a large laundry room with a sink, and a versatile study/office equipped with built-in bookshelves. For added peace of mind, an in-ground storm shelter is also included. Perfectly situated near I-40 and the Kilpatrick Turnpike, this home combines convenience and comfort in a sought-after location. Don’t miss the opportunity to make this beautiful property your own—call today to schedule your private showing!
Sold for $320,000
$320,000
3913 Cedar Pass Dr, Oklahoma City, OK 73179
3beds
2,060sqft
Single Family Residence
Built in 2015
9,099 Square Feet Lot
$323,900 Zestimate®
$155/sqft
$2,090 Estimated rent
Home value
$323,900
$304,000 - $343,000
$2,090/mo
Zestimate® history
Owner options
List your home for rent
$2,090/mo
Rent Zestimate®
Find your next renter with Zillow Rental Manager. Plus, with online applications, you can quickly screen prospective tenants – for free.
$2,090/mo
Rent Zestimate®
Refinance and save
$2,009/mo
Est. payment
Refinancing to a lower rate could help reduce your monthly payments and save thousands over the life of the loan.
$2,009/mo
Est. payment
Explore your selling options
Work with a Zillow partner agent
Leverage their expertise and Zillow's premium Showcase listings to get your home seen by more buyers.
Get startedList with your own agent
Get your home in front of millions of buyers by listing it on Zillow.
Learn how to do itSell it yourself
Take full control of how buyers see your home on Zillow by listing For Sale by Owner (FSBO).
List your homeWhat's special
Zillow last checked:
Listing updated:
Listed by:
Breann Green 405-400-0704,
H&W Realty Branch
Bought with:
Susan Forsythe, 157424
Whittington Realty
Source: MLSOK/OKCMAR as distributed by MLS GRID,MLS#: 1145440
Facts & features
Interior
Bedrooms & bathrooms
- Bedrooms: 3
- Bathrooms: 2
- Full bathrooms: 2
Other
- Description: Bookcase,Built Ins,Ceiling Fan,Double Vanities,Eating Space,Fireplace,Island,Pantry,Tub & Shower,Walk In Closet
Appliances
- Included: Dishwasher, Disposal, Microwave
- Laundry: Laundry Room
Features
- Ceiling Fan(s)
- Flooring: Combination, Carpet, Tile, Wood
- Number of fireplaces: 1
- Fireplace features: Insert
Interior area
- Total structure area: 2,060
- Total interior livable area: 2,060 sqft
Property
Parking
- Total spaces: 3
- Parking features: Concrete
- Garage spaces: 3
Features
- Levels: One
- Stories: 1
- Patio & porch: Patio, Porch
Lot
- Size: 9,099 Square Feet
- Features: Interior Lot
Details
- Additional structures: Outbuilding
- Parcel number: 3913NONECedarPass73179
- Special conditions: Kickout Clause
Construction
Type & style
- Home type: SingleFamily
- Architectural style: Traditional
- Property subtype: Single Family Residence
Materials
- Brick & Frame
- Foundation: Slab
- Roof: Composition
Condition
- Year built: 2015
Details
- Builder name: J. Hill Homes Inc.
Community & HOA
HOA
- Has HOA: Yes
- Services included: Greenbelt, Common Area Maintenance
- HOA fee: $400 annually
Location
- Region: Oklahoma City
Financial & listing details
- Price per square foot: $155/sqft
- Tax assessed value: $355,911
- Annual tax amount: $3,574
- Date on market: 11/27/2024
- Listing terms: Cash,Conventional,Sell FHA or VA
- Electric utility on property: Yes
Price history
| Date | Event | Price |
|---|---|---|
| 5/2/2025 | Sold | $320,000$155/sqft |
Source:  MLSOK/OKCMAR as distributed by MLS GRID #1145440 Report a problem MLSOK/OKCMAR as distributed by MLS GRID #1145440 Report a problem | ||
| 4/4/2025 | Pending sale | $320,000$155/sqft |
Source: MLSOK/OKCMAR as distributed by MLS GRID #1145440 Report a problem | ||
| 3/27/2025 | Listed for sale | $320,000$155/sqft |
Source: MLSOK/OKCMAR as distributed by MLS GRID #1145440 Report a problem | ||
| 3/2/2025 | Pending sale | $320,000$155/sqft |
Source: MLSOK/OKCMAR as distributed by MLS GRID #1145440 Report a problem | ||
| 2/20/2025 | Price change | $320,000-1.5%$155/sqft |
Source: MLSOK/OKCMAR as distributed by MLS GRID #1145440 Report a problem | ||
| 11/27/2024 | Price change | $325,000-4.4%$158/sqft |
Source: MLSOK/OKCMAR as distributed by MLS GRID #1145440 Report a problem | ||
| 8/27/2024 | Price change | $339,900-2.9%$165/sqft |
Source: MLSOK/OKCMAR as distributed by MLS GRID #1125960 Report a problem | ||
| 7/17/2024 | Listed for sale | $349,900+27.2%$170/sqft |
Source: MLSOK/OKCMAR as distributed by MLS GRID #1125960 Report a problem | ||
| 8/2/2023 | Sold | $275,000+12%$133/sqft |
Source: Public Record Report a problem | ||
| 10/1/2015 | Sold | $245,500-3.5%$119/sqft |
Source: Public Record Report a problem | ||
| 5/22/2015 | Listed for sale | $254,410+606.7%$124/sqft |
Source: Metro First Realty West Report a problem | ||
| 9/5/2014 | Sold | $36,000$17/sqft |
Source: Public Record Report a problem | ||
Public tax history
| Year | Property taxes | Tax assessment |
|---|---|---|
| 2025 | $4,070 +6.3% | $34,796 +5% |
| 2024 | $3,830 +7.2% | $33,140 +5% |
| 2023 | $3,574 +3.4% | $31,562 +5% |
| 2022 | $3,455 +5.4% | $30,059 +5% |
| 2021 | $3,278 +3.9% | $28,627 +5% |
| 2020 | $3,154 -3.3% | $27,264 -3.4% |
| 2019 | $3,263 -0.4% | $28,236 +1.4% |
| 2018 | $3,276 +1.3% | $27,835 |
| 2017 | $3,234 | $27,835 +0.9% |
| 2016 | -- | $27,589 +5565.1% |
| 2015 | -- | $487 |
Find assessor info on the county website
Neighborhood: 73179
Nearby homes
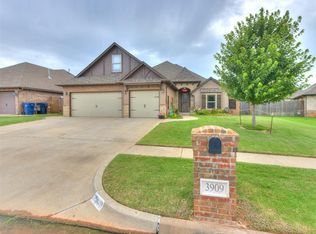
- $386,5004 bd4 ba2.5k sqft3909 Cedar Pass Dr, Oklahoma City, OK 73179Sold
- $393,3004 bd2 ba2.2k sqft3917 Cedar Pass Dr, Oklahoma City, OK 73179Off Market
- $373,2005 bd3 ba2.4k sqft3908 Wedgewood Creek Dr, Oklahoma City, OK 73179Off Market

- $328,4004 bd2 ba1.8k sqft3921 Cedar Pass Dr, Oklahoma City, OK 73179Off Market
- $244,9993 bd2 ba1.5k sqft2012 Ponderosa Pine Ln, Oklahoma City, OK 73107Sold
- $490,0004 bd3 ba2.7k sqft3904 Wedgewood Creek Dr, Oklahoma City, OK 73179For Sale
- $408,9003 bd3 ba2.2k sqft3905 Cedar Pass Dr, Oklahoma City, OK 73179Off Market
- $432,4005 bd3 ba2.6k sqft3912 Wedgewood Creek Dr, Oklahoma City, OK 73179Off Market
Nearby schools
GreatSchools rating
- 7/10Prairie View Elementary SchoolGrades: PK-4Distance: 1.3 mi
- 9/10Mustang North Middle SchoolGrades: 7-8Distance: 2.8 mi
- 8/10Mustang High SchoolGrades: 9-12Distance: 4.1 mi
Schools provided by the listing agent
- Elementary: Prairie View ES
- Middle: Mustang North MS
- High: Mustang HS
Source: MLSOK/OKCMAR as distributed by MLS GRID. This data may not be complete. We recommend contacting the local school district to confirm school assignments for this home.
Get a cash offer in 3 minutes
Find out how much your home could sell for in as little as 3 minutes with a no-obligation cash offer.
Estimated market value
$323,900
Get a cash offer in 3 minutes
Find out how much your home could sell for in as little as 3 minutes with a no-obligation cash offer.
Estimated market value
$323,900
- Oklahoma
- Canadian County
- Oklahoma City
- 73179
- 3913 Cedar Pass Dr
Nearby cities
Nearby neighborhoods
Nearby zip codes
Other Oklahoma City Topics
