Welcome to a truly one-of-a-kind home where timeless character meets fairytale charm! Nestled on a desirable corner lot at 5700 NW 160th Street in Edmond, this stunning property greets you with a beautiful castle-style entry complete with an iron gate for added security and a charming courtyard that sets the tone for what awaits inside. Depending on your specific needs, this home can provide a study or fourth bedroom. The jack and jill bedrooms are incredibly spacious and there are half baths both upstairs and down. The grand spiral staircase leads to an impressive bonus room featuring a south-facing balcony with breathtaking views that stretch all the way to downtown Oklahoma City on a clear day. Outside, the enchanting backyard offers a beautiful retreat with a stunning arbor covered in wisteria, creating a magical, storybook atmosphere unlike anything else. With a spacious three-car garage, an incredible layout, and a setting that combines elegance, charm, and a touch of whimsy, this exceptional home is truly a rare opportunity to own a property that feels like something straight out of a fairytale. Buyer to verify all information.
For sale
Price cut: $10K (10/8)
$539,000
5700 NW 160th St, Edmond, OK 73013
4beds
3,374sqft
Single Family Residence
Built in 2005
0.26 Acres Lot
$-- Zestimate®
$160/sqft
$50/mo HOA
What's special
Study or fourth bedroomCharming courtyardCorner lotBeautiful castle-style entryEnchanting backyardImpressive bonus roomGrand spiral staircase
- 42 days
- 399
- 11
Zillow last checked:
Listing updated:
Listed by:
Teddi Clanton 405-990-2550,
TAC Real Estate Services LLC,
Ashley Bell 405-886-4303,
TAC Real Estate Services LLC
Source: MLSOK/OKCMAR as distributed by MLS GRID,MLS#: 1247269
Facts & features
Interior
Bedrooms & bathrooms
- Bedrooms: 4
- Bathrooms: 4
- Full bathrooms: 2
- 1/2 bathrooms: 2
Heating
- Has Heating (Unspecified Type)
Cooling
- Has cooling: Yes
Appliances
- Included: Dishwasher, Disposal, Instant Hot Water, Ice Maker, Microwave, Refrigerator, Warming Drawer, Washer/Dryer, Water Heater, Gas Range
Features
- Flooring: Carpet, Tile, Wood
- Number of fireplaces: 1
- Fireplace features: Wood Burning
Interior area
- Total structure area: 3,374
- Total interior livable area: 3,374 sqft
Property
Parking
- Total spaces: 3
- Parking features: Concrete
- Garage spaces: 3
Features
- Levels: Two
- Stories: 2
- Exterior features: Balcony
- Has spa: Yes
- Spa features: Spa/Hot Tub
Lot
- Size: 0.26 Acres
- Features: Corner Lot
Details
- Parcel number: 5700NW160th73013
- Special conditions: None
Construction
Type & style
- Home type: SingleFamily
- Architectural style: Dallas
- Property subtype: Single Family Residence
Materials
- Masonry Vaneer
- Foundation: Slab
- Roof: Composition
Condition
- Year built: 2005
Community & HOA
HOA
- Has HOA: Yes
- Services included: Common Area Maintenance, Pool
- HOA fee: $600 annually
Location
- Region: Edmond
Financial & listing details
- Price per square foot: $160/sqft
- Tax assessed value: $330,680
- Annual tax amount: $4,581
- Date on market: 9/3/2026
- Listing terms: Cash,Conventional,Sell FHA or VA
Estimated market value
Not available
Estimated sales range
Not available
Not available
Price history
| Date | Event | Price |
|---|---|---|
| 10/8/2026 | Price change | $539,000-1.8%$160/sqft |
Source:  MLSOK/OKCMAR as distributed by MLS GRID #1247269 Report a problem MLSOK/OKCMAR as distributed by MLS GRID #1247269 Report a problem | ||
| 9/3/2026 | Listed for sale | $549,000+53.6%$163/sqft |
Source: MLSOK/OKCMAR as distributed by MLS GRID #1247269 Report a problem | ||
| 8/8/2019 | Listing removed | $357,500$106/sqft |
Source: RE/MAX First #852712 Report a problem | ||
| 2/9/2019 | Listed for sale | $357,500$106/sqft |
Source: RE/MAX First #852712 Report a problem | ||
| 8/6/2018 | Listing removed | $357,500$106/sqft |
Source: Harris Realty Company Inc. #796836 Report a problem | ||
| 2/7/2018 | Price change | $357,500-2.1%$106/sqft |
Source: Harris Realty Company Inc. #796836 Report a problem | ||
| 11/2/2017 | Listed for sale | $365,000-2.7%$108/sqft |
Source: Harris Realty Company Inc. #796836 Report a problem | ||
| 10/21/2015 | Listing removed | $375,000$111/sqft |
Source: Keller Williams - Keller Williams Realty Elite #589568 Report a problem | ||
| 6/26/2015 | Listed for sale | $375,000+10.6%$111/sqft |
Source: Keller Williams - Keller Williams Realty Elite #589568 Report a problem | ||
| 3/6/2006 | Sold | $339,000+653.3%$100/sqft |
Source: Public Record Report a problem | ||
| 7/21/2005 | Sold | $45,000$13/sqft |
Source: Public Record Report a problem | ||
Public tax history
| Year | Property taxes | Tax assessment |
|---|---|---|
| 2025 | $4,581 -1.2% | $36,374 |
| 2024 | $4,638 -0.3% | $36,374 |
| 2023 | $4,653 +1% | $36,374 |
| 2022 | $4,608 +2.1% | $36,374 |
| 2021 | $4,515 -3.7% | $36,374 |
| 2020 | $4,687 +41.2% | $36,374 |
| 2019 | $3,319 0% | $36,374 0% |
| 2018 | $3,319 -29.8% | $36,375 +0% |
| 2017 | $4,731 | $36,374 |
| 2016 | $4,731 +0.5% | $36,374 |
| 2015 | $4,708 +0.8% | $36,374 |
| 2014 | $4,670 | $36,374 +3% |
| 2013 | -- | $35,315 -1% |
| 2012 | -- | $35,667 -0.2% |
| 2011 | -- | $35,752 -1.4% |
| 2010 | -- | $36,254 -1.4% |
| 2009 | -- | $36,769 -3.1% |
| 2008 | -- | $37,945 +0.1% |
| 2007 | -- | $37,923 +8617.9% |
| 2006 | -- | $435 |
Find assessor info on the county website
Monthly payment
Est. payment
Payment breakdown
Explore the cost of this home by adjusting the details. Changes won't be saved.Climate risks
Neighborhood: 73013
Nearby schools
Schools provided by the listing agent
- Elementary: Deer Creek ES
- Middle: Deer Creek Intermediate School
- High: Deer Creek HS
Source: MLSOK/OKCMAR as distributed by MLS GRID. This data may not be complete. We recommend contacting the local school district to confirm school assignments for this home.
Similar homes
- $479,9004 bd4 ba3k sqft4712 NW 151st Ter, Edmond, OK 73013For Sale
 MLS ID #1250338, Reagan Akin, The Agency. MLSOK/OKCMAR as distributed by MLS GRID
 - $550,0004 bd4 ba3.6k sqft16328 Dustin Ln, Edmond, OK 73013For Sale
 MLS ID #1225836, Michael Carter, Authentic Real Estate Svcs Grp. MLSOK/OKCMAR as distributed by MLS GRID
 - $579,0004 bd3 ba3.7k sqft600 NW 160th St, Edmond, OK 73013For Sale
 MLS ID #1241833, Jennifer Freeman, Weichert Realtors, Centennial. MLSOK/OKCMAR as distributed by MLS GRID
 - $549,0005 bd3 ba3.8k sqft19316 Cade Ct, Edmond, OK 73012For Sale
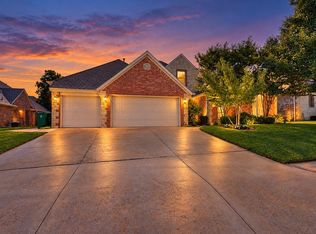 MLS ID #1251101, Casey Tuter, Brix Realty. MLSOK/OKCMAR as distributed by MLS GRID
