MOVE-IN READY IN DEER CREEK SCHOOLS
Welcome to 5917 NW 159th — welcome to Edmond's sought-after Deer Creek Park, zoned to top-rated Deer Creek Schools. With 3 bedrooms, 2 bathrooms, and large secondary bedrooms, this one checks every box buyers are racing to find.
Step inside to a large open-concept living room anchored by a stunning kitchen:
? Granite countertops
? Oversized island/bar built for gathering
? Clear sightlines to the living room and cozy fireplace — entertaining made effortless
? Large walk-in pantry with ample storage
The primary suite is a true retreat:
? Spa-style soaking tub
? Separate shower
? Walk-in closet that has to be seen to be believed
Out back, this home keeps delivering:
? Oversized covered patio — ready for morning coffee and weekend cookouts
? Fully fenced yard — plenty of room for pets or kids to roam
? Inground storm shelter for peace of mind during Oklahoma weather
And the neighborhood doesn't disappoint either — walking trails, a neighborhood pool, basketball court, and playground, all just minutes from Turnpike access, shopping, dining, and an easy commute to downtown OKC.
For sale
Price cut: $18K (10/16)
$322,000
5917 NW 159th Cir, Edmond, OK 73013
3beds
1,952sqft
Single Family Residence
Built in 2016
6,821 Square Feet Lot
$320,700 Zestimate®
$165/sqft
$39/mo HOA
What's special
Spa-style soaking tubSeparate showerGranite countertops
- 122 days
- 132
- 12
Zillow last checked:
Listing updated:
Listed by:
Kelly Kennedy 405-808-5265,
LIME Realty,
Jared Kennedy 704-609-1395,
LIME Realty
Source: MLSOK/OKCMAR as distributed by MLS GRID,MLS#: 1235551
Facts & features
Interior
Bedrooms & bathrooms
- Bedrooms: 3
- Bathrooms: 2
- Full bathrooms: 2
Heating
- Central
Cooling
- Has cooling: Yes
Features
- Number of fireplaces: 1
- Fireplace features: Gas Log
Interior area
- Total structure area: 1,952
- Total interior livable area: 1,952 sqft
Property
Parking
- Total spaces: 2
- Parking features: Garage
- Garage spaces: 2
Features
- Levels: One
- Stories: 1
Lot
- Size: 6,821 Square Feet
- Features: Interior Lot
Details
- Parcel number: 5917NW159th73013
- Special conditions: None
Construction
Type & style
- Home type: SingleFamily
- Architectural style: Dallas,Ranch
- Property subtype: Single Family Residence
Materials
- Brick & Frame
- Foundation: Slab
- Roof: Composition
Condition
- Year built: 2016
Community & HOA
HOA
- Has HOA: Yes
- Services included: Greenbelt, Common Area Maintenance, Pool
- HOA fee: $465 annually
Location
- Region: Edmond
Financial & listing details
- Price per square foot: $165/sqft
- Tax assessed value: $286,249
- Annual tax amount: $4,077
- Date on market: 6/20/2026
Estimated market value
$320,700
$305,000 - $337,000
$2,154/mo
Price history
| Date | Event | Price |
|---|---|---|
| 10/16/2026 | Price change | $322,000-5.3%$165/sqft |
Source:  MLSOK/OKCMAR as distributed by MLS GRID #1235551 Report a problem MLSOK/OKCMAR as distributed by MLS GRID #1235551 Report a problem | ||
| 8/19/2026 | Price change | $340,000-1.4%$174/sqft |
Source: MLSOK/OKCMAR as distributed by MLS GRID #1235551 Report a problem | ||
| 7/6/2026 | Price change | $345,000-4.2%$177/sqft |
Source: MLSOK/OKCMAR as distributed by MLS GRID #1235551 Report a problem | ||
| 6/20/2026 | Listed for sale | $360,000+38.5%$184/sqft |
Source: MLSOK/OKCMAR as distributed by MLS GRID #1235551 Report a problem | ||
| 10/20/2020 | Sold | $259,900$133/sqft |
Source: MLSOK/OKCMAR as distributed by MLS GRID #905103 Report a problem | ||
| 9/7/2020 | Pending sale | $259,900$133/sqft |
Source: Churchill Brown #905103 Report a problem | ||
| 7/31/2020 | Price change | $259,900+2.4%$133/sqft |
Source: Churchill Brown #905103 Report a problem | ||
| 3/24/2020 | Listed for sale | $253,900+2.4%$130/sqft |
Source: Churchill Brown #905103 Report a problem | ||
| 4/18/2019 | Listing removed | $1,750$1/sqft |
Source: Edmond Premier Real Estate Services Report a problem | ||
| 4/6/2019 | Listed for rent | $1,750$1/sqft |
Source: Edmond Premier Real Estate Services Report a problem | ||
| 3/14/2018 | Listing removed | $1,750$1/sqft |
Source: Randy Halsne Report a problem | ||
| 2/8/2018 | Listed for rent | $1,750$1/sqft |
Source: Edmond Premier Real Estate Services, LLC - Property # 470382 Report a problem | ||
| 12/8/2017 | Sold | $248,000$127/sqft |
Source: MLSOK/OKCMAR as distributed by MLS GRID #794203 Report a problem | ||
Public tax history
| Year | Property taxes | Tax assessment |
|---|---|---|
| 2025 | $4,078 +3.7% | $31,487 +5% |
| 2024 | $3,932 +4.7% | $29,988 +5% |
| 2023 | $3,757 +6% | $28,560 +5% |
| 2022 | $3,543 +7.2% | $27,200 +5% |
| 2021 | $3,306 +0.4% | $25,905 +4.2% |
| 2020 | $3,294 +36.7% | $24,860 -3.2% |
| 2019 | $2,410 -5.3% | $25,685 -5.3% |
| 2018 | $2,544 +84.3% | $27,115 +162.7% |
| 2017 | $1,381 | $10,323 +1166.6% |
| 2016 | $1,381 | $815 |
Find assessor info on the county website
Monthly payment
Est. payment
Payment breakdown
Explore the cost of this home by adjusting the details. Changes won't be saved.Climate risks
Neighborhood: 73013
Nearby schools
Schools provided by the listing agent
- Elementary: Spring Creek ES
- Middle: Deer Creek MS
- High: Deer Creek HS
Source: MLSOK/OKCMAR as distributed by MLS GRID. This data may not be complete. We recommend contacting the local school district to confirm school assignments for this home.

Similar homes
- $304,9004 bd2 ba1.7k sqft16104 Cantera Creek Dr, Edmond, OK 73013For Sale
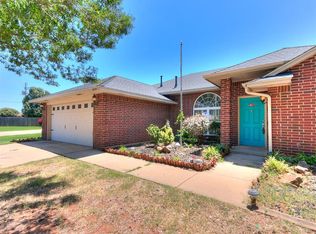 MLS ID #1254303, Shelli Irvin, Salt Real Estate Inc. MLSOK/OKCMAR as distributed by MLS GRID
 - $349,9004 bd3 ba2.2k sqft15808 Montague Dr, Edmond, OK 73013For Sale
 MLS ID #1247617, Brant Norwood, Heather & Company Realty Group. MLSOK/OKCMAR as distributed by MLS GRID
 - $299,9923 bd2 ba1.8k sqft16212 Juliet Dr, Edmond, OK 73013For Sale
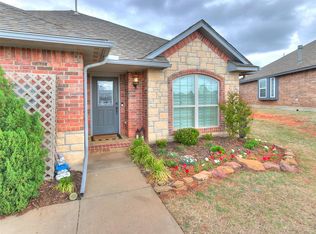 MLS ID #1222510, Lori Morrissey, CB/Mike Jones Company. MLSOK/OKCMAR as distributed by MLS GRID
 - $324,0003 bd2 ba1.8k sqft3404 NW 160th St, Edmond, OK 73013For Sale
 MLS ID #1231722, Daniel Vaquera Cervantes, Black Label Realty. MLSOK/OKCMAR as distributed by MLS GRID
