Welcome to this beautiful home in the Ironstone Addition—one of Edmond’s most sought-after communities! Enjoy access to multiple neighborhood parks featuring pickleball courts, disc golf, pavilions, playgrounds, and a fenced dog park coming soon along with the convenience of quick access to the turnpike, dining, and premier shopping. This is situated on a corner lot providing extended parking for guests and family. Inside, you'll find a split floor plan including hardwood flooring, granite, gas range, cast-stone fireplace and 10 ft ceilings. Two living areas provide dual entertainment for hosting and gatherings. The private primary suite is a true retreat, featuring a spa-inspired en suite bath with dual granite vanities, a soaking tub, separate shower, and an oversized walk-in closet. This stunning property is move-in ready, in great condition and well taken care of. The backyard features a covered patio with an 8x10 shed. Also included is a storm shelter for added convenience and peace of mind. This extremely well-maintained home truly stands out—don’t miss your opportunity to make it yours!
For sale
Price cut: $5K (9/2)
$345,000
3437 NW 161st St, Edmond, OK 73013
3beds
1,957sqft
Single Family Residence
Built in 2016
7,836 Square Feet Lot
$-- Zestimate®
$176/sqft
$21/mo HOA
What's special
Corner lotGas rangeCast-stone fireplacePrivate primary suiteSeparate showerDual granite vanitiesSpa-inspired en suite bath
- 81 days
- 119
- 7
Zillow last checked:
Listing updated:
Listed by:
Rawlyn Brown 405-974-0210,
eXp Realty, LLC BO
Source: MLSOK/OKCMAR as distributed by MLS GRID,MLS#: 1242170
Facts & features
Interior
Bedrooms & bathrooms
- Bedrooms: 3
- Bathrooms: 2
- Full bathrooms: 2
Heating
- Has Heating (Unspecified Type)
Cooling
- Has cooling: Yes
Features
- Number of fireplaces: 1
- Fireplace features: Gas Log
Interior area
- Total structure area: 1,957
- Total interior livable area: 1,957 sqft
Property
Parking
- Total spaces: 2
- Parking features: Concrete
- Garage spaces: 2
Features
- Levels: One
- Stories: 1
Lot
- Size: 7,836 Square Feet
- Features: Corner Lot
Details
- Parcel number: 3437NW161st73013
- Special conditions: None
Construction
Type & style
- Home type: SingleFamily
- Architectural style: Traditional
- Property subtype: Single Family Residence
Materials
- Brick
- Foundation: Slab
- Roof: Composition
Condition
- Year built: 2016
Community & HOA
HOA
- Has HOA: Yes
- Services included: Common Area Maintenance
- HOA fee: $250 annually
Location
- Region: Edmond
Financial & listing details
- Price per square foot: $176/sqft
- Tax assessed value: $278,408
- Annual tax amount: $3,684
- Date on market: 7/31/2026
Estimated market value
Not available
Estimated sales range
Not available
Not available
Price history
| Date | Event | Price |
|---|---|---|
| 9/2/2026 | Price change | $345,000-1.4%$176/sqft |
Source:  MLSOK/OKCMAR as distributed by MLS GRID #1242170 Report a problem MLSOK/OKCMAR as distributed by MLS GRID #1242170 Report a problem | ||
| 7/31/2026 | Listed for sale | $350,000+48.9%$179/sqft |
Source: MLSOK/OKCMAR as distributed by MLS GRID #1242170 Report a problem | ||
| 1/14/2021 | Sold | $235,000-4.1%$120/sqft |
Source: MLSOK/OKCMAR as distributed by MLS GRID #931468 Report a problem | ||
| 12/13/2020 | Pending sale | $245,000$125/sqft |
Source: Kevo Properties #931468 Report a problem | ||
| 11/15/2020 | Price change | $245,000-2%$125/sqft |
Source: Kevo Properties #931468 Report a problem | ||
| 11/3/2020 | Listed for sale | $250,000+5%$128/sqft |
Source: Kevo Properties #931468 Report a problem | ||
| 7/19/2018 | Listing removed | $238,000$122/sqft |
Source: Owner Report a problem | ||
| 7/11/2018 | Listed for sale | $238,000+8.2%$122/sqft |
Source: Owner Report a problem | ||
| 4/30/2018 | Sold | $219,900$112/sqft |
Source: MLSOK/OKCMAR as distributed by MLS GRID #725729 Report a problem | ||
Public tax history
| Year | Property taxes | Tax assessment |
|---|---|---|
| 2025 | $3,685 +5.3% | $30,624 +5% |
| 2024 | $3,499 +5.8% | $29,165 +5% |
| 2023 | $3,306 +4.1% | $27,777 +5% |
| 2022 | $3,177 0% | $26,455 -1% |
| 2021 | $3,178 +3% | $26,730 +4.5% |
| 2020 | $3,085 +28.3% | $25,575 -0.2% |
| 2019 | $2,405 +144.7% | $25,630 +144.7% |
| 2018 | $983 -21.4% | $10,475 +1.6% |
| 2017 | $1,250 | $10,306 +1224.7% |
| 2016 | $1,250 +1232% | $778 |
| 2015 | $94 -0.3% | $778 |
| 2014 | $94 | $778 |
Find assessor info on the county website
Monthly payment
Est. payment
Payment breakdown
Explore the cost of this home by adjusting the details. Changes won't be saved.Climate risks
Neighborhood: 73013
Nearby schools
Schools provided by the listing agent
- Elementary: Orvis Risner ES
- Middle: Summit MS
- High: Memorial HS
Source: MLSOK/OKCMAR as distributed by MLS GRID. This data may not be complete. We recommend contacting the local school district to confirm school assignments for this home.
Similar homes
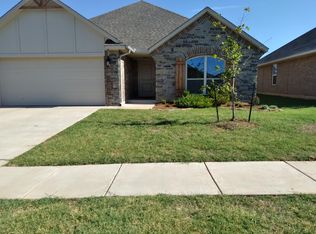
- $345,0003 bd2 ba1.7k sqft3409 NW 161st St, Edmond, OK 73013For Sale
 MLS ID #1241840, Beatrice Cole, Metro First Realty. MLSOK/OKCMAR as distributed by MLS GRID
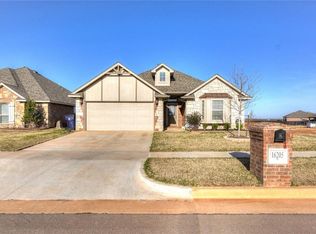
 - $324,0003 bd2 ba1.8k sqft3404 NW 160th St, Edmond, OK 73013For Sale
 MLS ID #1231722, Daniel Vaquera Cervantes, Black Label Realty. MLSOK/OKCMAR as distributed by MLS GRID
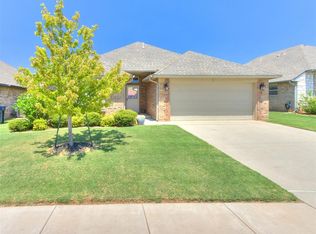
 - $304,9004 bd2 ba1.7k sqft16104 Cantera Creek Dr, Edmond, OK 73013For Sale
 MLS ID #1254303, Shelli Irvin, Salt Real Estate Inc. MLSOK/OKCMAR as distributed by MLS GRID
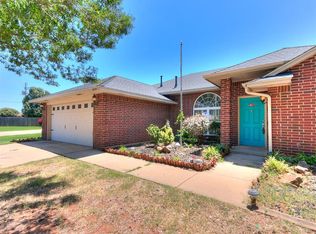
 - $349,9004 bd3 ba2.2k sqft15808 Montague Dr, Edmond, OK 73013For Sale
 MLS ID #1247617, Brant Norwood, Heather & Company Realty Group. MLSOK/OKCMAR as distributed by MLS GRID
