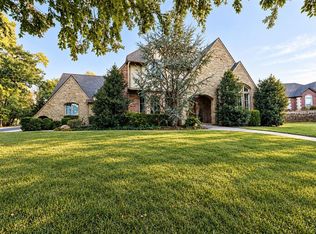
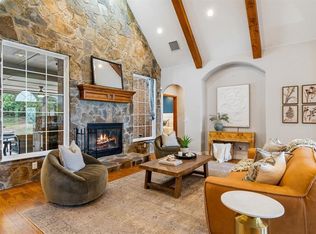
Situated on 2.650 beautifully treed acres within Edmond Public Schools. Privacy without compromise, convenient access to shopping, dining, medical services, and more along the thriving Covell and Sooner Rd. corridor. A winding driveway creates an inviting approach to this two-story home with a versatile floor plan and views that never end. The grounds are the highlight of the home with a covered patio off the main living room, outdoor fireplace, natural stone and steps leading to an in-ground swimming pool and guest house. The guest house is 352 sq. ft. and features a kitchen, full bath and large living/bedroom area. Every season brings another reason to enjoy this exceptional property. The main house includes approximately 3,626 sq. ft. of living space with 5 bedrooms, 3 full baths and 1 half bath, 2 dining areas, 2 living areas, dedicated study, and 3-car garage. The entry is flanked by a handsome wood-paneled study with fireplace and an open formal dining room. The main living area features a fireplace and expansive windows that capture beautiful views. The kitchen offers a ton of storage, gas range and counter space with an adjoining breakfast area. A split-bedroom arrangement provides exceptional flexibility, with the primary suite positioned separately from two secondary bedrooms, a flexible second living or recreation room with wood-and-glass doors, a full bathroom, conveniently located utility room and a half bath. The primary suite features direct access to the morning porch with a freestanding hot tub, en-suite bathroom, and impressively sized walk-in closet. Upstairs, two additional bedrooms with recently replaced carpeting share a Jack-and-Jill bathroom. Generous closet space throughout, a combination of wood floors, tile, and carpet, and well-planned layout add to the home's everyday comfort and functionality. Other highlights are a storage building, newer HVAC in guest house, Class 4 roof, newer flooring, fence around pool area, and many more features.
For sale
$725,000
4500 Canaan Creek Rd, Edmond, OK 73034
5beds
3,626sqft
Single Family Residence
Built in 1998
2.65 Acres Lot
$698,500 Zestimate®
$200/sqft
$83/mo HOA
What's special
Fence around pool areaOutdoor fireplaceStorage buildingOpen formal dining roomImpressively sized walk-in closetAdjoining breakfast areaGenerous closet space throughout
- 20 hours
- 603
- 94
Zillow last checked:
Listing updated:
Listed by:
Sherry Stetson 405-445-9675,
Stetson Bentley Realty LLC
Source: MLSOK/OKCMAR as distributed by MLS GRID,MLS#: 1253741
Facts & features
Interior
Bedrooms & bathrooms
- Bedrooms: 5
- Bathrooms: 4
- Full bathrooms: 3
- 1/2 bathrooms: 1
Heating
- Has Heating (Unspecified Type)
Cooling
- Has cooling: Yes
Appliances
- Included: Dishwasher, Disposal, Microwave, Water Heater, Built-In Electric Oven, Built-In Gas Range
Features
- Paint Woodwork, Stained Wood
- Flooring: Carpet, Tile, Wood
- Number of fireplaces: 3
- Fireplace features: Wood Burning
Interior area
- Total structure area: 3,626
- Total interior livable area: 3,626 sqft
Property
Parking
- Total spaces: 3
- Parking features: Additional Parking, Concrete
- Garage spaces: 3
- Has uncovered spaces: Yes
Features
- Levels: Two
- Stories: 2
- Has private pool: Yes
- Pool features: Cabana, Fenced
- Has spa: Yes
- Spa features: Spa/Hot Tub
- Fencing: Combination
Lot
- Size: 2.65 Acres
- Features: Interior Lot, Wooded
Details
- Parcel number: 4500NONECanaanCreek73034
- Special conditions: Corporate Approval
Construction
Type & style
- Home type: SingleFamily
- Architectural style: Traditional
- Property subtype: Single Family Residence
Materials
- Brick & Frame, Stone
- Foundation: Slab
- Roof: Composition
Condition
- Year built: 1998
Utilities & green energy
- Sewer: Septic Tank
- Water: Well
- Utilities for property: Cable Available, Propane
Community & HOA
HOA
- Has HOA: Yes
- Services included: Gated Entry, Greenbelt, Common Area Maintenance
- HOA fee: $1,000 annually
Location
- Region: Edmond
Financial & listing details
- Price per square foot: $200/sqft
- Tax assessed value: $697,541
- Annual tax amount: $8,757
- Date on market: 10/15/2026
- Electric utility on property: Yes
Estimated market value
$698,500
$664,000 - $733,000
$4,868/mo
Price history
| Date | Event | Price |
|---|---|---|
| 10/15/2026 | Listed for sale | $725,000-1.4%$200/sqft |
Source:  MLSOK/OKCMAR as distributed by MLS GRID #1253741 Report a problem MLSOK/OKCMAR as distributed by MLS GRID #1253741 Report a problem | ||
| 4/25/2025 | Sold | $735,000-2%$203/sqft |
Source: MLSOK/OKCMAR as distributed by MLS GRID #1159308 Report a problem | ||
| 3/25/2025 | Pending sale | $750,000$207/sqft |
Source: MLSOK/OKCMAR as distributed by MLS GRID #1159308 Report a problem | ||
| 3/12/2025 | Listed for sale | $750,000+11.1%$207/sqft |
Source: MLSOK/OKCMAR as distributed by MLS GRID #1159308 Report a problem | ||
| 4/19/2022 | Sold | $675,000+8%$186/sqft |
Source: MLSOK/OKCMAR as distributed by MLS GRID #1000279 Report a problem | ||
| 3/21/2022 | Pending sale | $625,000$172/sqft |
Source: MLSOK/OKCMAR as distributed by MLS GRID #1000279 Report a problem | ||
| 3/19/2022 | Listed for sale | $625,000+127.3%$172/sqft |
Source: MLSOK/OKCMAR as distributed by MLS GRID #1000279 Report a problem | ||
| 3/12/2007 | Sold | $275,000+15.5%$76/sqft |
Source: MLSOK/OKCMAR as distributed by MLS GRID #280065 Report a problem | ||
| 1/26/1999 | Sold | $238,000+570.4%$66/sqft |
Source: Public Record Report a problem | ||
| 4/10/1998 | Sold | $35,500$10/sqft |
Source: Public Record Report a problem | ||
Public tax history
| Year | Property taxes | Tax assessment |
|---|---|---|
| 2025 | $7,964 +3.2% | $76,728 +3% |
| 2024 | $7,719 +3.8% | $74,494 +3% |
| 2023 | $7,435 +55.1% | $72,325 +54.5% |
| 2022 | $4,794 +3.6% | $46,817 +3% |
| 2021 | $4,630 +1.8% | $45,453 +3% |
| 2020 | $4,546 +15.8% | $44,130 +3% |
| 2019 | $3,926 -8.6% | $42,845 -8.4% |
| 2018 | $4,296 -8.8% | $46,794 +3% |
| 2017 | $4,712 | $45,431 +3% |
| 2016 | $4,712 +3.3% | $44,108 +3% |
| 2015 | $4,563 +6.5% | $42,823 +3% |
| 2014 | $4,284 | $41,576 +0% |
| 2013 | -- | $41,562 -0.4% |
| 2012 | -- | $41,736 -3.4% |
| 2011 | -- | $43,201 -2.3% |
| 2010 | -- | $44,235 +11.5% |
| 2009 | -- | $39,663 +30.6% |
| 2008 | -- | $30,359 -5.6% |
| 2007 | -- | $32,146 +4.2% |
| 2006 | -- | $30,863 +2.5% |
| 2005 | -- | $30,123 -88.5% |
| 2004 | $2,913 | $260,819 +809.1% |
| 2003 | -- | $28,689 -1.1% |
| 2002 | -- | $29,010 +11.9% |
| 2001 | -- | $25,935 +0.3% |
| 2000 | -- | $25,852 +7.8% |
| 1999 | -- | $23,989 |
Find assessor info on the county website
Monthly payment
Est. payment
Payment breakdown
Explore the cost of this home by adjusting the details. Changes won't be saved.Climate risks
Neighborhood: 73034
Nearby schools
Schools provided by the listing agent
- Elementary: Centennial ES
- Middle: Central MS
- High: Memorial HS
Source: MLSOK/OKCMAR as distributed by MLS GRID. This data may not be complete. We recommend contacting the local school district to confirm school assignments for this home.
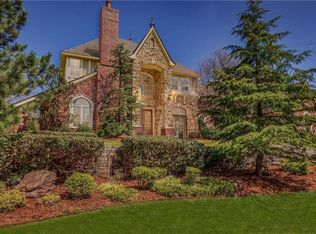
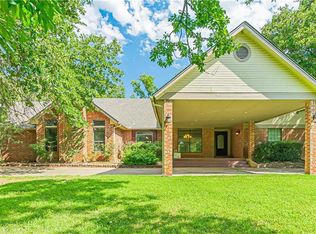
Similar homes
- $799,9005 bd4 ba3.9k sqft16 Greenmore Dr, Edmond, OK 73034For Sale
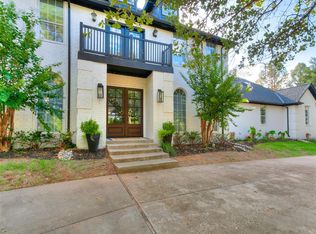 MLS ID #1244523, Sherrie Madison, Real Estate Connections GK LLC. MLSOK/OKCMAR as distributed by MLS GRID
 - $719,9004 bd5 ba3.7k sqft1108 Iron Bridge Ct, Edmond, OK 73034For Sale
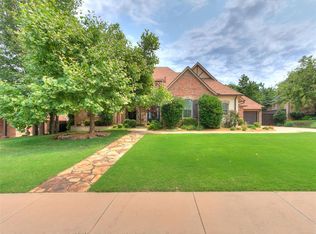 MLS ID #1251120, Jennifer Lacatus, Chinowth & Cohen. MLSOK/OKCMAR as distributed by MLS GRID
 - $619,9004 bd4 ba3.1k sqft1956 Ella Ct, Edmond, OK 73034For Sale
 MLS ID #1252987, David Sterling, The Sterling Group, LLC. MLSOK/OKCMAR as distributed by MLS GRID
 - $590,0005 bd5 ba3.4k sqft6405 Valley Ridge Dr, Edmond, OK 73034For Sale
 MLS ID #1250603, Diana Duncan, Sage Sotheby's Realty. MLSOK/OKCMAR as distributed by MLS GRID
