This is an incredible opportunity to own a rare Edmond estate offering acreage, space, amenities, and a highly desirable location east of I 35.
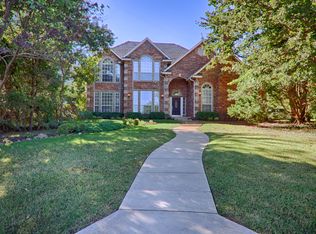
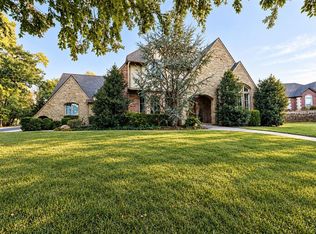
Thoughtfully updated and situated on an impressive 1.42 acre lot, this traditional home offers 3,994 square feet of well designed living space with five spacious bedrooms plus a dedicated study, three living areas, two dining spaces, and three and one half baths. Every room feels intentional, providing incredible flexibility for everyday living, working from home, and entertaining.
The heart of the home flows effortlessly between inviting living and dining spaces with plenty of room to gather or spread out. The dedicated study provides a private workspace, while three separate living areas offer endless possibilities for a media room, game room, sitting area, or additional flex space.
Step outside and the property truly shines. A concrete pool and hot tub with new plaster and equipment anchor the backyard, surrounded by mature trees that create a private retreat. With 1.42 acres and shops allowed, there is even more opportunity to customize the property to fit your needs.
A large circular drive adds convenience and curb appeal, complemented by a three car garage with plenty of room for vehicles, storage, and hobbies.
Located within Edmond Schools and east of I 35, this property brings together the space, setting, updates, and location that can be difficult to find in one home.
Below appraisal. Motivated seller. Make an offer and make 16 Greenmore Drive yours!
For sale
Price cut: $30K (10/7)
$799,900
16 Greenmore Dr, Edmond, OK 73034
5beds
3,994sqft
Single Family Residence
Built in 1997
1.42 Acres Lot
$-- Zestimate®
$200/sqft
$30/mo HOA
What's special
Two dining spacesFive spacious bedrooms
- 63 days
- 2,398
- 203
Zillow last checked:
Listing updated:
Listed by:
Sherrie Madison 405-819-8214,
Real Estate Connections GK LLC
Source: MLSOK/OKCMAR as distributed by MLS GRID,MLS#: 1244523
Facts & features
Interior
Bedrooms & bathrooms
- Bedrooms: 5
- Bathrooms: 4
- Full bathrooms: 3
- 1/2 bathrooms: 1
Heating
- Has Heating (Unspecified Type)
Cooling
- Has cooling: Yes
Appliances
- Included: Dishwasher, Disposal, Microwave, Refrigerator, Built-In Electric Oven, Free-Standing Gas Range
Features
- Combo Woodwork
- Number of fireplaces: 2
- Fireplace features: Wood Burning
Interior area
- Total structure area: 3,994
- Total interior livable area: 3,994 sqft
Property
Parking
- Total spaces: 3
- Parking features: Concrete
- Garage spaces: 3
- Has uncovered spaces: Yes
Features
- Levels: Two
- Stories: 2
- Exterior features: Rain Gutters
- Has private pool: Yes
- Pool features: Fenced, Pool/Spa Combo, Waterfall
Lot
- Size: 1.42 Acres
- Features: Corner Lot, Interior Lot
Details
- Parcel number: 16NONEGreenmore73034
- Special conditions: Owner Associate
Construction
Type & style
- Home type: SingleFamily
- Architectural style: Traditional
- Property subtype: Single Family Residence
Materials
- Brick & Frame
- Foundation: Slab
- Roof: Composition
Condition
- Year built: 1997
Utilities & green energy
- Utilities for property: Public
Community & HOA
HOA
- Has HOA: Yes
- Services included: Common Area Maintenance
- HOA fee: $360 annually
Location
- Region: Edmond
Financial & listing details
- Price per square foot: $200/sqft
- Tax assessed value: $626,591
- Annual tax amount: $7,248
- Date on market: 8/14/2026
- Listing terms: Cash,Conventional,VA
Estimated market value
Not available
Estimated sales range
Not available
Not available
Price history
| Date | Event | Price |
|---|---|---|
| 10/7/2026 | Price change | $799,900-3.6%$200/sqft |
Source:  MLSOK/OKCMAR as distributed by MLS GRID #1244523 Report a problem MLSOK/OKCMAR as distributed by MLS GRID #1244523 Report a problem | ||
| 10/1/2026 | Price change | $829,900-0.7%$208/sqft |
Source: MLSOK/OKCMAR as distributed by MLS GRID #1244523 Report a problem | ||
| 8/14/2026 | Listed for sale | $835,900+0.7%$209/sqft |
Source: MLSOK/OKCMAR as distributed by MLS GRID #1244523 Report a problem | ||
| 3/23/2026 | Listing removed | $829,900$208/sqft |
Source: MLSOK/OKCMAR as distributed by MLS GRID #1212323 Report a problem | ||
| 1/31/2026 | Listed for sale | $829,900+97.5%$208/sqft |
Source: MLSOK/OKCMAR as distributed by MLS GRID #1212323 Report a problem | ||
| 3/3/2014 | Sold | $420,300-19.9%$105/sqft |
Source: MLSOK/OKCMAR as distributed by MLS GRID #528130 Report a problem | ||
| 11/5/2013 | Listing removed | $525,000$131/sqft |
Source: Metro First Realty LLC #528130 Report a problem | ||
| 8/1/2013 | Listed for sale | $525,000+24.3%$131/sqft |
Source: Metro First Realty LLC #528130 Report a problem | ||
| 9/17/2004 | Sold | $422,500+28%$106/sqft |
Source: MLSOK/OKCMAR as distributed by MLS GRID #186028 Report a problem | ||
| 6/12/1998 | Sold | $330,000$83/sqft |
Source: Public Record Report a problem | ||
Public tax history
| Year | Property taxes | Tax assessment |
|---|---|---|
| 2025 | $7,248 +5.1% | $68,924 +5% |
| 2024 | $6,894 +5.8% | $65,642 +5% |
| 2023 | $6,517 +4.6% | $62,517 +5% |
| 2022 | $6,230 +5.5% | $59,540 +5% |
| 2021 | $5,906 -3.6% | $56,705 -2.5% |
| 2020 | $6,128 +16.1% | $58,135 +3.4% |
| 2019 | $5,277 +5% | $56,248 +5% |
| 2018 | $5,026 -12.7% | $53,570 -1.3% |
| 2017 | $5,757 | $54,284 +3.8% |
| 2016 | $5,757 +4% | $52,294 +5% |
| 2015 | $5,535 +5.5% | $49,803 +0.2% |
| 2014 | $5,247 | $49,699 +5% |
| 2013 | -- | $47,332 -3.7% |
| 2012 | -- | $49,152 +5% |
| 2011 | -- | $46,811 -2.6% |
| 2010 | -- | $48,073 -0.7% |
| 2009 | -- | $48,405 +1.2% |
| 2008 | -- | $47,817 -3.5% |
| 2007 | -- | $49,576 +5% |
| 2006 | -- | $47,215 -0.1% |
| 2005 | -- | $47,284 -85.1% |
| 2004 | $3,674 | $317,502 +809.1% |
| 2003 | -- | $34,925 +10.2% |
| 2002 | -- | $31,679 -14.2% |
| 2001 | -- | $36,943 +1.4% |
| 2000 | -- | $36,416 |
| 1999 | -- | $36,416 |
Find assessor info on the county website
Monthly payment
Est. payment
Payment breakdown
Explore the cost of this home by adjusting the details. Changes won't be saved.Climate risks
Neighborhood: 73034
Nearby schools
Schools provided by the listing agent
- Elementary: Post Oak ES
- Middle: Central MS
- High: Memorial HS
Source: MLSOK/OKCMAR as distributed by MLS GRID. This data may not be complete. We recommend contacting the local school district to confirm school assignments for this home.
Similar homes
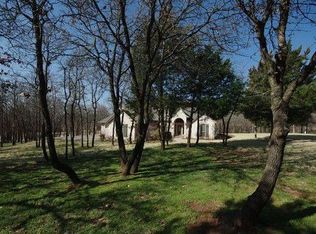
- $725,0005 bd4 ba3.6k sqft4500 Canaan Creek Rd, Edmond, OK 73034For Sale
 MLS ID #1253741, Sherry Stetson, Stetson Bentley Realty LLC. MLSOK/OKCMAR as distributed by MLS GRID
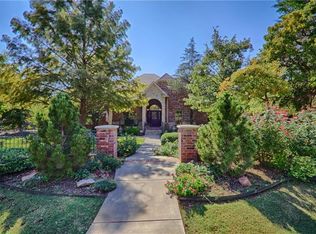
 - $798,0004 bd4 ba3.9k sqft1514 Duxsford Ct, Edmond, OK 73034For Sale
 MLS ID #1237561, Shera Cox, Chinowth & Cohen. MLSOK/OKCMAR as distributed by MLS GRID
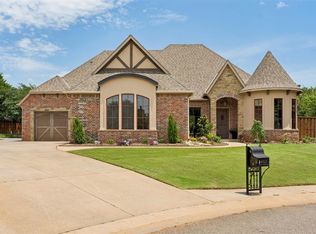
 - $910,0004 bd5 ba4.4k sqft2317 Open Trail Dr, Edmond, OK 73034For Sale
 MLS ID #1251773, Sherry Stetson, Stetson Bentley Realty LLC. MLSOK/OKCMAR as distributed by MLS GRID
 - $619,9004 bd4 ba3.1k sqft1956 Ella Ct, Edmond, OK 73034For Sale
 MLS ID #1252987, David Sterling, The Sterling Group, LLC. MLSOK/OKCMAR as distributed by MLS GRID
