Sleek architectural lines & warm natural materials define this striking home, where stucco & brick meet rich Ipe Brazilian wood accents & glass-paneled garage doors on a 3-car tandem garage. Beautiful landscaping frames the facade & sets the stage for what lies beyond. At dusk, subtle exterior lighting & sunset reflections create an unforgettable welcome. Step through the entry to soaring ceilings & a floating open-riser staircase. Across the room, walls of Pella windows flood the interiors with natural light & frame picturesque views of the outdoor living space. The great room & dining area flow into a dramatic chef’s kitchen anchored by an eat-in island w/double sinks. Outfitted with Thermador 48" range, full-size refrigerator & freezer, wine cooler & generous custom cabinetry, the space is both high-performing & visually stunning. A massive butler’s pantry with floor-to-ceiling storage & open shelving provides abundant space for culinary essentials and entertaining. Upstairs, the luxurious primary suite is a sanctuary wrapped in natural light & moody tones, offering a spa-like bath with freestanding soaking tub & walk-through shower with triple showerheads. A custom walk-in closet & adjoining laundry room add everyday convenience. Spacious secondary bedrooms & flexible landing spaces complete the upper level. Downstairs, the main level also features a large mudroom, complete with dog wash station, as well as another bedroom & full bath; this flexible space is perfectly suited for a guest suite, office, or secondary living room. Through expansive sliding doors, the backyard becomes an extension of the interior, beckoning the outdoors in. The covered patio, with Ipe Brazilian wood ceiling, features a built-in fireplace & a fully equipped outdoor kitchen with gas grill & refrigerator. Carefully curated to balance modern sophistication & natural warmth, this home is as comfortable as it is captivating...from sunrise to starlight. Schedule your private showing today!
For sale
Price cut: $10K (6/4)
$1,139,000
1212 W Wilshire Blvd, Nichols Hills, OK 73116
4beds
3,844sqft
Single Family Residence
Built in 2019
0.27 Acres Lot
$-- Zestimate®
$296/sqft
$-- HOA
What's special
Sleek architectural linesWarm natural materialsCustom walk-in closetAdjoining laundry roomFull-size refrigerator and freezerSpacious secondary bedroomsFloating open-riser staircase
- 125 days |
- 1,059 |
- 61 |
Zillow last checked:
Listing updated:
Listed by:
Britta Thrift 405-821-2313,
Sage Sotheby's Realty
Source: MLSOK/OKCMAR as distributed by MLS GRID,MLS#: 1224723
Facts & features
Interior
Bedrooms & bathrooms
- Bedrooms: 4
- Bathrooms: 3
- Full bathrooms: 3
Heating
- Has Heating (Unspecified Type)
Cooling
- Has cooling: Yes
Appliances
- Included: Dishwasher, Disposal, Refrigerator, Water Heater, Built-In Gas Range
Features
- Flooring: Tile
- Number of fireplaces: 2
- Fireplace features: Gas Log
Interior area
- Total structure area: 3,844
- Total interior livable area: 3,844 sqft
Property
Parking
- Total spaces: 3
- Parking features: Concrete
- Garage spaces: 3
Features
- Levels: Two
- Stories: 2
- Patio & porch: Patio
- Exterior features: Outdoor Kitchen
Lot
- Size: 0.27 Acres
- Features: Interior Lot
Details
- Parcel number: 1212WWilshire73116
- Special conditions: None
Construction
Type & style
- Home type: SingleFamily
- Architectural style: Contemporary
- Property subtype: Single Family Residence
Materials
- Brick & Frame
- Foundation: Slab
- Roof: Composition
Condition
- Year built: 2019
Utilities & green energy
- Utilities for property: Cable Available, High Speed Internet, Public
Community & HOA
Location
- Region: Nichols Hills
Financial & listing details
- Price per square foot: $296/sqft
- Tax assessed value: $900,173
- Annual tax amount: $13,425
- Date on market: 4/17/2026
- Listing terms: Cash,Conventional,Sell FHA or VA
- Electric utility on property: Yes
Estimated market value
Not available
Estimated sales range
Not available
Not available
Price history
| Date | Event | Price |
|---|---|---|
| 6/4/2026 | Price change | $1,139,000-0.9%$296/sqft |
Source:  MLSOK/OKCMAR as distributed by MLS GRID #1224723 Report a problem MLSOK/OKCMAR as distributed by MLS GRID #1224723 Report a problem | ||
| 4/17/2026 | Listed for sale | $1,149,000-3.4%$299/sqft |
Source: MLSOK/OKCMAR as distributed by MLS GRID #1224723 Report a problem | ||
| 4/1/2026 | Listing removed | $1,189,000$309/sqft |
Source: MLSOK/OKCMAR as distributed by MLS GRID #1190230 Report a problem | ||
| 1/10/2026 | Price change | $1,189,000-0.5%$309/sqft |
Source: MLSOK/OKCMAR as distributed by MLS GRID #1190230 Report a problem | ||
| 9/16/2025 | Listed for sale | $1,195,000-4.4%$311/sqft |
Source: MLSOK/OKCMAR as distributed by MLS GRID #1190230 Report a problem | ||
| 9/4/2025 | Listing removed | $1,249,500$325/sqft |
Source: MLSOK/OKCMAR as distributed by MLS GRID #1156782 Report a problem | ||
| 6/16/2025 | Price change | $1,249,500-7.1%$325/sqft |
Source: MLSOK/OKCMAR as distributed by MLS GRID #1156782 Report a problem | ||
| 5/17/2025 | Listed for sale | $1,345,000$350/sqft |
Source: MLSOK/OKCMAR as distributed by MLS GRID #1156782 Report a problem | ||
| 5/7/2025 | Listing removed | $1,345,000$350/sqft |
Source: MLSOK/OKCMAR as distributed by MLS GRID #1156782 Report a problem | ||
| 4/19/2025 | Pending sale | $1,345,000$350/sqft |
Source: MLSOK/OKCMAR as distributed by MLS GRID #1156782 Report a problem | ||
| 2/27/2025 | Listed for sale | $1,345,000+59.2%$350/sqft |
Source: MLSOK/OKCMAR as distributed by MLS GRID #1156782 Report a problem | ||
| 1/18/2022 | Sold | $845,000-6.1%$220/sqft |
Source: MLSOK/OKCMAR as distributed by MLS GRID #980439 Report a problem | ||
| 12/15/2021 | Pending sale | $899,900$234/sqft |
Source: MLSOK/OKCMAR as distributed by MLS GRID #980439 Report a problem | ||
| 11/28/2021 | Price change | $899,900-6.7%$234/sqft |
Source: MLSOK/OKCMAR as distributed by MLS GRID #980439 Report a problem | ||
| 10/29/2021 | Price change | $965,000-3.5%$251/sqft |
Source: MLSOK/OKCMAR as distributed by MLS GRID #980439 Report a problem | ||
| 10/15/2021 | Listed for sale | $999,500+388.4%$260/sqft |
Source: MLSOK/OKCMAR as distributed by MLS GRID #980439 Report a problem | ||
| 6/2/2017 | Sold | $204,667-4.8%$53/sqft |
Source: Public Record Report a problem | ||
| 3/9/2017 | Price change | $215,000-4.4%$56/sqft |
Source: Keller Williams - Keller Williams Realty Elite #746717 Report a problem | ||
| 3/1/2017 | Price change | $225,000-4.2%$59/sqft |
Source: Keller Williams - Keller Williams Realty Elite #746717 Report a problem | ||
| 2/8/2017 | Price change | $234,9000%$61/sqft |
Source: Keller Williams - Keller Williams Realty Elite #746717 Report a problem | ||
| 1/15/2017 | Price change | $235,000-1.7%$61/sqft |
Source: Keller Williams - Keller Williams Realty Elite #746717 Report a problem | ||
| 12/2/2016 | Price change | $239,000-6.3%$62/sqft |
Source: Keller Williams - Keller Williams Realty Elite #746717 Report a problem | ||
| 10/28/2016 | Price change | $255,000-3.8%$66/sqft |
Source: Keller Williams - Keller Williams Realty Elite #746717 Report a problem | ||
| 9/25/2016 | Listed for sale | $265,000+55.9%$69/sqft |
Source: Keller Williams - Keller Williams Realty Elite #746717 Report a problem | ||
| 8/1/2016 | Sold | $170,000+3%$44/sqft |
Source: MLSOK/OKCMAR as distributed by MLS GRID #736846 Report a problem | ||
| 7/16/2016 | Pending sale | $165,000+96.4%$43/sqft |
Source: Keller Williams - Keller Williams Realty Elite #736846 Report a problem | ||
| 9/23/1997 | Sold | $84,000$22/sqft |
Source: Public Record Report a problem | ||
Public tax history
| Year | Property taxes | Tax assessment |
|---|---|---|
| 2025 | $13,799 +2.8% | $99,019 +3% |
| 2024 | $13,425 +4.1% | $96,135 +3% |
| 2023 | $12,900 +1.5% | $93,335 -7.2% |
| 2022 | $12,704 -0.8% | $100,615 -0.1% |
| 2021 | $12,813 -0.4% | $100,687 +3% |
| 2020 | $12,865 +508.1% | $97,755 +333.5% |
| 2019 | $2,116 +0% | $22,550 +0% |
| 2018 | $2,116 -16.3% | $22,549 +11.7% |
| 2017 | $2,526 | $20,184 -12.6% |
| 2016 | $2,526 -10.5% | $23,101 +3% |
| 2015 | $2,824 +8.7% | $22,428 +2.7% |
| 2014 | $2,597 | $21,830 +0.3% |
| 2013 | -- | $21,757 +3% |
| 2012 | -- | $21,123 +5% |
| 2011 | -- | $20,117 +5% |
| 2010 | -- | $19,160 +5% |
| 2009 | -- | $18,248 +5% |
| 2008 | -- | $17,379 +5% |
| 2007 | -- | $16,551 +5% |
| 2006 | -- | $15,763 +5% |
| 2005 | -- | $15,012 -88.5% |
| 2004 | $1,717 | $129,986 +809.2% |
| 2003 | -- | $14,297 -1.8% |
| 2002 | -- | $14,560 -5.3% |
| 2001 | -- | $15,375 +14% |
| 2000 | -- | $13,492 +0% |
| 1999 | -- | $13,490 |
Find assessor info on the county website
Monthly payment
Est. payment
Payment breakdown
Explore the cost of this home by adjusting the details. Changes won't be saved.Climate risks
Neighborhood: 73116
Nearby schools
GreatSchools rating
- 6/10Nichols Hills Elementary SchoolGrades: PK-4Distance: 0.2 mi
- 2/10John Marshall Middle SchoolGrades: 5-8Distance: 4 mi
- 1/10John Marshall High SchoolGrades: 9-12Distance: 4 mi
Schools provided by the listing agent
- Elementary: Nichols Hills ES
- Middle: John Marshall MS
- High: John Marshall HS
Source: MLSOK/OKCMAR as distributed by MLS GRID. This data may not be complete. We recommend contacting the local school district to confirm school assignments for this home.
- $381,4003 bd2 ba1.7k sqft1214 W Wilshire Blvd, Nichols Hills, OK 73116Off Market
- $470,9003 bd2 ba2k sqft1210 W Wilshire Blvd, Nichols Hills, OK 73116Off Market

- $875,0003 bd2 ba2.1k sqft1216 W Wilshire Blvd, NICHOLS HILLS, OK 73116Sold
- $381,4002 bd2 ba1.7k sqft1208 W Wilshire Blvd, Nichols Hills, OK 73116Off Market
- $450,9003 bd2 ba2.1k sqft1218 W Wilshire Blvd, Nichols Hills, OK 73116Off Market
- $1,834,9005 bd5 ba4.7k sqft1209 Larchmont Ln, Nichols Hills, OK 73116Off Market
- $1,290,4004 bd4 ba3.4k sqft1207 Larchmont Ln, Nichols Hills, OK 73116Off Market
- $556,9003 bd2 ba2.2k sqft1206 W Wilshire Blvd, Nichols Hills, OK 73116Off Market
A local agent can set up tours, give advice and negotiate with sellers.
Similar homes
- $985,0004 bd5 ba3.5k sqft834 NW 72nd St, Oklahoma City, OK 73116For Sale
 MLS ID #1225199, David Oliver, Sage Sotheby's Realty. MLSOK/OKCMAR as distributed by MLS GRID
 - $999,5003 bd4 ba3.4k sqft810 NW 72nd St, Oklahoma City, OK 73116For Sale
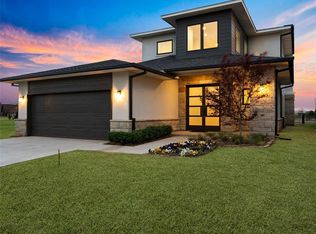 MLS ID #1225202, David Oliver, Sage Sotheby's Realty. MLSOK/OKCMAR as distributed by MLS GRID
 - $1,675,0004 bd5 ba3k sqft1722 Huntington Ave, Nichols Hills, OK 73116For Sale
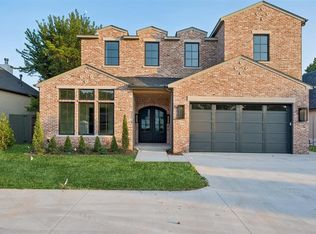 MLS ID #1227021, Patrick Bates, Nichols Hills Properties LLC. MLSOK/OKCMAR as distributed by MLS GRID
 - $1,125,0005 bd4 ba4.3k sqft4711 Tamarisk Dr, Oklahoma City, OK 73142For Sale
 MLS ID #1242956, Joe Kent Brown, Keller Williams Central OK. MLSOK/OKCMAR as distributed by MLS GRID
 - $1,125,0003 bd4 ba3.7k sqft137 NE 14th St, Oklahoma City, OK 73104For SaleMLS ID #1235769, Jenna Harper, Sage Sotheby's Realty. MLSOK/OKCMAR as distributed by MLS GRID
- $1,095,0004 bd4 ba4.2k sqft10109 NE 144th St, Jones, OK 73049For SaleMLS ID #1238300, Laura Robertson, Keller Williams Central OK. MLSOK/OKCMAR as distributed by MLS GRID
- $993,0004 bd4 ba3.5k sqft141 NE 14th St, Oklahoma City, OK 73104For SaleMLS ID #1237119, Charli Bullard, Engel and Volkers Oklahoma City. MLSOK/OKCMAR as distributed by MLS GRID
- $1,175,0004 bd5 ba4.1k sqft2387 NW 225th St, Edmond, OK 73025For SaleMLS ID #1237632, Karen Blevins, Chinowth & Cohen. MLSOK/OKCMAR as distributed by MLS GRID
- $1,075,0003 bd4 ba2.5k sqft5715 N Linn Ave, Oklahoma City, OK 73112For SaleMLS ID #1234151, Christina Khalil, eXp Realty, LLC. MLSOK/OKCMAR as distributed by MLS GRID
- $1,299,0006 bd5 ba4.4k sqft2809 E Britton Rd, Oklahoma City, OK 73131For SaleMLS ID #1226629, Susan Munkres, Chinowth & Cohen. MLSOK/OKCMAR as distributed by MLS GRID
- $884,9004 bd4 ba3k sqft2446 NW 220th Ter, Edmond, OK 73025For SaleMLS ID #1241460, Vernon Miller, The Miller Dream Team. MLSOK/OKCMAR as distributed by MLS GRID
- $1,279,0004 bd5 ba4.2k sqft10016 NE 146th St, Jones, OK 73049For SaleMLS ID #1238241, Simon Shingleton, Keller Williams Realty Elite. MLSOK/OKCMAR as distributed by MLS GRID
- $748,0003 bd3 ba2.1k sqft1169 NW 57th St, Oklahoma City, OK 73118For SaleMLS ID #1237966, Miles Mixon, Verbode. MLSOK/OKCMAR as distributed by MLS GRID
- $1,049,9004 bd4 ba3.8k sqft2412 NW 227th St, Edmond, OK 73025For SaleMLS ID #1233076, Lindsay Greene, The Agency. MLSOK/OKCMAR as distributed by MLS GRID
- $695,0004 bd4 ba2.6k sqft1127 NW 56th St #B, Oklahoma City, OK 73118For SaleMLS ID #1214528, Jenna Harper, Sage Sotheby's Realty. MLSOK/OKCMAR as distributed by MLS GRID
- $1,274,9004 bd5 ba4.1k sqft5008 Water Oak Way, Edmond, OK 73034For SaleMLS ID #1237972, Gayla Jones, Metro First Realty. MLSOK/OKCMAR as distributed by MLS GRID
- $949,0004 bd4 ba3.1k sqft14708 Cascade Dr, Jones, OK 73049For SaleMLS ID #1240455, Mary Hatch, West and Main Homes. MLSOK/OKCMAR as distributed by MLS GRID
- $998,0004 bd4 ba3.5k sqft2160 NW 225th St, Edmond, OK 73025For SaleMLS ID #1239761, Valerie Lampe, Salt Real Estate Inc. MLSOK/OKCMAR as distributed by MLS GRID
- $1,189,2504 bd5 ba3.5k sqft9401 Millstone Ct, Arcadia, OK 73007New ConstructionMLSOK/OKCMAR as distributed by MLS GRID
- $664,5004 bd4 ba3.3k sqft15309 Kestral Way, Oklahoma City, OK 73013For SaleMLS ID #1240296, Terri Barnett, Rhonda Bratton Homes. MLSOK/OKCMAR as distributed by MLS GRID
