Modern Tudor offers the perfect blend of timeless architecture and functional design. This thoughtfully designed home features 4 bedrooms, 4 full bathrooms, a private study, an upstairs bonus/media room, and an oversized 4-car garage, providing ample space for both everyday living and entertaining.
Expansive windows fill the home with natural light, while a dramatic wall of sliding glass doors seamlessly connects the spacious living area to the covered outdoor patio, creating the ideal indoor-outdoor lifestyle. The inviting living room showcases soaring vaulted ceilings with exposed wood beams.
The chef's kitchen is designed to impress with an oversized island, farmhouse sink, double ovens, walk-in pantry, abundant cabinetry, and premium finishes, all overlooking the dining and living spaces. The luxurious primary suite serves as a private retreat with hardwood floors, a cozy sitting area, dual vanities, an oversized walk-in shower with rain head, and an expansive walk-in closet that conveniently connects to the laundry room. Each secondary bedroom offers generous space and access to its own full bathroom, ensuring comfort and privacy for family and guests.
The outdoor living experience is truly exceptional with a newly constructed resort-style pool and hot tub, creating a private backyard oasis surrounded by mature trees and peaceful wooded views. Designed for both relaxation and entertaining, this outdoor retreat offers the perfect setting for summer gatherings, quiet evenings, and enjoying the natural beauty of the property.
Located within the award-winning Edmond School District this remarkable home combines elegant design, quality craftsmanship, and serene wooded surroundings to create an exceptional living experience in one of Edmond's premier communities.
Pending
$949,000
14708 Cascade Dr, Jones, OK 73049
4beds
3,155sqft
Single Family Residence
Built in 2021
0.69 Acres Lot
$929,400 Zestimate®
$301/sqft
$100/mo HOA
What's special
Covered outdoor patioSerene wooded surroundingsPrivate study
- 79 days
- 2,071
- 82
Zillow last checked:
Listing updated:
Listed by:
Mary Hatch 405-573-9100,
West and Main Homes
Source: MLSOK/OKCMAR as distributed by MLS GRID,MLS#: 1240455
Facts & features
Interior
Bedrooms & bathrooms
- Bedrooms: 4
- Bathrooms: 4
- Full bathrooms: 4
Heating
- Has Heating (Unspecified Type)
Cooling
- Has cooling: Yes
Appliances
- Included: Dishwasher, Disposal, Microwave, Refrigerator, Washer/Dryer, Water Heater, Built-In Electric Oven, Built-In Gas Range
Features
- Combo Woodwork, Paint Woodwork
- Flooring: Carpet, Tile, Wood
- Windows: Double Pane Windows
- Number of fireplaces: 1
Interior area
- Total structure area: 3,155
- Total interior livable area: 3,155 sqft
Video & virtual tour
Property
Parking
- Total spaces: 4
- Parking features: Garage
- Garage spaces: 4
Features
- Levels: One and One Half
- Stories: 1.5
- Exterior features: Rain Gutters
- Has private pool: Yes
- Pool features: Heated, Pool/Spa Combo
- Has spa: Yes
- Spa features: Spa/Hot Tub
- Fencing: Wrought Iron
Lot
- Size: 0.69 Acres
- Dimensions: 36,917
- Features: Interior Lot
Details
- Parcel number: 14708NONECascade73049
- Special conditions: None
Construction
Type & style
- Home type: SingleFamily
- Property subtype: Single Family Residence
Materials
- Brick & Frame
- Foundation: Slab
- Roof: Composition
Condition
- Year built: 2021
Details
- Builder name: Mcclaeb
Utilities & green energy
- Utilities for property: Public
Community & HOA
HOA
- Has HOA: Yes
- Services included: Greenbelt
- HOA fee: $1,200 annually
Location
- Region: Jones
Financial & listing details
- Price per square foot: $301/sqft
- Tax assessed value: $835,225
- Annual tax amount: $11,054
- Date on market: 7/24/2026
Estimated market value
$929,400
$883,000 - $976,000
$3,264/mo
Price history
| Date | Event | Price |
|---|---|---|
| 9/29/2026 | Pending sale | $949,000$301/sqft |
Source:  MLSOK/OKCMAR as distributed by MLS GRID #1240455 Report a problem MLSOK/OKCMAR as distributed by MLS GRID #1240455 Report a problem | ||
| 8/14/2026 | Listed for sale | $949,000$301/sqft |
Source: MLSOK/OKCMAR as distributed by MLS GRID #1240455 Report a problem | ||
| 7/30/2026 | Pending sale | $949,000$301/sqft |
Source: MLSOK/OKCMAR as distributed by MLS GRID #1240455 Report a problem | ||
| 7/24/2026 | Listed for sale | $949,000+38.1%$301/sqft |
Source: MLSOK/OKCMAR as distributed by MLS GRID #1240455 Report a problem | ||
| 10/28/2021 | Sold | $687,288-4.9%$218/sqft |
Source: MLSOK/OKCMAR as distributed by MLS GRID #950443 Report a problem | ||
| 6/22/2021 | Listing removed | -- |
Source: McCaleb Homes Report a problem | ||
| 4/22/2021 | Pending sale | $722,900$229/sqft |
Source: McCaleb Homes Report a problem | ||
Public tax history
| Year | Property taxes | Tax assessment |
|---|---|---|
| 2025 | $11,054 +5.3% | $91,873 +5% |
| 2024 | $10,496 +5.8% | $87,499 +5% |
| 2023 | $9,918 +4.1% | $83,333 +5% |
| 2022 | $9,532 +5403% | $79,365 +5347.2% |
| 2021 | $173 -1.5% | $1,457 |
| 2020 | $176 +28.6% | $1,457 |
| 2019 | $137 -0.1% | $1,457 -0.1% |
| 2018 | $137 | $1,458 |
Find assessor info on the county website
Monthly payment
Est. payment
Payment breakdown
Explore the cost of this home by adjusting the details. Changes won't be saved.Climate risks
Neighborhood: 73049
Nearby schools
Schools provided by the listing agent
- Elementary: Chisholm ES
- Middle: Cimarron MS
- High: Memorial HS
Source: MLSOK/OKCMAR as distributed by MLS GRID. This data may not be complete. We recommend contacting the local school district to confirm school assignments for this home.
Similar homes
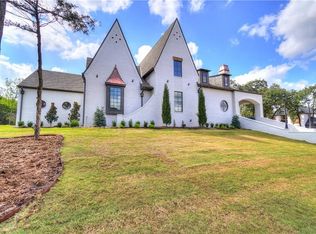
- $905,0004 bd4 ba3.7k sqft10024 NE 145th St, Jones, OK 73049For Sale
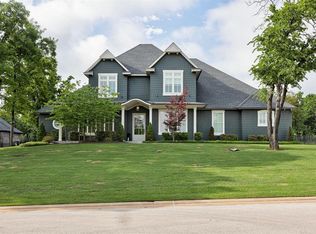 MLS ID #1251486, Laura Robertson, Keller Williams Central OK. MLSOK/OKCMAR as distributed by MLS GRID
 - $1,199,0004 bd5 ba4.2k sqft10016 NE 146th St, Jones, OK 73049For Sale
 MLS ID #1238241, Simon Shingleton, Keller Williams Realty Elite. MLSOK/OKCMAR as distributed by MLS GRID
 - $899,9004 bd4 ba3.8k sqft2932 Sandstone Rdg, Edmond, OK 73034For Sale
 MLS ID #1246596, Alexis Burckart, Access Real Estate LLC. MLSOK/OKCMAR as distributed by MLS GRID
 - $1,069,0005 bd5 ba4.2k sqft13500 Old Iron Rd, Edmond, OK 73013For Sale
 MLS ID #1243425, Joyce Brown, Metro First Realty of Edmond. MLSOK/OKCMAR as distributed by MLS GRID
