Preferred Lender offering 1% of Loan Amount Towards Closing Costs/ Rate Buy Down. Welcome to this stunning custom home in Addington Farms, an exclusive gated community within the highly sought-after Deer Creek school district. Situated on a beautifully manicured 1-acre lot, this stunning 4 bed, 3.5 bath home with a study/flex room offers 3,000 SQ/FT & a spectacular resort-style backyard with pool & spa. Wood-look tile flooring leads into a stunning living room anchored by a grand fireplace, custom built-ins & sliding glass doors overlooking the resort-style backyard. The gourmet kitchen features a massive quartz island with extended seating, abundant cabinetry with pull-out drawers, stainless appliances, a walk-in pantry & a serving bar with pass-thru window to the patio. An adjoining scullery with additional cabinetry, countertop space & a 2nd refrigerator enhances both beauty & function. The elegant dining room is highlighted by a designer fixture, while a stylish barn door reveals a versatile butler's pantry ideal as a coffee bar or bar. Behind double barn doors, the private study/flex room offers endless possibilities. The luxurious primary suite is a true retreat with soaring cathedral ceiling, private patio access & a spa-inspired bath featuring dual vanities, a whirlpool tub, walk-in shower & custom walk-in closet. 2 spacious guest bedrooms share a Jack-&-Jill bath, while the versatile upstairs bonus suite includes a large closet, cabinetry, countertop space with sink & mini fridge. The side entry features a mud bench, oversized laundry & half bath. The garage includes a rare pull-through door to the backyard. Outside you'll enjoy an expansive covered patio, open entertaining space, a heated resort-style pool with hot tub & lighting, plus an oversized backyard with plenty of room for kids, pets or a future workshop. Luxury homes with this combination of gated living, premium amenities, one-acre homesites & exceptional outdoor living rarely become available.
For sale
Price cut: $15K (10/1)
$869,900
2446 NW 220th Ter, Edmond, OK 73025
4beds
3,000sqft
Single Family Residence
Built in 2021
1 Acres Lot
$855,900 Zestimate®
$290/sqft
$120/mo HOA
What's special
Custom built-insWood-look tile flooringOpen entertaining spaceStainless appliancesExpansive covered patioWalk-in pantryGourmet kitchen
- 78 days
- 1,261
- 115
Zillow last checked:
Listing updated:
Listed by:
Vernon Miller 405-628-4941,
The Miller Dream Team,
Connie Miller 405-628-4948,
The Miller Dream Team
Source: MLSOK/OKCMAR as distributed by MLS GRID,MLS#: 1241460
Facts & features
Interior
Bedrooms & bathrooms
- Bedrooms: 4
- Bathrooms: 4
- Full bathrooms: 3
- 1/2 bathrooms: 1
Heating
- Has Heating (Unspecified Type)
Cooling
- Has cooling: Yes
Appliances
- Included: Dishwasher, Disposal, Microwave, Water Heater, Free-Standing Gas Range
Features
- Paint Woodwork
- Flooring: Carpet, Tile
- Windows: Double Pane, Low-Emissivity Windows
- Number of fireplaces: 1
Interior area
- Total structure area: 3,000
- Total interior livable area: 3,000 sqft
Property
Parking
- Total spaces: 3
- Parking features: Concrete
- Garage spaces: 3
Features
- Levels: One and One Half
- Stories: 1.5
- Exterior features: Rain Gutters
- Has private pool: Yes
- Pool features: Heated, Pool/Spa Combo
- Has spa: Yes
- Spa features: Spa/Hot Tub, Bath
- Fencing: Wood
Lot
- Size: 1 Acres
- Features: Interior Lot
Details
- Parcel number: 2446NW220th73025
- Special conditions: None
Construction
Type & style
- Home type: SingleFamily
- Architectural style: Traditional
- Property subtype: Single Family Residence
Materials
- Brick, Brick & Frame
- Foundation: Slab
- Roof: Composition
Condition
- Year built: 2021
Utilities & green energy
- Sewer: Septic Tank
- Water: Well
- Utilities for property: High Speed Internet
Community & HOA
HOA
- Has HOA: Yes
- Services included: Gated Entry, Common Area Maintenance
- HOA fee: $1,440 annually
Location
- Region: Edmond
Financial & listing details
- Price per square foot: $290/sqft
- Tax assessed value: $730,171
- Annual tax amount: $9,184
- Date on market: 7/28/2026
- Listing terms: Cash,Conventional,Sell FHA or VA
- Electric utility on property: Yes
Estimated market value
$855,900
$813,000 - $899,000
$4,450/mo
Price history
| Date | Event | Price |
|---|---|---|
| 10/1/2026 | Price change | $869,900-1.7%$290/sqft |
Source:  MLSOK/OKCMAR as distributed by MLS GRID #1241460 Report a problem MLSOK/OKCMAR as distributed by MLS GRID #1241460 Report a problem | ||
| 7/28/2026 | Listed for sale | $884,900+2.3%$295/sqft |
Source: MLSOK/OKCMAR as distributed by MLS GRID #1241460 Report a problem | ||
| 7/16/2026 | Listing removed | -- |
Source: Owner Report a problem | ||
| 6/11/2026 | Price change | $865,000-1.1%$288/sqft |
Source: Owner Report a problem | ||
| 3/20/2026 | Listed for sale | $875,000$292/sqft |
Source: Owner Report a problem | ||
Public tax history
| Year | Property taxes | Tax assessment |
|---|---|---|
| 2025 | $9,184 +3.3% | $80,318 +5% |
| 2024 | $8,888 +4.5% | $76,493 +5% |
| 2023 | $8,507 +6.8% | $72,851 +5% |
| 2022 | $7,966 +654.6% | $69,382 +642.1% |
| 2021 | $1,056 +422.8% | $9,350 +443% |
| 2020 | $202 +25% | $1,722 |
| 2019 | $162 | $1,722 |
| 2018 | $162 | $1,722 |
Find assessor info on the county website
Monthly payment
Est. payment
Payment breakdown
Explore the cost of this home by adjusting the details. Changes won't be saved.Climate risks
Neighborhood: 73025
Nearby schools
Schools provided by the listing agent
- Elementary: Prairie Vale ES
- Middle: Deer Creek MS
- High: Deer Creek HS
Source: MLSOK/OKCMAR as distributed by MLS GRID. This data may not be complete. We recommend contacting the local school district to confirm school assignments for this home.
Similar homes
- $1,087,0004 bd4 ba4k sqft2189 NW 227th St, Edmond, OK 73025For Sale
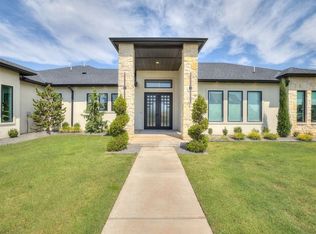 MLS ID #1253140, Kathryn Thompson, Cadence Real Estate. MLSOK/OKCMAR as distributed by MLS GRID
 - $998,9004 bd4 ba3.5k sqft2160 NW 225th St, Edmond, OK 73025For Sale
 MLS ID #1239761, Valerie Lampe, Salt Real Estate Inc. MLSOK/OKCMAR as distributed by MLS GRID
 - $999,9904 bd4 ba3.8k sqft2412 NW 227th St, Edmond, OK 73025For Sale
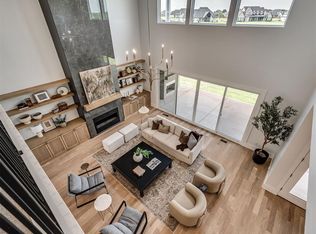 MLS ID #1233076, Lindsay Greene, The Agency. MLSOK/OKCMAR as distributed by MLS GRID
 - $789,9004 bd4 ba3.4k sqft449 Saint Claire Dr, Edmond, OK 73025For Sale
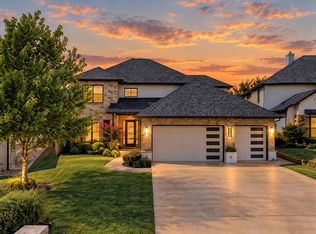 MLS ID #1244481, Leslie Berndt, McGraw REALTORS (BO). MLSOK/OKCMAR as distributed by MLS GRID
