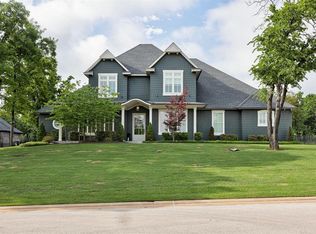
Modern touches and timeless design define this custom MassaRossa home, thoughtfully crafted to embrace indoor-outdoor living. Walls of windows and carefully considered exposures from multiple directions bathe the home in natural light, enhancing the architecture and creating an inviting connection to the surrounding landscape.
The chef's kitchen is appointed with a built-in JennAir refrigerator, gas cooktop, double ovens, and a spacious island, while a well-appointed butler's pantry provides exceptional storage and prep space. Exposed brick and a floor-to-ceiling stone fireplace create architectural depth and define the living spaces with purpose, introducing warmth, texture, and timeless character that set this home apart.
The thoughtful floor plan features both the primary suite and a private guest suite with its own ensuite bath on the main level. A separate powder bath provides convenient access from the pool and outdoor entertaining areas. The upper level is thoughtfully arranged with two distinct living spaces, a private office, half bath, and two generously sized bedrooms connected by a Jack-and-Jill bath, creating a flexible retreat that adapts beautifully to every stage of life.
The resort-inspired backyard is designed for year-round enjoyment with an outdoor kitchen and a stunning Schindler Design Co. heated pool featuring a dramatic stone water feature, cascading fountains, tanning ledge, spa, and Wi-Fi controls. The .75-acre homesite is anchored by mature trees that create a canopy of shade and privacy in the backyard, while thoughtfully layered landscaping provides a beautiful natural backdrop for the outdoor living spaces. A private irrigation well supplies both the landscape and pool, and additional driveway parking adds everyday convenience for multiple vehicles and guests. Ideally located within the highly regarded Edmond School District, this home is zoned for the new Post Oak Elementary opening this fall.
For sale
Price cut: $16K (10/3)
$1,199,000
10016 NE 146th St, Jones, OK 73049
4beds
4,224sqft
Single Family Residence
Built in 2020
0.76 Acres Lot
$1,179,600 Zestimate®
$284/sqft
$100/mo HOA
What's special
Spacious islandOutdoor kitchenTanning ledgeCascading fountainsDramatic stone water featureExposed brickResort-inspired backyard
- 95 days
- 1,576
- 134
Zillow last checked:
Listing updated:
Listed by:
Simon Shingleton 405-314-7856,
Keller Williams Realty Elite
Source: MLSOK/OKCMAR as distributed by MLS GRID,MLS#: 1238241
Facts & features
Interior
Bedrooms & bathrooms
- Bedrooms: 4
- Bathrooms: 5
- Full bathrooms: 3
- 1/2 bathrooms: 2
Heating
- Has Heating (Unspecified Type)
Cooling
- Has cooling: Yes
Appliances
- Included: Electric Oven, Double Oven, Gas Range
Features
- Paint Woodwork
- Flooring: Carpet, Tile, Wood
- Number of fireplaces: 1
- Fireplace features: Gas Log
Interior area
- Total structure area: 4,224
- Total interior livable area: 4,224 sqft
Video & virtual tour
Property
Parking
- Total spaces: 3
- Parking features: Additional Parking, Concrete
- Garage spaces: 3
Features
- Levels: Two
- Stories: 2
- Exterior features: Fire Pit, Outdoor Kitchen
- Has private pool: Yes
- Pool features: Heated, Pool/Spa Combo, Waterfall
- Has spa: Yes
- Spa features: Spa/Hot Tub
- Fencing: Metal
Lot
- Size: 0.76 Acres
- Features: Interior Lot, Wooded
Details
- Parcel number: 10016NE146th73049
- Special conditions: None
Construction
Type & style
- Home type: SingleFamily
- Architectural style: Modern,Traditional
- Property subtype: Single Family Residence
Materials
- Brick & Frame
- Foundation: Slab
- Roof: Composition
Condition
- Year built: 2020
Details
- Builder name: MassaRossa
Utilities & green energy
- Water: Well
- Utilities for property: Public
Community & HOA
HOA
- Has HOA: Yes
- Services included: Greenbelt, Common Area Maintenance
- HOA fee: $1,200 annually
Location
- Region: Jones
Financial & listing details
- Price per square foot: $284/sqft
- Tax assessed value: $1,235,763
- Annual tax amount: $16,355
- Date on market: 7/8/2026
- Electric utility on property: Yes
Estimated market value
$1,179,600
$1.12M - $1.24M
$4,515/mo
Price history
| Date | Event | Price |
|---|---|---|
| 10/3/2026 | Price change | $1,199,000-1.3%$284/sqft |
Source:  MLSOK/OKCMAR as distributed by MLS GRID #1238241 Report a problem MLSOK/OKCMAR as distributed by MLS GRID #1238241 Report a problem | ||
| 8/21/2026 | Price change | $1,215,000-5%$288/sqft |
Source: MLSOK/OKCMAR as distributed by MLS GRID #1238241 Report a problem | ||
| 7/24/2026 | Price change | $1,279,000-1.6%$303/sqft |
Source: MLSOK/OKCMAR as distributed by MLS GRID #1238241 Report a problem | ||
| 7/8/2026 | Listed for sale | $1,299,750+33.3%$308/sqft |
Source: MLSOK/OKCMAR as distributed by MLS GRID #1238241 Report a problem | ||
| 3/12/2021 | Sold | $975,000+712.5%$231/sqft |
Source: MLSOK/OKCMAR as distributed by MLS GRID #904703 Report a problem | ||
| 2/20/2020 | Sold | $120,000$28/sqft |
Source: Public Record Report a problem | ||
Public tax history
| Year | Property taxes | Tax assessment |
|---|---|---|
| 2025 | $16,355 +5.3% | $135,933 +5% |
| 2024 | $15,530 +5.8% | $129,460 +5% |
| 2023 | $14,675 +4.1% | $123,296 +5% |
| 2022 | $14,103 +8042% | $117,425 +7959.4% |
| 2021 | $173 -1.5% | $1,457 |
| 2020 | $176 +28.6% | $1,457 |
| 2019 | $137 -0.1% | $1,457 -0.1% |
| 2018 | $137 | $1,458 |
Find assessor info on the county website
Monthly payment
Est. payment
Payment breakdown
Explore the cost of this home by adjusting the details. Changes won't be saved.Climate risks
Neighborhood: 73049
Nearby schools
Schools provided by the listing agent
- Elementary: Post Oak ES
- Middle: Cimarron MS
- High: Memorial HS
Source: MLSOK/OKCMAR as distributed by MLS GRID. This data may not be complete. We recommend contacting the local school district to confirm school assignments for this home.

Similar homes
- $1,075,0003 bd4 ba4.2k sqft10109 NE 144th St, Jones, OK 73049For Sale
 MLS ID #1247397, Laura Robertson, Keller Williams Central OK. MLSOK/OKCMAR as distributed by MLS GRID
 - $905,0004 bd4 ba3.7k sqft10024 NE 145th St, Jones, OK 73049For Sale
 MLS ID #1251486, Laura Robertson, Keller Williams Central OK. MLSOK/OKCMAR as distributed by MLS GRID
 - $995,0004 bd5 ba3.2k sqft3233 Cherry Glen Dr, Jones, OK 73049For Sale
 MLS ID #1227154, Natalee Hitchcock, The Agency. MLSOK/OKCMAR as distributed by MLS GRID
 - $1,194,9004 bd4 ba4.3k sqft7217 Sunset Sail Ave, Edmond, OK 73034For Sale
 MLS ID #1252463, Kinsley Houser, Modern Abode Realty. MLSOK/OKCMAR as distributed by MLS GRID
